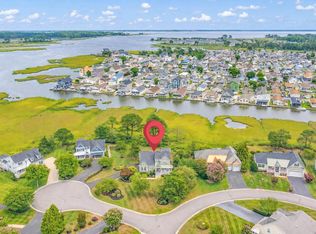
Beautifully decorated large six bedroom, five bath home now available in the community of Bayside. This home has three bedrooms on the first floor with their own on-suite. The first floor also has a large living room plus a large sunroom. There is a screened in porch for those outdoor times or summer meals we all remember. The kitchen and separate dining can accommodate large gatherings of your friends and family as well. Don't forget there is bar top seating available. Upstairs there are three more bedrooms and two baths as well as a loft and a large second floor deck. But wait, if you forget to pack something for your visit there is a shopping center as you enter Bayside. If eating at home is not your thing, well Bayside gives you two great options. Signatures Restaurant overlooking the Jack Nicklaus designed golf course or 38 Degrees Grill with a view of the Assawoman Bay and Ocean City MD skyline. Bayside has all you need for great resort living with golf, fitness center, pools, walking trails, and kayaks for your use and enjoyment. Bayside also offers a beach shuttle service daily during the summer season. Another wonderful feature at Bayside is the Freeman Pavilion and Stage. You can enjoy some of the top acts from all over the world in your own community. So, sit back, relax with your family and friends for some great summer evenings. This home is approximately 5 miles from Delaware coastal beaches with close proximity to both the Rehoboth DE and Ocean City MD boardwalks and night life. Well maybe you are looking for a property for rental opportunities this is the one. It has a track record of solid rentals for the last several years with 2025 generated so far over $37,900.00 in income. There are so weeks still scheduled before the end of the year.
For sale
$899,000
11655 Resort Dr, Selbyville, DE 19975
6beds
3,374sqft
:
Get pre-qualified$5,481/mo
Single Family Residence
Built in 2005
8,276 Square Feet Lot
$877,700 Zestimate®
$266/sqft
$347/mo HOA
What's special
Large sunroomBar top seatingScreened in porchLarge second floor deckLarge six bedroomFive bath
- 292 days |
- 483 |
- 7 |
Zillow last checked:
Listing updated:
Listed by:
Barry Dean 302-841-0999,
Long & Foster Real Estate, Inc. (302) 539-9040
Source: Bright MLS,MLS#: DESU2098756
Facts & features
Interior
Bedrooms & bathrooms
- Bedrooms: 6
- Bathrooms: 5
- Full bathrooms: 5
- Main level bathrooms: 3
- Main level bedrooms: 3
Basement
- Area: 0
Heating
- Forced Air, Electric
Cooling
- Central Air, Electric
Appliances
- Included: Tankless Water Heater
Features
- 2 Story Ceilings
- Flooring: Carpet, Ceramic Tile
- Has basement: No
- Number of fireplaces: 1
Interior area
- Total structure area: 3,374
- Total interior livable area: 3,374 sqft
- Finished area above ground: 3,374
- Finished area below ground: 0
Property
Parking
- Total spaces: 4
- Parking features: Garage Faces Side, Attached, Driveway
- Attached garage spaces: 2
- Uncovered spaces: 2
Accessibility
- Accessibility features: Accessible Hallway(s)
Features
- Levels: Two
- Stories: 2
- Pool features: Community
Lot
- Size: 8,276 Square Feet
- Dimensions: 79.00 x 105.00
Details
- Additional structures: Above Grade, Below Grade
- Parcel number: 53319.00846.00
- Zoning: MR
- Special conditions: Standard
Construction
Type & style
- Home type: SingleFamily
- Architectural style: Contemporary
- Property subtype: Single Family Residence
Materials
- Frame, Vinyl Siding
- Foundation: Block, Crawl Space
- Roof: Shingle
Condition
- New construction: No
- Year built: 2005
Utilities & green energy
- Sewer: Public Sewer
- Water: Public
Community & HOA
Community
- Subdivision: Bayside
HOA
- Has HOA: Yes
- Amenities included: Beach Access, Clubhouse, Common Grounds, Community Center, Fitness Center, Golf Course Membership Available, Jogging Path, Lake, Security, Pool, Tennis Court(s)
- HOA fee: $1,042 quarterly
Location
- Region: Selbyville
Financial & listing details
- Price per square foot: $266/sqft
- Tax assessed value: $877,200
- Annual tax amount: $1,874
- Date on market: 10/19/2025
- Listing agreement: Exclusive Agency
- Listing terms: Conventional,FHA,VA Loan
- Inclusions: All Furnishings Are Included
- Ownership: Fee Simple
- Total actual rent: 37999
Estimated market value
$877,700
$834,000 - $922,000
$3,132/mo
Price history
| Date | Event | Price |
|---|---|---|
| 3/28/2026 | Price change | $899,000-2.8%$266/sqft |
Source:  Bright MLS #DESU2098756 Report a problem Bright MLS #DESU2098756 Report a problem | ||
| 2/20/2026 | Price change | $925,000-4.5%$274/sqft |
Source: Bright MLS #DESU2098756 Report a problem | ||
| 1/20/2026 | Price change | $969,000-1.1%$287/sqft |
Source: Bright MLS #DESU2098756 Report a problem | ||
| 10/19/2025 | Listed for sale | $980,000+16.7%$290/sqft |
Source: Bright MLS #DESU2098756 Report a problem | ||
| 10/30/2023 | Sold | $840,000-1.2%$249/sqft |
Source: Bright MLS #DESU2047398 Report a problem | ||
| 9/27/2023 | Contingent | $850,000$252/sqft |
Source: Bright MLS #DESU2047398 Report a problem | ||
| 9/3/2023 | Listed for sale | $850,000+54.5%$252/sqft |
Source: Bright MLS #DESU2047398 Report a problem | ||
| 2/1/2017 | Sold | $550,000$163/sqft |
Source: Public Record Report a problem | ||
Public tax history
| Year | Property taxes | Tax assessment |
|---|---|---|
| 2025 | $1,876 -25.4% | $438,600 +622% |
| 2024 | $2,514 +0.1% | $60,750 |
| 2023 | $2,512 +1.6% | $60,750 |
| 2022 | $2,471 +3.1% | $60,750 |
| 2021 | $2,397 +4.8% | $60,750 |
| 2020 | $2,288 | $60,750 |
| 2019 | $2,288 +0.4% | $60,750 |
| 2018 | $2,278 -1% | $60,750 |
| 2017 | $2,300 +12.5% | $60,750 |
| 2016 | $2,044 -3% | $60,750 |
| 2015 | $2,107 +1.5% | $60,750 |
| 2014 | $2,075 -1.1% | $60,750 |
| 2013 | $2,098 +3.1% | $60,750 |
| 2012 | $2,034 +0.7% | $60,750 |
| 2011 | $2,020 | $60,750 |
| 2010 | $2,020 +0.4% | $60,750 |
| 2009 | $2,011 | $60,750 |
| 2008 | -- | -- |
| 2007 | -- | -- |
| 2006 | -- | -- |
| 2005 | -- | -- |
| 2004 | -- | -- |
Find assessor info on the county website
Monthly payment
Est. payment
Payment breakdown
Explore the cost of this home by adjusting the details. Changes won't be saved.Climate risks
Neighborhood: 19975
Nearby schools
GreatSchools rating
- 8/10Showell (Phillip C.) Elementary SchoolGrades: K-5Distance: 5.3 mi
- 7/10Selbyville Middle SchoolGrades: 6-8Distance: 5 mi
- 6/10Indian River High SchoolGrades: 9-12Distance: 8.1 mi
Schools provided by the listing agent
- Elementary: Phillip C. Showell
- Middle: Selbyville
- High: Indian River
- District: Indian River
Source: Bright MLS. This data may not be complete. We recommend contacting the local school district to confirm school assignments for this home.
- $767,5003 bd-- ba2.6k sqft11657 Resort Dr, Selbyville, DE 19975Off Market
- $437,8003 bd3 ba1.7k sqft31321 Founders Ave, Selbyville, DE 19975Off Market
- $502,9003 bd-- ba2.1k sqft11653 Resort Dr, Selbyville, DE 19975Off Market
- $463,8003 bd3 ba1.7k sqft11058 Destination Dr, Selbyville, DE 19975Off Market
- $497,5003 bd3 ba2k sqft31319 Founders Ave, Selbyville, DE 19975Off Market
- $483,3003 bd-- ba1.9k sqft11060 Destination Dr, Selbyville, DE 19975Off Market
- $590,0003 bd3 ba1.9k sqft11062 Destination Dr, Selbyville, DE 19975Sold
- $508,5003 bd3 ba1.8k sqft11056 Destination Dr, Selbyville, DE 19975Off Market
A local agent can set up tours, give advice and negotiate with sellers.
A local lender can help you make sure your offer is ready when you are.
Similar homes
- $995,0004 bd4 ba3k sqftNone Available, Selbyville, DE 19975For Sale
 MLS ID #DESU2116284, Christine MCCOY, Coldwell Banker Realty. Bright MLS
 - $845,0005 bd5 ba3.3k sqftNone Available, Selbyville, DE 19975For Sale
 MLS ID #DESU2106576, KIM HOOK, RE/MAX Coastal. Bright MLS
 - $875,0003 bd3 ba2.6k sqftNone Available, Selbyville, DE 19975For Sale
 MLS ID #DESU2115960, Joseph Lagano, Long & Foster Real Estate, Inc.. Bright MLS
 - $720,0006 bd3 ba2.8k sqftNone Available, Selbyville, DE 19975For Sale
 MLS ID #DESU2112790, THOMAS FERDIG, 4 SHORE REALTY LLC. Bright MLS
 - $789,9004 bd3 ba2k sqftNone Available, Selbyville, DE 19975For SaleMLS ID #DESU2113314, Andrea Douds, Weichert, Realtors - Beach Bound. Bright MLS
- $795,0005 bd4 ba2.9k sqftNone Available, Ocean View, DE 19970For SaleMLS ID #DESU2116212, MISSY NALEWAIK, Keller Williams Realty. Bright MLS
- $699,9904 bd4 ba2.8k sqftNone Available, Selbyville, DE 19975For SaleMLS ID #DESU2106436, Frank Kilian, Coldwell Banker Realty. Bright MLS
- $690,0004 bd4 ba2.8k sqftNone Available, Selbyville, DE 19975For SaleMLS ID #DESU2107968, T. EDWARD ROHE, Keller Williams Realty. Bright MLS
- $685,0004 bd3 ba3k sqftNone Available, Selbyville, DE 19975For SaleMLS ID #DESU2107412, KIM HOOK, RE/MAX Coastal. Bright MLS
- $460,0003 bd2 ba1.7k sqftNone Available, Selbyville, DE 19975For SaleMLS ID #DESU2116772, KIM DERRICKSON, WILGUS ASSOCIATES B. Bright MLS
- $849,0004 bd3 ba3k sqftNone Available, Frankford, DE 19945For SaleMLS ID #DESU2115020, Dustin Oldfather, Compass. Bright MLS
- $509,0004 bd3 ba2.3k sqftNone Available, Selbyville, DE 19975For SaleMLS ID #DESU2114698, KATHY GOODMAN, RE/MAX Coastal. Bright MLS
- $780,0005 bd4 ba3k sqftNone Available, Ocean View, DE 19970For SaleMLS ID #DESU2112510, MISSY NALEWAIK, Keller Williams Realty. Bright MLS
- $520,0004 bd3 ba2.1k sqftNone Available, Selbyville, DE 19975For SaleMLS ID #DESU2117366, Marc Bouloucon, Coldwell Banker Realty. Bright MLS
- $769,9005 bd4 ba2.3k sqftNone Available, Ocean View, DE 19970For SaleMLS ID #DESU2115408, Inese DONOFRIO, Coldwell Banker Realty. Bright MLS
- $949,9005 bd4 ba2.2k sqftNone Available, Bethany Beach, DE 19930For SaleMLS ID #DESU2116746, Patrick Sommer, McWilliams/Ballard, Inc.. Bright MLS
- $449,9993 bd3 ba2k sqftNone Available, Selbyville, DE 19975For SaleMLS ID #DESU2108084, Ralph Harvey, ListWithFreedom.com. Bright MLS
- $840,0004 bd4 ba3.8k sqftNone Available, Ocean View, DE 19970For SaleMLS ID #DESU2115958, JEN HUGHES, Keller Williams Realty. Bright MLS
- $475,0003 bd3 ba3k sqftNone Available, Selbyville, DE 19975For SaleMLS ID #DESU2113976, Charlene L. Reaser, EXP Realty, LLC. Bright MLS
- $897,5004 bd5 ba4.5k sqftNone Available, Berlin, MD 21811For SaleMLS ID #MDWO2036892, Jim Terrill, RE/MAX One. Bright MLS
