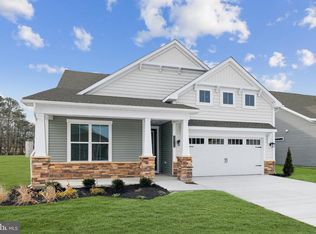
JUST 3 MILES FROM FENWICK ISLAND - Construction is underway - MAY Completion. This stunning new home features three bedrooms and two full bathrooms. The open floor plan offers a spacious kitchen with a large island, quartz countertops, stainless steel appliances, and luxury vinyl plank flooring in the main living areas. The bedrooms are carpeted for added comfort. Enjoy the convenience of a large two-car garage and the charm of a lovely front porch, complemented by a SCREENED PORCH at the rear of the house. LOW TAXES: The property is located in Sussex County, and there are no additional municipal or city taxes. AMAZING HOA - The low HOA fee includes a community swimming pool! The well-maintained, established community is located on Rt54, just 3.5 miles from the beach in Fenwick Island and North Ocean City, MD! Weekly rentals are allowed. Quality construction: Exterior Walls: Stick-built with 2"x 6" exterior walls set at 16" on center, ensuring exceptional strength and durability. Foundation: Constructed on a 5-course block foundation with a conditioned crawlspace for enhanced comfort and energy efficiency. Porches: Features a front porch adorned with decorative rowlock brick for added elegance. A screen porch is located on the back of the house. Driveway: Includes a blacktop driveway, providing a smooth and durable surface. Lot and Location Details: A small portion of the lot is located within a floodplain, but rest assured, the home is not in the floodplain. Please refer to the attached survey for detailed information. This property combines quality craftsmanship with modern amenities, making it the perfect choice for your new home. Photos are another property constructed by the builder but represent similar finishes.
New construction
Price cut: $15K (6/19)
$529,900
36768 Breakwater Run, Selbyville, DE 19975
3beds
1,729sqft
Single Family Residence
Built in 2025
7,405 Square Feet Lot
$522,900 Zestimate®
$306/sqft
$37/mo HOA
What's special
- 328 days |
- 174 |
- 5 |
Zillow last checked:
Listing updated:
Listed by:
PATRICK MONTAGUE 302-381-6992,
Long & Foster Real Estate, Inc. (302) 539-9040
Source: Bright MLS,MLS#: DESU2095494
Facts & features
Interior
Bedrooms & bathrooms
- Bedrooms: 3
- Bathrooms: 2
- Full bathrooms: 2
- Main level bathrooms: 2
- Main level bedrooms: 3
Basement
- Area: 0
Heating
- Heat Pump, Electric
Cooling
- Heat Pump, Electric
Appliances
- Included: Stainless Steel Appliance(s), Refrigerator, Oven/Range - Electric, Microwave, Dishwasher, Disposal, Water Heater, Tankless Water Heater
- Laundry: Main Level, Washer/Dryer Hookups Only
Features
- Ceiling Fan(s), Combination Kitchen/Dining, Entry Level Bedroom, Open Floorplan, Kitchen Island, Pantry, Recessed Lighting, Upgraded Countertops, Walk-In Closet(s), 9'+ Ceilings, Dry Wall
- Flooring: Luxury Vinyl, Carpet
- Doors: Insulated
- Windows: Double Hung, Insulated Windows, Low Emissivity Windows, Screens, Vinyl Clad
- Has basement: No
- Has fireplace: No
Interior area
- Total structure area: 2,479
- Total interior livable area: 1,729 sqft
- Finished area above ground: 1,729
Property
Parking
- Total spaces: 2
- Parking features: Garage Faces Front, Garage Door Opener, Attached, Driveway, Off Street
- Attached garage spaces: 2
- Has uncovered spaces: Yes
- Details: Garage Sqft: 462
Accessibility
- Accessibility features: None
Features
- Levels: One
- Stories: 1
- Pool features: Community
Lot
- Size: 7,405 Square Feet
- Dimensions: 60 x 123.5
- Features: Cleared, Rear Yard, Middle Of Block
Details
- Additional structures: Above Grade
- Parcel number: 53319.00510.00
- Zoning: MR
- Special conditions: Standard
Construction
Type & style
- Home type: SingleFamily
- Architectural style: Ranch/Rambler,Craftsman,Cottage
- Property subtype: Single Family Residence
Materials
- Advanced Framing, CPVC/PVC, Stick Built, Vinyl Siding
- Foundation: Crawl Space, Block
- Roof: Architectural Shingle,Asphalt
Condition
- Excellent
- New construction: Yes
- Year built: 2025
Details
- Builder model: "Breakwater"
- Builder name: M & M Builders of Delaware, LLC
Utilities & green energy
- Electric: 200+ Amp Service
- Sewer: Public Sewer
- Water: Public
Community & HOA
Community
- Features: Pool
- Subdivision: Keenwick Sound
HOA
- Has HOA: Yes
- Amenities included: Pool, Boat Ramp, Clubhouse, Shuffleboard Court, Water/Lake Privileges
- Services included: Common Area Maintenance, Pier/Dock Maintenance, Road Maintenance, Snow Removal
- HOA fee: $37 monthly
Location
- Region: Selbyville
Financial & listing details
- Price per square foot: $306/sqft
- Tax assessed value: $4,500
- Annual tax amount: $186
- Date on market: 8/27/2025
- Listing agreement: Exclusive Right To Sell
- Listing terms: Cash,Conventional,FHA,VA Loan
- Ownership: Fee Simple
- Road surface type: Black Top
Estimated market value
$522,900
$497,000 - $549,000
$2,364/mo
Price history
| Date | Event | Price |
|---|---|---|
| 6/19/2026 | Price change | $529,900-2.8%$306/sqft |
Source:  Bright MLS #DESU2095494 Report a problem Bright MLS #DESU2095494 Report a problem | ||
| 8/27/2025 | Listed for sale | $544,900-0.9%$315/sqft |
Source: Bright MLS #DESU2095494 Report a problem | ||
| 8/26/2025 | Listing removed | $549,900$318/sqft |
Source:  Long & Foster Broker Feed #DESU2062104 Report a problem Long & Foster Broker Feed #DESU2062104 Report a problem | ||
| 6/14/2025 | Price change | $549,900-5.2%$318/sqft |
Source: Bright MLS #DESU2062104 Report a problem | ||
| 7/24/2024 | Listed for sale | $579,900+251.5%$335/sqft |
Source: Bright MLS #DESU2062104 Report a problem | ||
| 3/5/2024 | Sold | $165,000$95/sqft |
Source: Public Record Report a problem | ||
Public tax history
| Year | Property taxes | Tax assessment |
|---|---|---|
| 2025 | $954 +407.8% | $222,900 +4853.3% |
| 2024 | $188 +0.1% | $4,500 |
| 2023 | $188 +1.6% | $4,500 |
| 2022 | $185 +3.1% | $4,500 |
| 2021 | $179 +4.4% | $4,500 |
| 2020 | $172 | $4,500 |
| 2019 | $172 +0.4% | $4,500 |
| 2018 | $171 -1% | $4,500 |
| 2017 | $173 +12.4% | $4,500 |
| 2016 | $154 -2.9% | $4,500 |
| 2015 | $158 +1.5% | $4,500 |
| 2014 | $156 -1.1% | $4,500 |
| 2013 | $158 -4.4% | $4,500 |
| 2012 | $165 -1.6% | $4,500 |
| 2011 | $167 | $4,500 |
| 2010 | $167 +0.4% | $4,500 |
| 2009 | $167 | $4,500 |
| 2008 | -- | -- |
| 2007 | -- | -- |
| 2006 | -- | -- |
| 2005 | -- | -- |
| 2004 | -- | -- |
| 2003 | -- | -- |
| 2002 | -- | -- |
| 2001 | -- | -- |
Find assessor info on the county website
Monthly payment
Est. payment
Payment breakdown
Explore the cost of this home by adjusting the details. Changes won't be saved.Climate risks
Neighborhood: 19975
Nearby schools
GreatSchools rating
- 8/10Showell (Phillip C.) Elementary SchoolGrades: K-5Distance: 5.8 mi
- 7/10Selbyville Middle SchoolGrades: 6-8Distance: 5.5 mi
- 6/10Indian River High SchoolGrades: 9-12Distance: 8.2 mi
Schools provided by the listing agent
- High: Sussex Central
- District: Indian River
Source: Bright MLS. This data may not be complete. We recommend contacting the local school district to confirm school assignments for this home.
- $438,9003 bd2 ba1.7k sqft36762 Breakwater Run, Selbyville, DE 19975Off Market

- $430,8003 bd-- ba1.9k sqft36778 Breakwater Run, Selbyville, DE 19975Off Market
- $442,6003 bd-- ba1.7k sqft36765 Breakwater Run, Selbyville, DE 19975Off Market
- $474,2003 bd3 ba2.3k sqft36754 Breakwater Run, Selbyville, DE 19975Off Market

- $392,2003 bd-- ba1.5k sqft36773 Breakwater Run, Selbyville, DE 19975Off Market
- $359,9003 bd-- ba1.3k sqft36761 Breakwater Run, Selbyville, DE 19975Off Market
- $466,9003 bd2 ba1.6k sqft37684 W Stoney Run, Selbyville, DE 19975Off Market
- $493,2003 bd-- ba2k sqft37678 W Stoney Run, Selbyville, DE 19975Off Market
A local agent can set up tours, give advice and negotiate with sellers.
A local lender can help you make sure your offer is ready when you are.
Similar homes
- $512,0004 bd3 ba2.3k sqftNone Available, Selbyville, DE 19975For Sale

 MLS ID #DESU2114698, KATHY GOODMAN, RE/MAX Coastal. Bright MLS
 - $624,9903 bd2 ba2.1k sqftNone Available, Selbyville, DE 19975New Construction
 Bright MLS
 - $649,9903 bd2 ba2.1k sqftNone Available, Selbyville, DE 19975New ConstructionBright MLS
- $534,9904 bd4 ba2.5k sqftNone Available, Selbyville, DE 19975New Construction
 Bright MLS
 - $600,0004 bd3 ba2.4k sqftNone Available, Selbyville, DE 19975For SaleMLS ID #DESU2111298, DURWOOD BENNETT, BENNETT REALTY. Bright MLS
- $539,8903 bd3 ba1.9k sqftNone Available, Frankford, DE 19945New ConstructionBright MLS
- $599,0003 bd3 ba2.3k sqftNone Available, Selbyville, DE 19975For SaleMLS ID #DESU2104720, Ryan Haley, Atlantic Shores Sotheby's International Realty. Bright MLS
- $569,9003 bd2 ba1.9k sqftNone Available, Dagsboro, DE 19939For SaleMLS ID #DESU2115734, Krystal Casey, Keller Williams Realty. Bright MLS
- $499,9954 bd3 ba2.5k sqftNone Available, Ocean View, DE 19970For SaleMLS ID #DESU2107790, Carol Barnhardt, Iron Valley Real Estate at The Beach. Bright MLS
- $519,9003 bd3 ba2.4k sqftNone Available, Ocean View, DE 19970For SaleMLS ID #DESU2116294, CHRISTINA ANTONIOLI, Long & Foster Real Estate, Inc.. Bright MLS
- $384,9003 bd2 ba1.2k sqftNone Available, Selbyville, DE 19975For SaleMLS ID #DESU2113748, RANDY HILL, The Real Estate Market. Bright MLS
- $549,9903 bd2 ba1.9k sqftNone Available, Millville, DE 19967New ConstructionBright MLS
- $429,5004 bd3 ba1.7k sqftNone Available, Selbyville, DE 19975For SaleMLS ID #DESU2108792, Rich Meadows, Compass. Bright MLS
- $510,0003 bd2 ba1.6k sqftNone Available, Millsboro, DE 19966New ConstructionMLS ID #DESU2116046, Jorge Chavez, Iron Valley Real Estate at The Beach. Bright MLS
- $359,9003 bd2 ba1.3k sqftNone Available, Selbyville, DE 19975For SaleMLS ID #DESU2112836, Peggy Sheehan, Patterson-Schwartz-Middletown. Bright MLS
- $469,9003 bd2 ba1.6k sqftNone Available, Dagsboro, DE 19939For SaleMLS ID #DESU2115148, Brandon Scott, Long & Foster Real Estate, Inc.. Bright MLS
- $349,9003 bd2 ba1.6k sqftNone Available, Selbyville, DE 19975For SaleMLS ID #DESU2104374, Joel Canfield, EXP Realty, LLC. Bright MLS
- $438,9903 bd3 ba2.2k sqftNone Available, Ocean View, DE 19970New ConstructionBright MLS
- $539,9004 bd2 ba2.5k sqftNone Available, Dagsboro, DE 19939For SaleMLS ID #DESU2114670, Christine MCCOY, Coldwell Banker Realty. Bright MLS
- $535,0003 bd2 ba2.1k sqftNone Available, Berlin, MD 21811For SaleMLS ID #MDWO2039024, Charlie Elliott, Long & Foster Real Estate, Inc.. Bright MLS
