Well-maintained home in the popular Keenwick Sound community that is located a little over three miles from the beaches and attractions of Fenwick Island, Delaware and Ocean City, Maryland. This home offers three bedrooms, two full-bathrooms and plenty of indoor and outdoor living space. The living area features a large living room with vaulted ceilings and a wood burning fireplace, fully-equipped kitchen with stainless-steel appliances, a convenient center-island and ample cabinet and counter space, dining area and a sunroom with vaulted ceilings. The master bedroom features vaulted ceilings and an updated ensuite full-bathroom. Both guest bedrooms are generously sized and feature vaulted ceilings. The updated second full-bathroom is centrally located and easily accessible from throughout the home. This home has been very well-maintained and is in excellent condition. Luxury vinyl plank flooring has been installed throughout. The windows were replaced in 2024 and the roof was done in 2021. The abundance of windows throughout the home lets in a lot of nice natural light for an open and airy feel. This home offers great outdoor living as well with a large screened-in porch, patio, fenced-in yard, shed, ample yard space and a paved driveway. Community amenities include an outdoor pool, clubhouse and boat ramp. The home conveys furnished and equipped as shown for turn-key enjoyment.
Sold for $412,500
$412,500
36790 Breakwater Run, Selbyville, DE 19975
3beds
1,827sqft
Single Family Residence
Built in 2000
7,405 Square Feet Lot
$410,500 Zestimate®
$226/sqft
$2,353 Estimated rent
Home value
$410,500
$382,000 - $439,000
$2,353/mo
Zestimate® history
Owner options
List your home for rent
$2,353/mo
Rent Zestimate®
Find your next renter with Zillow Rental Manager. Plus, with online applications, you can quickly screen prospective tenants – for free.
$2,353/mo
Rent Zestimate®
Refinance and save
$2,297/mo
Est. payment
Refinancing to a lower rate could help reduce your monthly payments and save thousands over the life of the loan.
$2,297/mo
Est. payment
Explore your selling options
Work with a Zillow partner agent
Leverage their expertise and Zillow's premium Showcase listings to get your home seen by more buyers.
Get startedList with your own agent
Get your home in front of millions of buyers by listing it on Zillow.
Learn how to do itSell it yourself
Take full control of how buyers see your home on Zillow by listing For Sale by Owner (FSBO).
List your homeWhat's special
Updated second full-bathroomTwo full-bathroomsWood burning fireplaceDining areaSunroom with vaulted ceilingsUpdated ensuite full-bathroomThree bedrooms
Zillow last checked:
Listing updated:
Listed by:
Nicholas Bobenko 443-614-9179,
Coastal Life Realty Group LLC
Bought with:
Cassie Stuart, RS-0039149
Sheppard Realty Inc
Source: Bright MLS,MLS#: DESU2102142
Facts & features
Interior
Bedrooms & bathrooms
- Bedrooms: 3
- Bathrooms: 2
- Full bathrooms: 2
- Main level bathrooms: 2
- Main level bedrooms: 3
Basement
- Area: 0
Heating
- Heat Pump, Propane
Cooling
- Central Air, Electric
Appliances
- Included: Microwave, Dishwasher, Dryer, Oven/Range - Electric, Refrigerator, Stainless Steel Appliance(s), Washer, Water Heater, Water Conditioner - Owned, Electric Water Heater
Features
- Ceiling Fan(s), Dining Area, Entry Level Bedroom, Open Floorplan, Primary Bath(s), Other, Recessed Lighting
- Flooring: Luxury Vinyl
- Windows: Skylight(s)
- Has basement: No
- Number of fireplaces: 1
- Fireplace features: Wood Burning
Interior area
- Total structure area: 1,827
- Total interior livable area: 1,827 sqft
- Finished area above ground: 1,827
- Finished area below ground: 0
Property
Parking
- Parking features: Driveway
- Has uncovered spaces: Yes
Accessibility
- Accessibility features: None
Features
- Levels: One
- Stories: 1
- Patio & porch: Porch, Screened
- Pool features: Community
- Fencing: Back Yard
Lot
- Size: 7,405 Square Feet
- Dimensions: 60.00 x 125.00
Details
- Additional structures: Above Grade, Below Grade
- Parcel number: 53319.00514.00
- Zoning: MR
- Special conditions: Standard
Construction
Type & style
- Home type: SingleFamily
- Architectural style: Traditional
- Property subtype: Single Family Residence
Materials
- Foundation: Crawl Space
- Roof: Shingle
Condition
- New construction: No
- Year built: 2000
Utilities & green energy
- Sewer: Public Sewer
- Water: Well
Community & HOA
Community
- Subdivision: Keenwick Sound
HOA
- Has HOA: Yes
- Amenities included: Boat Ramp, Clubhouse, Pool
- Services included: Common Area Maintenance, Management
- HOA fee: $440 annually
Location
- Region: Selbyville
Financial & listing details
- Price per square foot: $226/sqft
- Tax assessed value: $388,700
- Annual tax amount: $830
- Date on market: 12/26/2025
- Listing agreement: Exclusive Right To Sell
- Ownership: Fee Simple
Price history
| Date | Event | Price |
|---|---|---|
| 2/20/2026 | Sold | $412,500-2.9%$226/sqft |
Source:  Bright MLS #DESU2102142 Report a problem Bright MLS #DESU2102142 Report a problem | ||
| 1/14/2026 | Pending sale | $425,000$233/sqft |
Source: Bright MLS #DESU2102142 Report a problem | ||
| 12/31/2025 | Listed for sale | $425,000$233/sqft |
Source: Bright MLS #DESU2102142 Report a problem | ||
| 12/29/2025 | Pending sale | $425,000$233/sqft |
Source: Bright MLS #DESU2102142 Report a problem | ||
| 12/26/2025 | Listed for sale | $425,000+71.4%$233/sqft |
Source: Bright MLS #DESU2102142 Report a problem | ||
| 11/15/2017 | Sold | $248,000-2.7%$136/sqft |
Source: Public Record Report a problem | ||
| 9/20/2017 | Listed for sale | $255,000+70%$140/sqft |
Source: LONG AND FOSTER - OC #724216 Report a problem | ||
| 7/25/2012 | Sold | $150,000+0.1%$82/sqft |
Source: Public Record Report a problem | ||
| 5/4/2012 | Price change | $149,900-28.1%$82/sqft |
Source: REMAX EAGLE REALTY Report a problem | ||
| 2/16/2012 | Price change | $208,500-3%$114/sqft |
Source: RE/MAX EAGLE REALTY #5996719 Report a problem | ||
| 1/25/2012 | Listed for sale | $214,900$118/sqft |
Source: The Lehane Team Re/Max Eagle Realty Report a problem | ||
Public tax history
| Year | Property taxes | Tax assessment |
|---|---|---|
| 2025 | $832 +3.8% | $194,350 +904.4% |
| 2024 | $802 +0.1% | $19,350 |
| 2023 | $801 +1.6% | $19,350 |
| 2022 | $788 +5.5% | $19,350 +2.4% |
| 2021 | $747 +4.7% | $18,900 |
| 2020 | $713 | $18,900 |
| 2019 | $713 +0.4% | $18,900 |
| 2018 | $710 -1% | $18,900 |
| 2017 | $717 +10.4% | $18,900 |
| 2016 | $649 -2.9% | $18,900 |
| 2015 | $669 +1.5% | $18,900 |
| 2014 | $659 -1.1% | $18,900 |
| 2013 | $666 +2.7% | $18,900 |
| 2012 | $649 -1% | $18,900 |
| 2011 | $655 | $18,900 |
| 2010 | $655 +0.4% | $18,900 |
| 2009 | $652 | $18,900 |
| 2008 | -- | -- |
| 2007 | -- | -- |
| 2006 | -- | -- |
| 2005 | -- | -- |
| 2004 | -- | -- |
| 2003 | -- | -- |
| 2002 | -- | -- |
| 2001 | -- | -- |
Find assessor info on the county website
Neighborhood: 19975
Nearby homes
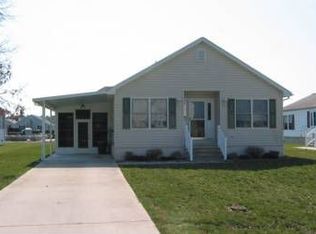
- $422,5003 bd-- ba1.5k sqft36796 Breakwater Run, Selbyville, DE 19975Off Market
- $380,8003 bd-- ba1.4k sqft37660 W Stoney Run, Selbyville, DE 19975Off Market
- $471,0003 bd2 ba1.8k sqft37668 W Stoney Run, Selbyville, DE 19975Sold
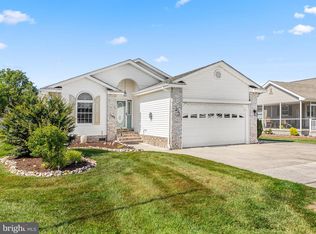
- $415,9003 bd-- ba1.4k sqft36802 Breakwater Run, Selbyville, DE 19975Off Market
- $433,6003 bd-- ba1.9k sqft36778 Breakwater Run, Selbyville, DE 19975Off Market
- $443,7004 bd3 ba2.1k sqft37654 W Stoney Run, Selbyville, DE 19975Off Market
- $340,0003 bd2 ba1.2k sqft37672 W Stoney Run, Selbyville, DE 19975Sold
- $720,0006 bd3 ba2.8k sqft36793 Breakwater Run, Selbyville, DE 19975For Sale
Nearby schools
GreatSchools rating
- 8/10Showell (Phillip C.) Elementary SchoolGrades: K-5Distance: 5.8 mi
- 7/10Selbyville Middle SchoolGrades: 6-8Distance: 5.5 mi
- 6/10Indian River High SchoolGrades: 9-12Distance: 8.2 mi
Schools provided by the listing agent
- District: Indian River
Source: Bright MLS. This data may not be complete. We recommend contacting the local school district to confirm school assignments for this home.


Get pre-qualified for a loan
At Zillow Home Loans, we can pre-qualify you in as little as 5 minutes with no impact to your credit score.An equal housing lender. NMLS #10287.
Sell for more on Zillow
Get a Zillow Showcase℠ listing at no additional cost and you could sell for .
$410,500
2% more
+$8,210
With Zillow Showcase(estimated)
$418,710
- Delaware
- Sussex County
- Selbyville
- 19975
- 36790 Breakwater Run
Nearby cities
Nearby zip codes
Other Selbyville Topics
