Experience resort-style living in this single-level home situated in the sought-after Keenwick Sound community, just a short distance from Fenwick Island and Ocean City beaches. Recent upgrades include a newer water heat (2022) and roof (2018). The welcoming, spacious living room boasts rich hardwood floors, seamlessly leading to a dining area with a cozy gas fireplace. The eat-in kitchen is equipped with white appliances, a decorative backsplash, and a breakfast bar for extra seating. A sun-drenched sunroom, surrounded by windows, provides a bright, inviting space. From there, step through sliding glass doors onto an open-air deck, perfect for relaxing, with an adjacent storage shed for all your beach gear. The home's split floor plan ensures privacy, with the primary bedroom and ensuite on one side and two additional bedrooms on the other. The community offers a pool, three fishing ponds, and a boat ramp to the bay, all with a low HOA fee. This prime location is just four homes away from the pool and only 3.5 miles from the beach and Fenwick Island Boardwalk.
Sold for $471,000
$471,000
37668 W Stoney Run, Selbyville, DE 19975
3beds
1,835sqft
Single Family Residence
Built in 1998
7,405 Square Feet Lot
$485,300 Zestimate®
$257/sqft
$2,562 Estimated rent
Home value
$485,300
$461,000 - $514,000
$2,562/mo
Zestimate® history
Owner options
List your home for rent
$2,562/mo
Rent Zestimate®
Find your next renter with Zillow Rental Manager. Plus, with online applications, you can quickly screen prospective tenants – for free.
$2,562/mo
Rent Zestimate®
Refinance and save
$3,194/mo
Est. payment
Refinancing to a lower rate could help reduce your monthly payments and save thousands over the life of the loan.
$3,194/mo
Est. payment
Explore your selling options
Work with a Zillow partner agent
Leverage their expertise and Zillow's premium Showcase listings to get your home seen by more buyers.
Get startedList with your own agent
Get your home in front of millions of buyers by listing it on Zillow.
Learn how to do itSell it yourself
Take full control of how buyers see your home on Zillow by listing For Sale by Owner (FSBO).
List your homeWhat's special
Zillow last checked:
Listing updated:
Listed by:
Phillip Knight 302-278-3221,
Northrop Realty
Bought with:
Phillip Knight, rs0025919
Northrop Realty
Source: Bright MLS,MLS#: DESU2065330
Facts & features
Interior
Bedrooms & bathrooms
- Bedrooms: 3
- Bathrooms: 2
- Full bathrooms: 2
- Main level bathrooms: 2
- Main level bedrooms: 3
Rooms
- Room types: Living Room, Dining Room, Primary Bedroom, Bedroom 2, Bedroom 3, Kitchen, Foyer, Breakfast Room, Sun/Florida Room, Laundry
Basement
- Area: 0
Heating
- Heat Pump, Electric, Propane
Cooling
- Central Air, Electric
Appliances
- Included: Microwave, Built-In Range, Dishwasher, Disposal, Dryer, Exhaust Fan, Ice Maker, Oven, Oven/Range - Electric, Refrigerator, Cooktop, Washer, Water Conditioner - Owned, Electric Water Heater
- Laundry: Has Laundry, Laundry Room
Features
- Attic/House Fan, Breakfast Area, Ceiling Fan(s), Combination Kitchen/Dining, Combination Kitchen/Living, Dining Area, Entry Level Bedroom, Family Room Off Kitchen, Eat-in Kitchen, Kitchen - Table Space, Primary Bath(s), Pantry, Recessed Lighting, Soaking Tub, Bathroom - Stall Shower, Walk-In Closet(s), Dry Wall
- Flooring: Hardwood, Carpet
- Doors: Six Panel, Sliding Glass, Storm Door(s)
- Windows: Screens, Window Treatments
- Has basement: No
- Number of fireplaces: 1
- Fireplace features: Gas/Propane, Mantel(s)
Interior area
- Total structure area: 1,835
- Total interior livable area: 1,835 sqft
- Finished area above ground: 1,835
- Finished area below ground: 0
Property
Parking
- Total spaces: 2
- Parking features: Garage Faces Front, Garage Door Opener, Inside Entrance, Concrete, Attached
- Attached garage spaces: 2
- Has uncovered spaces: Yes
Accessibility
- Accessibility features: Other
Features
- Levels: One
- Stories: 1
- Exterior features: Underground Lawn Sprinkler
- Pool features: Community
- Has view: Yes
- View description: Garden
Lot
- Size: 7,405 Square Feet
- Dimensions: 60.00 x 125.00
- Features: Front Yard, Landscaped, SideYard(s), Rear Yard
Details
- Additional structures: Above Grade, Below Grade
- Parcel number: 53319.00522.00
- Zoning: MR
- Special conditions: Standard
Construction
Type & style
- Home type: SingleFamily
- Architectural style: Coastal
- Property subtype: Single Family Residence
Materials
- Frame, Vinyl Siding
- Foundation: Other
- Roof: Shingle
Condition
- New construction: No
- Year built: 1998
Utilities & green energy
- Sewer: Public Sewer
- Water: Well
Community & HOA
Community
- Features: Pool
- Security: Main Entrance Lock, Carbon Monoxide Detector(s), Smoke Detector(s)
- Subdivision: Keenwick Sound
HOA
- Has HOA: Yes
- Amenities included: Boat Ramp, Pool, Shuffleboard Court
- HOA fee: $440 annually
Location
- Region: Selbyville
Financial & listing details
- Price per square foot: $257/sqft
- Tax assessed value: $404,300
- Annual tax amount: $1,070
- Date on market: 6/27/2024
- Listing agreement: Exclusive Right To Sell
- Ownership: Fee Simple
Price history
| Date | Event | Price |
|---|---|---|
| 8/15/2024 | Sold | $471,000-0.8%$257/sqft |
Source:  Bright MLS #DESU2065330 Report a problem Bright MLS #DESU2065330 Report a problem | ||
| 7/5/2024 | Contingent | $475,000$259/sqft |
Source:  Long & Foster Broker Feed #DESU2065330 Report a problem Long & Foster Broker Feed #DESU2065330 Report a problem | ||
| 6/27/2024 | Listed for sale | $475,000$259/sqft |
Source: Long & Foster Broker Feed #DESU2065330 Report a problem | ||
Public tax history
| Year | Property taxes | Tax assessment |
|---|---|---|
| 2025 | $889 +36% | $202,150 +680.5% |
| 2024 | $654 +0.2% | $25,900 |
| 2023 | $653 +3.8% | $25,900 |
| 2022 | $629 -0.9% | $25,900 |
| 2021 | $635 +7% | $25,900 |
| 2020 | $593 | $25,900 |
| 2019 | $593 -39.4% | $25,900 |
| 2018 | $979 +64.9% | $25,900 |
| 2017 | $594 +9% | $25,900 |
| 2016 | $545 -2.2% | $25,900 |
| 2015 | $557 +2.6% | $25,900 |
| 2014 | $543 -0.6% | $25,900 |
| 2013 | $546 +1.1% | $25,900 |
| 2012 | $540 -1% | $25,900 |
| 2011 | $546 | $25,900 |
| 2010 | $546 +0.3% | $25,900 |
| 2009 | $544 | $25,900 |
| 2008 | -- | -- |
| 2007 | -- | -- |
| 2006 | -- | -- |
| 2005 | -- | -- |
| 2004 | -- | -- |
| 2003 | -- | -- |
| 2002 | -- | -- |
| 2001 | -- | -- |
Find assessor info on the county website
Neighborhood: 19975
Nearby homes
- $375,2003 bd-- ba1.4k sqft37660 W Stoney Run, Selbyville, DE 19975Off Market
- $340,0003 bd2 ba1.2k sqft37672 W Stoney Run, Selbyville, DE 19975Sold
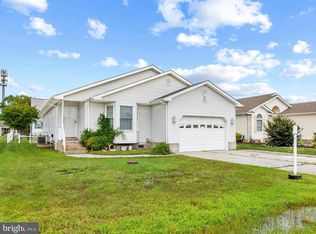
- $440,8004 bd3 ba2.1k sqft37654 W Stoney Run, Selbyville, DE 19975Off Market

- $412,5003 bd2 ba1.8k sqft36790 Breakwater Run, Selbyville, DE 19975Sold

- $467,4003 bd-- ba2k sqft37678 W Stoney Run, Selbyville, DE 19975Off Market
- $402,8003 bd-- ba1.9k sqft36778 Breakwater Run, Selbyville, DE 19975Off Market
- $407,2003 bd-- ba1.5k sqft36796 Breakwater Run, Selbyville, DE 19975Off Market
- $466,0003 bd-- ba2.3k sqft37648 W Stoney Run, Selbyville, DE 19975Off Market
Nearby schools
GreatSchools rating
- 8/10Showell (Phillip C.) Elementary SchoolGrades: K-5Distance: 5.8 mi
- 7/10Selbyville Middle SchoolGrades: 6-8Distance: 5.5 mi
- 6/10Indian River High SchoolGrades: 9-12Distance: 8.2 mi
Schools provided by the listing agent
- District: Indian River
Source: Bright MLS. This data may not be complete. We recommend contacting the local school district to confirm school assignments for this home.


Get pre-qualified for a loan
At Zillow Home Loans, we can pre-qualify you in as little as 5 minutes with no impact to your credit score.An equal housing lender. NMLS #10287.
Sell for more on Zillow
Get a Zillow Showcase℠ listing at no additional cost and you could sell for .
$485,300
2% more
+$9,706
With Zillow Showcase(estimated)
$495,006
- Delaware
- Sussex County
- Selbyville
- 19975
- 37668 W Stoney Run
Nearby cities
Nearby zip codes
Other Selbyville Topics
