Welcome to this beautifully maintained home in the desirable Trails of Beaver Creek community, ideally situated on a nearly half-acre private lot surrounded by mature landscaping. The attractive brick front, two-car garage, and inviting curb appeal set the stage for what awaits inside. A welcoming foyer opens to a formal dining room and an open-concept floor plan featuring hardwood flooring throughout the main living areas. The spacious family room offers soaring cathedral ceilings, a stunning stone fireplace, and sliding glass doors that lead to a large deck overlooking a peaceful, tree-lined backdrop. The well-appointed kitchen is designed for both everyday living and entertaining, featuring granite countertops, a large breakfast bar, and newer appliances, including a double wall oven and five-burner cooktop. There is also table space for casual dining. The first-floor owner's suite provides a private retreat with a sitting area that's perfect for a home office, reading nook, or exercise space. The recently renovated ensuite bath features split vanities, a soaking tub, and a beautifully updated walk-in shower. A second bedroom, full bath, and convenient first-floor laundry complete the main level. Upstairs, you'll find a versatile loft, along with an additional bedroom and full bath, offering an ideal space for guests or family members. The full unfinished walk-out basement provides endless possibilities for future living space, a workshop, or storage, with direct access to a patio overlooking a tranquil pond with a waterfall. The exceptionally private backyard backs to mature trees, creating a peaceful outdoor setting to enjoy year-round. Residents of Trails of Beaver Creek enjoy community amenities including a clubhouse and swimming pool, all while being conveniently located near shopping, dining, and everyday conveniences.
Under contract
$549,900
27155 Buckskin Trl, Harbeson, DE 19951
3beds
2,627sqft
Single Family Residence
Built in 2007
0.46 Acres Lot
$552,100 Zestimate®
$209/sqft
$153/mo HOA
What's special
Stunning stone fireplaceRecently renovated ensuite bathBeautifully updated walk-in showerAttractive brick frontSurrounded by mature landscapingVersatile loftSoaring cathedral ceilings
- 23 days |
- 324 |
- 21 |
Likely to sell faster than
Zillow last checked:
Listing updated:
Listed by:
LINDA MILLIKIN 240-643-3764,
Monument Sotheby's International Realty (302) 227-6767
Source: Bright MLS,MLS#: DESU2115528
Facts & features
Interior
Bedrooms & bathrooms
- Bedrooms: 3
- Bathrooms: 3
- Full bathrooms: 3
- Main level bathrooms: 2
- Main level bedrooms: 2
Rooms
- Room types: Dining Room, Primary Bedroom, Bedroom 2, Kitchen, Family Room, Basement, Foyer, Breakfast Room, Laundry, Loft, Primary Bathroom
Primary bedroom
- Features: Ceiling Fan(s), Primary Bedroom - Sitting Area, Window Treatments
- Level: Main
Bedroom 2
- Level: Main
Primary bathroom
- Features: Soaking Tub, Bathroom - Walk-In Shower, Granite Counters
- Level: Main
Basement
- Level: Lower
Breakfast room
- Level: Main
Dining room
- Level: Main
Family room
- Features: Cathedral/Vaulted Ceiling, Ceiling Fan(s), Fireplace - Gas, Flooring - HardWood, Recessed Lighting, Window Treatments
- Level: Main
Foyer
- Level: Main
Kitchen
- Features: Granite Counters, Double Sink, Kitchen Island, Pantry
- Level: Main
Laundry
- Level: Main
Loft
- Level: Upper
Heating
- Forced Air, Heat Pump, Electric, Propane
Cooling
- Central Air, Electric
Appliances
- Included: Microwave, Cooktop, Dishwasher, Disposal, Dryer, Energy Efficient Appliances, Double Oven, Refrigerator, Stainless Steel Appliance(s), Washer, Tankless Water Heater, Water Heater
- Laundry: Laundry Room
Features
- Attic, Soaking Tub, Bathroom - Tub Shower, Bathroom - Walk-In Shower, Breakfast Area, Ceiling Fan(s), Entry Level Bedroom, Family Room Off Kitchen, Open Floorplan, Formal/Separate Dining Room, Kitchen - Gourmet, Kitchen Island, Pantry, Primary Bath(s), Recessed Lighting, Upgraded Countertops, Cathedral Ceiling(s)
- Flooring: Carpet, Ceramic Tile, Hardwood, Wood
- Doors: Insulated, Sliding Glass, Storm Door(s)
- Windows: Energy Efficient, Insulated Windows, Screens, Vinyl Clad, Window Treatments
- Basement: Full,Exterior Entry,Rough Bath Plumb,Sump Pump,Unfinished,Walk-Out Access
- Number of fireplaces: 1
- Fireplace features: Glass Doors, Gas/Propane, Mantel(s), Stone
Interior area
- Total structure area: 4,760
- Total interior livable area: 2,627 sqft
- Finished area above ground: 2,627
- Finished area below ground: 0
Property
Parking
- Total spaces: 6
- Parking features: Garage Faces Front, Asphalt, Attached, Driveway
- Attached garage spaces: 2
- Uncovered spaces: 4
Accessibility
- Accessibility features: Grip-Accessible Features
Features
- Levels: One and One Half
- Stories: 1.5
- Patio & porch: Deck, Patio
- Exterior features: Extensive Hardscape, Lighting, Rain Gutters, Underground Lawn Sprinkler, Water Falls
- Pool features: Community
Lot
- Size: 0.46 Acres
- Features: Backs to Trees
Details
- Additional structures: Above Grade, Below Grade
- Parcel number: 23530.00401.00
- Zoning: AR-1
- Special conditions: Standard
Construction
Type & style
- Home type: SingleFamily
- Architectural style: Transitional
- Property subtype: Single Family Residence
Materials
- Brick Front, Vinyl Siding
- Foundation: Concrete Perimeter
- Roof: Architectural Shingle
Condition
- Very Good
- New construction: No
- Year built: 2007
Details
- Builder name: NV Homes
Utilities & green energy
- Electric: Circuit Breakers
- Sewer: Public Sewer
- Water: Public
Community & HOA
Community
- Features: Pool
- Security: Security System, Smoke Detector(s)
- Subdivision: Trails Of Beaver Creek
HOA
- Has HOA: Yes
- Amenities included: Clubhouse, Common Grounds, Pool
- Services included: Common Area Maintenance, Management, Pool(s), Reserve Funds, Road Maintenance, Snow Removal, Trash
- HOA fee: $460 quarterly
Location
- Region: Harbeson
Financial & listing details
- Price per square foot: $209/sqft
- Tax assessed value: $585,300
- Annual tax amount: $1,250
- Date on market: 7/23/2026
- Listing agreement: Exclusive Right To Sell
- Ownership: Fee Simple
Estimated market value
$552,100
$513,000 - $591,000
$2,878/mo
Price history
| Date | Event | Price |
|---|---|---|
| 7/26/2026 | Contingent | $549,900$209/sqft |
Source:  Bright MLS #DESU2115528 Report a problem Bright MLS #DESU2115528 Report a problem | ||
| 7/23/2026 | Listed for sale | $549,900$209/sqft |
Source: Bright MLS #DESU2115528 Report a problem | ||
Public tax history
| Year | Property taxes | Tax assessment |
|---|---|---|
| 2025 | $776 -40% | $292,650 +583.8% |
| 2024 | $1,294 +0.1% | $42,800 |
| 2023 | $1,292 +2.3% | $42,800 |
| 2022 | $1,263 -3.7% | $42,800 |
| 2021 | $1,311 +6.3% | $42,800 |
| 2020 | $1,234 | $42,800 |
| 2019 | $1,234 +0.6% | $42,800 |
| 2018 | $1,227 -24.8% | $42,800 |
| 2017 | $1,632 +69.6% | $42,800 |
| 2016 | $962 -4.4% | $42,800 |
| 2015 | $1,006 +2.3% | $42,800 |
| 2014 | $984 -1.6% | $42,800 |
| 2013 | $1,000 +6.1% | $42,800 |
| 2012 | $942 +0.8% | $42,800 |
| 2011 | $935 | $42,800 |
| 2010 | $935 +0.6% | $42,800 |
| 2009 | $929 | $42,800 |
| 2008 | -- | -- |
| 2007 | -- | -- |
| 2006 | -- | -- |
Find assessor info on the county website
Monthly payment
Est. payment
Payment breakdown
Explore the cost of this home by adjusting the details. Changes won't be saved.Climate risks
Neighborhood: 19951
Nearby schools
GreatSchools rating
- 5/10North Georgetown Elementary SchoolGrades: K-5Distance: 6.7 mi
- 5/10Georgetown Middle SchoolGrades: 6-8Distance: 6.8 mi
- 3/10Sussex Central High SchoolGrades: 9-12Distance: 7.5 mi
Schools provided by the listing agent
- High: Indian Riv
- District: Indian River
Source: Bright MLS. This data may not be complete. We recommend contacting the local school district to confirm school assignments for this home.
- $667,0004 bd-- ba4.7k sqft27159 Buckskin Trl, Harbeson, DE 19951Off Market
- $544,1004 bd-- ba2.9k sqft27149 Buckskin Trl, Harbeson, DE 19951Off Market
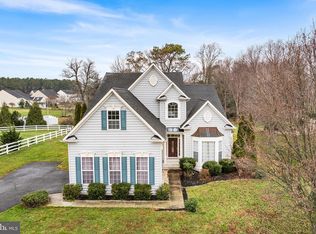
- $559,9003 bd3 ba3k sqft27145 Buckskin Trl, Harbeson, DE 19951For Sale
- $637,3004 bd-- ba3.9k sqft27163 Buckskin Trl, Harbeson, DE 19951Off Market

- $535,4004 bd-- ba3.2k sqft27158 Buckskin Trl, Harbeson, DE 19951Off Market
- $587,5003 bd-- ba2.9k sqft27156 Buckskin Trl, Harbeson, DE 19951Off Market
- $579,6004 bd4 ba3.6k sqft27162 Buckskin Trl, Harbeson, DE 19951Off Market
- $697,1006 bd5 ba5.4k sqft27152 Buckskin Trl, Harbeson, DE 19951Off Market
A local agent can set up tours, give advice and negotiate with sellers.
Similar homes
- $579,0004 bd3 ba2.8k sqftNone Available, Harbeson, DE 19951For Sale

 MLS ID #DESU2111060, Leslie Donaldson, Keller Williams Realty. Bright MLS
 - $539,0003 bd2 ba2.1k sqftNone Available, Milton, DE 19968For Sale
 MLS ID #DESU2115336, ROBIN PALUMBO THOMPSON, Northrop Realty. Bright MLS
 - $585,0005 bd3 ba2.9k sqftNone Available, Milton, DE 19968For Sale
 MLS ID #DESU2113882, Andrew Bryan, Bryan Realty Group. Bright MLS
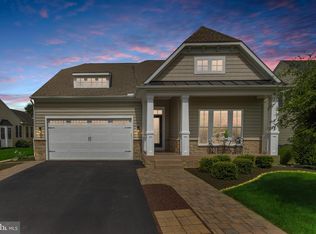
 - $549,9003 bd2 ba2.2k sqftNone Available, Lewes, DE 19958For Sale
 MLS ID #DESU2114948, Greg Seger, Northrop Realty. Bright MLS
 - $625,0004 bd3 ba3.6k sqftNone Available, Harbeson, DE 19951For SaleMLS ID #DESU2117810, T. EDWARD ROHE, Keller Williams Realty. Bright MLS
- $560,0003 bd2 ba2.1k sqftNone Available, Lewes, DE 19958For SaleMLS ID #DESU2113296, Krystal Casey, Keller Williams Realty. Bright MLS
- $499,9003 bd2 ba2.1k sqftNone Available, Milton, DE 19968For SaleMLS ID #DESU2114812, Bill Rash, Northrop Realty. Bright MLS
- $549,9003 bd2 ba2k sqftNone Available, Lewes, DE 19958For SaleMLS ID #DESU2112664, Dustin Oldfather, Compass. Bright MLS
- $569,9003 bd4 ba2.4k sqftNone Available, Georgetown, DE 19947For SaleMLS ID #DESU2112324, Megan Donahue, RE/MAX Eagle Realty. Bright MLS
- $535,0003 bd2 ba1.9k sqftNone Available, Lewes, DE 19958For SaleMLS ID #DESU2112700, Ryan Haley, Atlantic Shores Sotheby's International Realty. Bright MLS
- $579,0004 bd3 ba3k sqftNone Available, Milton, DE 19968For SaleMLS ID #DESU2105520, Nitan Soni, Northrop Realty. Bright MLS
- $539,0004 bd4 ba2.9k sqftNone Available, Milton, DE 19968For SaleMLS ID #DESU2105416, Nitan Soni, Northrop Realty. Bright MLS
- $519,9003 bd2 ba1.8k sqftNone Available, Milton, DE 19968For SaleMLS ID #DESU2112962, Scott Dunn, Redfin Corp. Bright MLS
- $515,0003 bd3 ba1.9k sqftNone Available, Georgetown, DE 19947For SaleMLS ID #DESU2107592, SKIP FAUST, Coldwell Banker Premier - Rehoboth. Bright MLS
- $625,0004 bd2 ba2.5k sqftNone Available, Georgetown, DE 19947For SaleMLS ID #DESU2116892, SARAH SCHIFANO, Long & Foster Real Estate, Inc.. Bright MLS
- $629,9003 bd3 ba2.4k sqftNone Available, Lewes, DE 19958For SaleMLS ID #DESU2115328, Debbie Riley Geist, Coldwell Banker Realty. Bright MLS
- $460,0004 bd4 ba3k sqftNone Available, Milton, DE 19968For SaleMLS ID #DESU2117796, Dustin Oldfather, Compass. Bright MLS
- $669,0004 bd3 ba3.1k sqftNone Available, Millsboro, DE 19966For SaleMLS ID #DESU2116154, Julie Gritton, Coldwell Banker Premier - Lewes. Bright MLS
- $545,0003 bd2 ba1.6k sqftNone Available, Rehoboth Beach, DE 19971For SaleMLS ID #DESU2112168, Nitan Soni, Northrop Realty. Bright MLS
- $495,0003 bd3 ba2.4k sqftNone Available, Millsboro, DE 19966For SaleMLS ID #DESU2117062, Shannon Smith Hunt, Northrop Realty. Bright MLS
