Build your dream home in the established community of Blackwater Village with a trusted local builder known for quality craftsmanship and thoughtful design. This homesite offers the opportunity to create a custom coastal retreat in one of the area's most desirable communities, just minutes from Holts Landing State Park, Vines Creek Marina, and approximately 12 minutes from Bethany Beach. Blackwater Village features low HOA fees and outstanding amenities, including private community piers, a playground, basketball court, pavilion, and picnic area. Builder Update: The builder will be constructing a new home at 34014 Indian Queen Lane (MLS #DESU2096166) adjacent to left of this property, ounce construction starts buyers with the opportunity to tour product and experience the quality, craftsmanship, finishes, and attention to detail that will be incorporated into future homes. Construction on Lot 14 is currently planned to begin after the completion of the home at 34014 Indian Queen Lane, with an anticipated start in 2027. However, for the right buyer, that timeline may be accelerated. Buyers who engage early will have the unique opportunity to meet directly with the builder, review plans, customize the floor plan where feasible, and select many of the interior finishes and design features before construction begins. Whether you're looking for a year-round residence, vacation home, or investment property, this is an excellent opportunity to build a personalized home in a well-established coastal community with an experienced local builder. Builder-backed financing may also be available for qualified buyers.
Coming soon 10/28
$450,000
LOT 14 Indian Queen Ln, Dagsboro, DE 19939
3beds
1,904sqft
:
Get pre-qualified$2,547/mo
Single Family Residence
Built in ----
10,454 Square Feet Lot
$406,200 Zestimate®
$236/sqft
$10/mo HOA
What's special
- 1075 days |
- 84 |
- 6 |
Zillow last checked:
Listing updated:
Listed by:
STEPHEN MORGAN 443-226-5297,
Keller Williams Realty 3023600300
Source: Bright MLS,MLS#: DESU2047424
Facts & features
Interior
Bedrooms & bathrooms
- Bedrooms: 3
- Bathrooms: 3
- Full bathrooms: 2
- 1/2 bathrooms: 1
- Main level bathrooms: 2
- Main level bedrooms: 1
Rooms
- Room types: Bedroom 2, Bedroom 3, Other, Office, Storage Room, Bathroom 2
Bedroom 2
- Level: Upper
Bedroom 3
- Level: Upper
Bathroom 2
- Level: Upper
Office
- Level: Upper
Other
- Level: Upper
Storage room
- Level: Upper
Heating
- Forced Air, Electric
Cooling
- Central Air, Electric
Appliances
- Included: Electric Water Heater
Features
- Flooring: Carpet, Vinyl
- Has basement: No
- Has fireplace: No
Interior area
- Total structure area: 1,904
- Total interior livable area: 1,904 sqft
- Finished area above ground: 1,904
- Finished area below ground: 0
Property
Parking
- Total spaces: 4
- Parking features: Garage Faces Front, Attached, Driveway
- Attached garage spaces: 2
- Uncovered spaces: 2
Accessibility
- Accessibility features: 2+ Access Exits
Features
- Levels: One
- Stories: 1
- Pool features: None
Lot
- Size: 10,454 Square Feet
- Dimensions: 80.00 x 135.00
Details
- Additional structures: Above Grade, Below Grade
- Parcel number: 13411.00340.00
- Zoning: RESIDENTIAL
- Special conditions: Standard
Construction
Type & style
- Home type: SingleFamily
- Architectural style: Coastal,Cottage,Raised Ranch/Rambler
- Property subtype: Single Family Residence
Materials
- Block, Frame, Stick Built, Vinyl Siding, Other
- Foundation: Block
Condition
- Excellent
- New construction: Yes
Details
- Builder name: Morgan Capital Partners LLC
Utilities & green energy
- Sewer: Serial District Approved, Other
- Water: Well
- Utilities for property: Electricity Available, Other
Community & HOA
Community
- Subdivision: Blackwater Village
HOA
- Has HOA: Yes
- HOA fee: $120 annually
Location
- Region: Dagsboro
Financial & listing details
- Price per square foot: $236/sqft
- Date on market: 10/28/2026
- Listing agreement: Exclusive Agency
- Listing terms: Cash,Conventional,FHA,USDA Loan
- Ownership: Fee Simple
Estimated market value
$406,200
$366,000 - $451,000
$2,313/mo
Price history
Price history is unavailable.
Public tax history
Tax history is unavailable.
Monthly payment
Est. payment
Payment breakdown
Explore the cost of this home by adjusting the details. Changes won't be saved.Climate risks
Neighborhood: 19939
Nearby schools
GreatSchools rating
- 8/10Lord Baltimore Elementary SchoolGrades: K-5Distance: 3.3 mi
- 7/10Selbyville Middle SchoolGrades: 6-8Distance: 7.4 mi
- 6/10Indian River High SchoolGrades: 9-12Distance: 4.2 mi
Schools provided by the listing agent
- Elementary: Lord Baltimore
- Middle: Selbyville
- High: Sussex Central
- District: Indian River
Source: Bright MLS. This data may not be complete. We recommend contacting the local school district to confirm school assignments for this home.

- $449,5003 bd3 ba1.6k sqft34014 Indian Queen Ln, Dagsboro, DE 19939New Construction

- $340,8003 bd-- ba1.2k sqft34018 Indian Queen Ln, Dagsboro, DE 19939Off Market
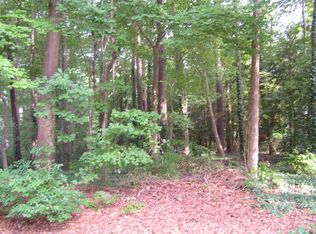
- $--10,454 sqftIndian Queen Lane, Dagsboro, DE 19939Off Market
- $295,0003 bd2 ba1.4k sqft34017 Indian Queen Ln, Dagsboro, DE 19939Sold

- $382,4003 bd-- ba2.5k sqft34020 Indian Queen Ln, Dagsboro, DE 19939Off Market
- $431,2003 bd-- ba1.5k sqft34022 Indian Queen Ln, Dagsboro, DE 19939Off Market
- $379,0003 bd2 ba1.3k sqft33996 Indian Queen Ln, Dagsboro, DE 19939Sold
- $439,9003 bd2 ba1.4k sqft34061 Creek Rd, Dagsboro, DE 19939Sold
A local agent can set up tours, give advice and negotiate with sellers.
Similar homes
- $449,5003 bd3 ba1.6k sqftNone Available, Dagsboro, DE 19939New Construction
 MLS ID #DESU2096166, STEPHEN MORGAN, Keller Williams Realty. Bright MLS
 - $449,9003 bd2 ba1.6k sqftNone Available, Dagsboro, DE 19939For Sale
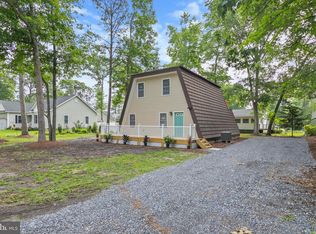 MLS ID #DESU2115148, Brandon Scott, Long & Foster Real Estate, Inc.. Bright MLS
 - $339,0004 bd2 ba1.4k sqftNone Available, Dagsboro, DE 19939For Sale
 MLS ID #DESU2117976, William Certeza, LPT Realty, LLC. Bright MLS
 - $499,9993 bd2 ba1.5k sqftNone Available, Dagsboro, DE 19939New Construction
 MLS ID #DESU2116492, MICHAEL KENNEDY, Compass. Bright MLS
 - $624,9003 bd3 ba2.4k sqftNone Available, Dagsboro, DE 19939For SaleMLS ID #DESU2112702, LESLIE KOPP, Long & Foster Real Estate, Inc.. Bright MLS
- $539,9004 bd2 ba2.5k sqftNone Available, Dagsboro, DE 19939For SaleMLS ID #DESU2114670, Christine MCCOY, Coldwell Banker Realty. Bright MLS
- from $499,9903 bd2 ba1.4k sqftNew Haven Plan, The Knoll at Irons Lane, Dagsboro, DE 19939New ConstructionFoxlane Homes
- $385,0003 bd2 ba1.4k sqftNone Available, Millsboro, DE 19966For SaleMLS ID #DESU2117250, JEANNIE MACK, BAY COAST REALTY. Bright MLS
- $484,9903 bd3 ba2.1k sqftNone Available, Millsboro, DE 19966New ConstructionMLS ID #DESU2102288, Georgie Penny, Cape Realty. Bright MLS
- $499,0004 bd3 ba2.5k sqftNone Available, Milton, DE 19968For SaleMLS ID #DESU2118222, Lee Ann Wilkinson, Berkshire Hathaway HomeServices PenFed Realty. Bright MLS
- $450,0006 bd4 ba2.4k sqftNone Available, Showell, MD 21862For SaleMLS ID #MDWO2035992, Nicole Schreibstein Abbott, Northrop Realty. Bright MLS
- $449,9003 bd2 ba1.5k sqftNone Available, Selbyville, DE 19945New ConstructionMLS ID #DESU2113150, Erik Brubaker, Keller Williams Realty. Bright MLS
- $500,0004 bd3 ba2.4k sqftNone Available, Selbyville, DE 19975For SaleMLS ID #DESU2110854, Danny TAGLIENTI, Keller Williams Realty. Bright MLS
- $469,0003 bd2 ba1.9k sqftNone Available, Georgetown, DE 19947New ConstructionMLS ID #DESU2016338, David Litz, Century 21 Emerald. Bright MLS
- $395,0004 bd2 ba1.7k sqftNone Available, Selbyville, DE 19975For SaleMLS ID #DESU2116762, Russell Griffin, Keller Williams Realty. Bright MLS
- $489,9903 bd2 ba1.7k sqftNone Available, Frankford, DE 19945New ConstructionMLS ID #DESU2102222, Brittany Newman, DRB Group Realty, LLC. Bright MLS
- from $484,9903 bd2 ba2.1k sqftAntigua Plan, Wetherby, Millsboro, DE 19966New ConstructionDRB Homes
- $429,0003 bd2 ba1.8k sqftNone Available, Georgetown, DE 19947For SaleMLS ID #DESU2117148, JOSEPH LINGO, Patterson-Schwartz-Rehoboth. Bright MLS
- $499,5003 bd3 ba1.5k sqftNone Available, Rehoboth Beach, DE 19971For SaleMLS ID #DESU2111716, Julie Gritton, Coldwell Banker Premier - Lewes. Bright MLS
- $520,0003 bd2 ba2.3k sqftNone Available, Georgetown, DE 19947New ConstructionMLS ID #DESU153356, DAN SANDER, RE/MAX Realty Group Rehoboth. Bright MLS
