**CLOSING COST INCENTIVES AVAILABLE WITH USE OF APPROVED LENDER AND TITLE! SEE SALES CONSULTANT FOR MORE DETAILS ** Welcome to Cypress Creek Estates - The Only Community Within 15-Minutes of the Delaware Beaches Offering Wooded Half-Acre Homesites & Included Basements! Welcome to the Latitude floorplan! Designed for modern living, the open-concept layout seamlessly connects the gourmet kitchen—complete with a spacious island—to the breakfast area and inviting family room, creating the perfect space for everyday living and entertaining. The highlight of this space is the dramatic 18' vaulted ceilings! A variety of customizable options allow you to tailor the home to your lifestyle, including a screened porch, formal dining room, private study, fourth bedroom, bonus room, three-car garage, recreation garage, and cozy fireplace. The first-floor primary suite offers a private retreat, featuring an expansive walk-in closet, dual vanities, and a luxurious seated shower for ultimate comfort and convenience. Don't miss this amazing home! *photos may not be of actual home. Photos may be of similar home/floorplan if home is under construction or if this is a base price listing.
New construction
Price increase: $25K (8/1)
$509,990
Peach Tree Dr, Lincoln, DE 19960
4beds
2,957sqft
Single Family Residence
Built in 2026
0.81 Acres Lot
$509,800 Zestimate®
$172/sqft
$22/mo HOA
What's special
Bonus roomPrivate retreatSpacious islandPrivate studyCozy fireplaceFirst-floor primary suiteIncluded basements
- 183 days
- 18
- 2
Zillow last checked:
Listing updated:
Listed by:
Brittany Newman 240-457-9391,
DRB Group Realty, LLC 2404579391
Source: Bright MLS,MLS#: DESU2109672
Facts & features
Interior
Bedrooms & bathrooms
- Bedrooms: 4
- Bathrooms: 2
- Full bathrooms: 2
- Main level bathrooms: 2
- Main level bedrooms: 3
Basement
- Area: 1174
Heating
- Programmable Thermostat, Propane
Cooling
- Central Air, Programmable Thermostat, Electric
Appliances
- Included: Microwave, Refrigerator, Dishwasher, Disposal, Stainless Steel Appliance(s), Oven/Range - Gas, Tankless Water Heater
Features
- Combination Kitchen/Living, Entry Level Bedroom, Family Room Off Kitchen, Open Floorplan, Eat-in Kitchen, Kitchen Island, Pantry, Recessed Lighting, Walk-In Closet(s), Upgraded Countertops
- Has basement: No
- Has fireplace: No
Interior area
- Total structure area: 2,957
- Total interior livable area: 2,957 sqft
- Finished area above ground: 1,783
- Finished area below ground: 1,174
Property
Parking
- Total spaces: 2
- Parking features: Garage Faces Front, Attached
- Attached garage spaces: 2
Accessibility
- Accessibility features: None
Features
- Levels: One
- Stories: 1
- Exterior features: Sidewalks, Street Lights
- Pool features: None
Lot
- Size: 0.81 Acres
Details
- Additional structures: Above Grade, Below Grade
- Parcel number: NO TAX RECORD
- Zoning: AR-1
- Special conditions: Standard
Construction
Type & style
- Home type: SingleFamily
- Architectural style: Ranch/Rambler
- Property subtype: Single Family Residence
Materials
- Vinyl Siding
- Foundation: Slab
- Roof: Architectural Shingle
Condition
- Excellent
- New construction: Yes
- Year built: 2026
Details
- Builder model: LATITUDE
- Builder name: DRB Homes
Utilities & green energy
- Sewer: Gravity Sept Fld
- Water: Well
Community & HOA
Community
- Subdivision: Cypress Creek Estates
HOA
- Has HOA: Yes
- Amenities included: Jogging Path
- Services included: Snow Removal
- HOA fee: $65 quarterly
Location
- Region: Lincoln
Financial & listing details
- Price per square foot: $172/sqft
- Date on market: 4/14/2026
- Listing agreement: Exclusive Right To Sell
- Ownership: Fee Simple
Estimated market value
$509,800
$484,000 - $535,000
$2,684/mo
Price history
| Date | Event | Price |
|---|---|---|
| 8/1/2026 | Price change | $509,990+5.2%$172/sqft |
Source:  Bright MLS #DESU2109672 Report a problem Bright MLS #DESU2109672 Report a problem | ||
| 5/12/2026 | Price change | $484,990-3%$164/sqft |
Source: Bright MLS #DESU2109672 Report a problem | ||
| 4/14/2026 | Listed for sale | $499,990$169/sqft |
Source: Bright MLS #DESU2109672 Report a problem | ||
Public tax history
Tax history is unavailable.
Monthly payment
Est. payment
Payment breakdown
Explore the cost of this home by adjusting the details. Changes won't be saved.Climate risks
Neighborhood: 19960
Nearby schools
Schools provided by the listing agent
- District: Milford
Source: Bright MLS. This data may not be complete. We recommend contacting the local school district to confirm school assignments for this home.
Similar homes
- $659,9004 bd4 ba3.6k sqftNone Available, Lincoln, DE 19960New Construction

 MLS ID #DESU2112520, Chad Mitchell, Crown Homes Real Estate. Bright MLS
 - $460,0003 bd2 ba2k sqftNone Available, Lincoln, DE 19960New Construction
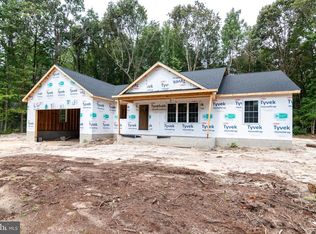 MLS ID #DESU2109930, Renee Parker, Keller Williams Realty. Bright MLS
 - $440,0003 bd2 ba2k sqftNone Available, Lincoln, DE 19960New Construction
 MLS ID #DESU2106482, Renee Parker, Keller Williams Realty. Bright MLS
 - $609,0004 bd3 ba3k sqftNone Available, Ellendale, DE 19941New Construction
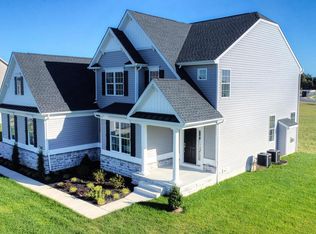 MLS ID #DESU2113078, David Litz, Century 21 Emerald. Bright MLS
 - $525,8004 bd3 ba2.4k sqftNone, Milford, DE 19963New ConstructionMLS ID #DEKT2050770, WES CROMER, RE/MAX Realty Group Rehoboth. Bright MLS
- $558,0003 bd4 ba2.4k sqftNone Available, Milton, DE 19968For SaleMLS ID #DESU2110652, STACI WALLS, NextHome Tomorrow Realty. Bright MLS
- $429,9003 bd3 ba2.1k sqftNone Available, Milford, DE 19963For SaleMLS ID #DESU2117218, Mr. Ensley Milton, Elevated Real Estate Solutions. Bright MLS
- $499,9004 bd4 ba2.3k sqftNone, Frederica, DE 19946For SaleMLS ID #DEKT2050016, Maggie Haass, Burns & Ellis Realtors. Bright MLS
- $599,9903 bd3 ba2.1k sqftNone Available, Carolina Ellendale, DE 19941New ConstructionMLS ID #DESU2092722, Georgie Penny, Cape Realty. Bright MLS
- $502,0003 bd2 ba1.9k sqftNone Available, Georgetown, DE 19947New ConstructionMLS ID #DESU2025956, David Litz, Century 21 Emerald. Bright MLS
- $488,6003 bd2 ba2k sqftNone, Milford, DE 19963New ConstructionMLS ID #DEKT2047502, WES CROMER, RE/MAX Realty Group Rehoboth. Bright MLS
- $479,0004 bd3 ba2.5k sqftNone Available, Milton, DE 19968For SaleMLS ID #DESU2118222, Lee Ann Wilkinson, Berkshire Hathaway HomeServices PenFed Realty. Bright MLS
- $534,9903 bd3 ba2.1k sqftNone Available, Milton, DE 19968New ConstructionMLS ID #DESU2101944, Georgie Penny, Cape Realty. Bright MLS
- $529,0004 bd3 ba1.8k sqftNone Available, Milton, DE 19968New ConstructionBright MLS
- $529,0004 bd3 ba2.4k sqftNone Available, Georgetown, DE 19947New ConstructionMLS ID #DESU153352, DAN SANDER, RE/MAX Realty Group Rehoboth. Bright MLS
- $759,9004 bd4 ba3.6k sqftNone Available, Milford, DE 19963New ConstructionMLS ID #DESU2114068, Matt Lunden, Keller Williams Realty. Bright MLS
- $574,9903 bd3 ba2.6k sqftNone Available, Milton, DE 19968New ConstructionMLS ID #DESU2095958, Georgie Penny, Cape Realty. Bright MLS
- $555,0004 bd3 ba2.5k sqftNone Available, Georgetown, DE 19947New ConstructionMLS ID #DESU2041356, David Litz, Century 21 Emerald. Bright MLS
- $545,0003 bd2 ba1.9k sqftNone Available, Lewes, DE 19958New ConstructionMLS ID #DESU2119706, David Litz, Century 21 Emerald. Bright MLS
- $559,9005 bd4 ba2.8k sqftNone Available, Milton, DE 19968For SaleMLS ID #DESU2111592, Margo Sarbanes, Berkshire Hathaway HomeServices PenFed Realty - OP. Bright MLS
