Quick Delivery this home is under construction with Summer 2026 completion! The Wilton floor plan features over 2000 sqft of finished living space plus an unfinished walk-up bonus room!! This home sits on over a 1/2 acre lot backing to open space! An open floor plan features an upgraded kitchen with granite, large family and eat-in area. Split floor plan offers plenty of privacy for homeowners and guests. The primary bedroom has an upgraded bathroom with tile shower. Dogwood Meadows has low cost of living with no city taxes, on site well and septic, Del Coop Electric and Natural Gas!
New construction
$488,600
302 Greenbrook Dr, Milford, DE 19963
3beds
2,012sqft
:
Get pre-qualified$2,931/mo
Single Family Residence
Built in 2026
0.74 Acres Lot
$487,500 Zestimate®
$243/sqft
$21/mo HOA
What's special
Open floor planUpgraded kitchen with granite
- 67 days |
- 64 |
- 4 |
Zillow last checked:
Listing updated:
Listed by:
WES CROMER 302-448-1032,
RE/MAX Realty Group Rehoboth 3022274800,
Co-Listing Agent: Olivia Eilleen Cromer 302-227-4800,
RE/MAX Realty Group Rehoboth
Source: Bright MLS,MLS#: DEKT2047502
Facts & features
Interior
Bedrooms & bathrooms
- Bedrooms: 3
- Bathrooms: 2
- Full bathrooms: 2
- Main level bathrooms: 2
- Main level bedrooms: 3
Basement
- Area: 0
Heating
- Forced Air, Natural Gas
Cooling
- Central Air, Electric
Appliances
- Included: Microwave, Self Cleaning Oven, Oven/Range - Electric, Dishwasher, Electric Water Heater
- Laundry: Main Level
Features
- Dry Wall
- Flooring: Ceramic Tile, Engineered Wood, Marble, Carpet
- Has basement: No
- Has fireplace: No
Interior area
- Total structure area: 2,012
- Total interior livable area: 2,012 sqft
- Finished area above ground: 2,012
- Finished area below ground: 0
Property
Parking
- Total spaces: 6
- Parking features: Garage Faces Front, Asphalt, Attached, Driveway
- Attached garage spaces: 2
- Uncovered spaces: 4
Accessibility
- Accessibility features: None
Features
- Levels: One
- Stories: 1
- Pool features: None
Lot
- Size: 0.74 Acres
- Dimensions: 190.00 x 217.00
Details
- Additional structures: Above Grade, Below Grade
- Parcel number: MD0016204010200000
- Zoning: AR
- Special conditions: Standard
Construction
Type & style
- Home type: SingleFamily
- Architectural style: Ranch/Rambler
- Property subtype: Single Family Residence
Materials
- Stick Built
- Foundation: Concrete Perimeter
- Roof: Architectural Shingle
Condition
- Excellent
- New construction: Yes
- Year built: 2026
Details
- Builder model: Wilton
Utilities & green energy
- Electric: 200+ Amp Service
- Sewer: Gravity Sept Fld
- Water: Private
- Utilities for property: Cable Connected, Natural Gas Available, Cable
Community & HOA
Community
- Subdivision: Dogwood Meadows
HOA
- Has HOA: Yes
- HOA fee: $250 annually
Location
- Region: Milford
Financial & listing details
- Price per square foot: $243/sqft
- Date on market: 5/28/2026
- Listing agreement: Exclusive Right To Sell
- Listing terms: Cash,Conventional,FHA,VA Loan,USDA Loan
- Exclusions: Refrigerator, Washer, Dryer
- Ownership: Fee Simple
- Road surface type: Black Top
Estimated market value
$487,500
$463,000 - $512,000
$2,667/mo
Price history
| Date | Event | Price |
|---|---|---|
| 7/28/2026 | Listed for sale | $488,600$243/sqft |
Source:  Bright MLS #DEKT2047502 Report a problem Bright MLS #DEKT2047502 Report a problem | ||
| 6/23/2026 | Pending sale | $488,600$243/sqft |
Source: Bright MLS #DEKT2047502 Report a problem | ||
| 5/28/2026 | Listed for sale | $488,600$243/sqft |
Source: Bright MLS #DEKT2047502 Report a problem | ||
Public tax history
Tax history is unavailable.
Monthly payment
Est. payment
Payment breakdown
Explore the cost of this home by adjusting the details. Changes won't be saved.Climate risks
Neighborhood: 19963
Nearby schools
GreatSchools rating
- 5/10Banneker (Benjamin) Elementary SchoolGrades: 1-5Distance: 2.1 mi
- 3/10Milford Central AcademyGrades: 6-8Distance: 1.7 mi
- 5/10Milford Senior High SchoolGrades: 9-12Distance: 1.7 mi
Schools provided by the listing agent
- Middle: Milford Central Academy
- High: Milford
- District: Milford
Source: Bright MLS. This data may not be complete. We recommend contacting the local school district to confirm school assignments for this home.
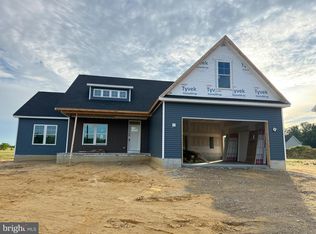
- $485,7503 bd2 ba1.9k sqft371 Greenbrook Dr, Milford, DE 19963Pending
- $95,000-- bd-- ba-- sqftGreenbrook Dr, Milford, DE 19963Sold
- $117,200-- bd-- ba-- sqftGreenbrook Dr, Milford, DE 19963Off Market
- $471,5003 bd2 ba1.8k sqft286 Greenbrook Dr, Milford, DE 19963New Construction

- $135,000-- bd-- ba-- sqftHummingbird Ln, Milford, DE 19963Off Market
- $108,400-- bd-- ba-- sqftGreenbrook Dr, Milford, DE 19963Off Market
- $478,3004 bd2 ba2.6k sqft1239 Bowman Rd, Milford, DE 19963Off Market
- $419,0003 bd2 ba2.5k sqft1207 Bowman Rd, Milford, DE 19963Off Market
A local agent can set up tours, give advice and negotiate with sellers.
A local lender can help you make sure your offer is ready when you are.
Similar homes
- $471,5003 bd2 ba1.8k sqftNone, Milford, DE 19963New Construction
 MLS ID #DEKT2047504, WES CROMER, RE/MAX Realty Group Rehoboth. Bright MLS
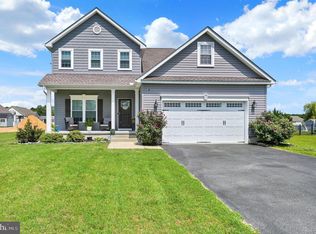
 - $469,9003 bd3 ba2.7k sqftNone, Milford, DE 19963For Sale
 MLS ID #DEKT2047680, Kimberly Rivera, Keller Williams Realty Central-Delaware. Bright MLS
 - $450,0003 bd2 ba1.6k sqftNone Available, Milford, DE 19963For Sale
 MLS ID #DESU2117262, Nick MacDonald, Iron Valley Real Estate Premier. Bright MLS
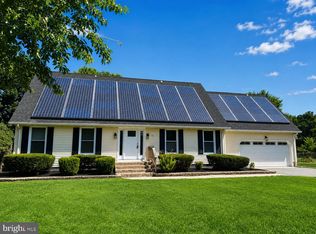
 - $420,0004 bd3 ba2.2k sqftNone Available, Milford, DE 19963For Sale
 MLS ID #DESU2116732, William Certeza, LPT Realty, LLC. Bright MLS
 - $445,0004 bd3 ba2.5k sqftNone Available, Milford, DE 19963For SaleMLS ID #DESU2114020, Chris Burgos, Keller Williams Realty Central-Delaware. Bright MLS
- $495,0003 bd2 ba2k sqftNone, Felton, DE 19943For SaleMLS ID #DEKT2049346, Victor Koveleski, Long & Foster Real Estate, Inc.. Bright MLS
- $440,0003 bd3 ba2k sqftNone Available, Milford, DE 19963For SaleMLS ID #DESU2110144, Kara May, Iron Valley Real Estate at The Beach. Bright MLS
- $439,9004 bd3 ba2k sqftNone, Felton, DE 19943For SaleMLS ID #DEKT2049348, Andrea Harrington, Compass. Bright MLS
- $492,5003 bd2 ba2k sqftNone, Greenwood, DE 19950For SaleMLS ID #DEKT2047644, Kate Lewis, Keller Williams Realty. Bright MLS
- $474,9003 bd3 ba1.7k sqftNone Available, Ellendale, DE 19941New ConstructionMLS ID #DESU2116374, Taylor Tallarico, Keller Williams Realty. Bright MLS
- $499,9004 bd3 ba2.4k sqftNone Available, Lincoln, DE 19960New ConstructionMLS ID #DESU2113142, Jim Wirick, Century 21 Gold Key-Dover. Bright MLS
- $320,0003 bd1 ba1k sqftNone, Milford, DE 19963For SaleMLS ID #DEKT2046614, Krystal Casey, Keller Williams Realty. Bright MLS
- $460,0003 bd2 ba2k sqftNone Available, Lincoln, DE 19960New ConstructionMLS ID #DESU2109930, Renee Parker, Keller Williams Realty. Bright MLS
- $610,0005 bd5 ba2.8k sqftNone Available, Milford, DE 19963For SaleMLS ID #DEKT2047014, Marcus Rush, Compass. Bright MLS
- $380,0003 bd3 ba1.1k sqftNone Available, Milford, DE 19963For SaleMLS ID #DESU2106610, Briana McKnight, KW Empower. Bright MLS
- $375,0003 bd2 ba1.3k sqftNone Available, Lincoln, DE 19960For SaleMLS ID #DESU2117176, Daniele Lundin, Bryan Realty Group. Bright MLS
- $465,0003 bd2 ba1.4k sqftNone Available, Milton, DE 19968For SaleMLS ID #DESU2117430, JAIME HURLOCK, Long & Foster Real Estate, Inc.. Bright MLS
- $400,0003 bd2 ba1.5k sqftNone Available, Felton, DE 19943For SaleMLS ID #DEKT2048590, Bobbi J Slagle, NextHome Preferred. Bright MLS
- $355,0003 bd2 ba1.3k sqftNone, Milford, DE 19963For SaleMLS ID #DEKT2048876, Christy Wilkins, Keller Williams Realty Central-Delaware. Bright MLS
- $450,0003 bd2 ba2k sqftNone Available, Lincoln, DE 19960New ConstructionMLS ID #DESU2106482, Renee Parker, Keller Williams Realty. Bright MLS
