(SOLAR PANELS ARE OWNED AND WILL BE PAID OFF WITH THE SALE OF THE PROPERTY.) Built by Riverview Builders, this 4-bedroom, 2.5-bath Hampton model offers over 2,500 square feet of thoughtfully designed living space, plus an insulated unfinished basement ready for your imagination. Step inside to a bright foyer, see the French doors on the left leading to a spacious home office. Continue into the open-concept living area featuring 9-foot ceilings, a large family room, and a well-appointed kitchen with granite countertops and a walk-in pantry. Upstairs, you'll find convenient second-floor laundry, a spacious primary suite with two walk-in closets and a private bath, plus three additional generously sized bedrooms. Enjoy the added benefit of owned solar panels and a backyard setting that backs to the golf course. Conveniently located between Route 1 and Route 113, this home offers the perfect blend of space, comfort, and location.
For sale
$450,000
121 W Green Ln, Milford, DE 19963
4beds
2,506sqft
:
Get pre-qualified$2,666/mo
Single Family Residence
Built in 2020
0.29 Acres Lot
$-- Zestimate®
$180/sqft
$19/mo HOA
What's special
Large family roomBright foyerConvenient second-floor laundryWalk-in pantry
- 35 days |
- 914 |
- 44 |
Likely to sell faster than
Zillow last checked:
Listing updated:
Listed by:
Chris Burgos 302-363-9486,
Keller Williams Realty Central-Delaware 3026770020
Source: Bright MLS,MLS#: DESU2114020
Facts & features
Interior
Bedrooms & bathrooms
- Bedrooms: 4
- Bathrooms: 3
- Full bathrooms: 2
- 1/2 bathrooms: 1
- Main level bathrooms: 1
Rooms
- Room types: Bedroom 2, Bedroom 3, Bedroom 4, Kitchen, Basement, Bedroom 1, Office, Bathroom 1, Bathroom 2, Half Bath
Bedroom 1
- Level: Upper
- Area: 240 Square Feet
- Dimensions: 16 X 15
Bedroom 2
- Level: Upper
- Area: 156 Square Feet
- Dimensions: 13 X 12
Bedroom 3
- Level: Upper
- Area: 154 Square Feet
- Dimensions: 14 X 11
Bedroom 4
- Level: Upper
- Area: 195 Square Feet
- Dimensions: 15 X 13
Bathroom 1
- Features: Bathroom - Walk-In Shower, Soaking Tub, Double Sink, Walk-In Closet(s)
- Level: Upper
Bathroom 2
- Features: Double Sink, Bathroom - Tub Shower
- Level: Upper
Basement
- Features: Basement - Unfinished
- Level: Lower
Half bath
- Level: Main
Kitchen
- Level: Main
Office
- Level: Main
Heating
- Central, Natural Gas
Cooling
- Central Air, Electric
Appliances
- Included: Gas Water Heater
Features
- 9'+ Ceilings, Dry Wall
- Flooring: Carpet, Luxury Vinyl
- Basement: Unfinished
- Has fireplace: No
Interior area
- Total structure area: 3,606
- Total interior livable area: 2,506 sqft
- Finished area above ground: 2,506
- Finished area below ground: 0
Property
Parking
- Total spaces: 2
- Parking features: Garage Door Opener, Asphalt, Attached
- Attached garage spaces: 2
- Has uncovered spaces: Yes
- Details: Garage Sqft: 400
Accessibility
- Accessibility features: Other
Features
- Levels: Two
- Stories: 2
- Pool features: None
- Has view: Yes
- View description: Golf Course
Lot
- Size: 0.29 Acres
- Dimensions: 78.00 x 142.00
- Features: Other, Adjoins Golf Course
Details
- Additional structures: Above Grade, Below Grade
- Parcel number: 33011.00547.00
- Zoning: TN
- Special conditions: Standard
Construction
Type & style
- Home type: SingleFamily
- Architectural style: Contemporary
- Property subtype: Single Family Residence
Materials
- Vinyl Siding
- Foundation: Concrete Perimeter
- Roof: Architectural Shingle
Condition
- Excellent,Very Good,Good
- New construction: No
- Year built: 2020
Details
- Builder model: The Hampton
- Builder name: Riverview De
Utilities & green energy
- Electric: 200+ Amp Service
- Sewer: Public Sewer
- Water: Public
Community & HOA
Community
- Subdivision: Orchard Hill
HOA
- Has HOA: Yes
- HOA fee: $225 annually
Location
- Region: Milford
Financial & listing details
- Price per square foot: $180/sqft
- Tax assessed value: $389,200
- Annual tax amount: $1,193
- Date on market: 6/18/2026
- Listing agreement: Exclusive Right To Sell
- Listing terms: Cash,Conventional,FHA,VA Loan,Negotiable
- Ownership: Fee Simple
Estimated market value
Not available
Estimated sales range
Not available
Not available
Price history
| Date | Event | Price |
|---|---|---|
| 6/18/2026 | Listed for sale | $450,000+37.3%$180/sqft |
Source:  Bright MLS #DESU2114020 Report a problem Bright MLS #DESU2114020 Report a problem | ||
| 2/23/2021 | Sold | $327,718+264.5%$131/sqft |
Source: Public Record Report a problem | ||
| 9/29/2020 | Pending sale | $89,900$36/sqft |
Source: MASTEN REALTY LLC #1001574474 Report a problem | ||
| 9/29/2020 | Listed for sale | $89,900$36/sqft |
Source: MASTEN REALTY LLC #1001574474 Report a problem | ||
Public tax history
| Year | Property taxes | Tax assessment |
|---|---|---|
| 2025 | $1,194 -17% | $194,600 +624.8% |
| 2024 | $1,438 -3.7% | $26,850 |
| 2023 | $1,493 +1.5% | $26,850 |
| 2022 | $1,470 -1.1% | $26,850 |
| 2021 | $1,487 +1683.7% | $26,850 +1690% |
| 2020 | $83 -0.8% | $1,500 |
| 2019 | $84 | $1,500 |
| 2018 | $84 -0.5% | $1,500 |
| 2017 | $84 -8.8% | $1,500 |
| 2016 | $93 +42.2% | $1,500 |
| 2015 | $65 +3.5% | $1,500 |
| 2014 | $63 -2.3% | $1,500 |
| 2013 | $64 +3.3% | $1,500 |
| 2012 | $62 -5.7% | $1,500 |
| 2011 | $66 | $1,500 |
| 2010 | $66 +4.5% | $1,500 |
| 2009 | $63 | $1,500 |
| 2008 | -- | -- |
| 2007 | -- | -- |
| 2006 | -- | -- |
| 2005 | -- | -- |
| 2004 | -- | -- |
| 2003 | -- | -- |
| 2002 | -- | -- |
Find assessor info on the county website
Monthly payment
Est. payment
Payment breakdown
Explore the cost of this home by adjusting the details. Changes won't be saved.Climate risks
Neighborhood: 19963
Nearby schools
GreatSchools rating
- 6/10Ross (Lulu M.) Elementary SchoolGrades: 1-5Distance: 0.7 mi
- 3/10Milford Central AcademyGrades: 6-8Distance: 2.4 mi
- 5/10Milford Senior High SchoolGrades: 9-12Distance: 2.4 mi
Schools provided by the listing agent
- District: Milford
Source: Bright MLS. This data may not be complete. We recommend contacting the local school district to confirm school assignments for this home.
- $437,3003 bd2 ba1.8k sqft119 W Green Ln, Milford, DE 19963Off Market
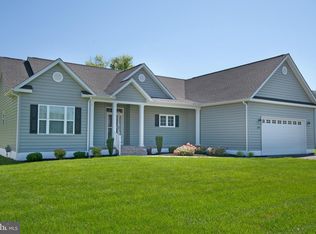
- $395,0004 bd3 ba2.2k sqft120 W Green Ln, Milford, DE 19963Sold

- $549,5005 bd-- ba3.8k sqft123 W Green Ln, Milford, DE 19963Off Market
- $489,5003 bd-- ba2.2k sqft118 W Green Ln, Milford, DE 19963Off Market
- $381,9000.309 Acres125 W Green Ln, Milford, DE 19963Off Market
- $412,1004 bd3 ba2.2k sqft125 W Green Ln #131, Milford, DE 19963Off Market
- $443,8004 bd3 ba2.8k sqft116 W Green Ln, Milford, DE 19963Off Market
- $400,0000.303 Acres117 W Green Ln, Milford, DE 19963Off Market
A local agent can set up tours, give advice and negotiate with sellers.
A local lender can help you make sure your offer is ready when you are.
Similar homes
- $479,5004 bd3 ba2.9k sqftNone Available, Milford, DE 19963For Sale
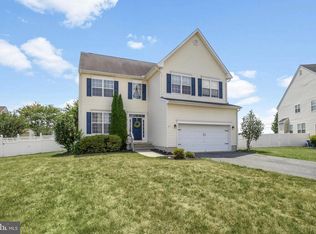
 MLS ID #DESU2114332, Russell Griffin, Keller Williams Realty. Bright MLS
 - $440,0003 bd3 ba2k sqftNone Available, Milford, DE 19963For Sale
 MLS ID #DESU2110144, Kara May, Iron Valley Real Estate at The Beach. Bright MLS
 - $469,9003 bd3 ba2.7k sqftNone, Milford, DE 19963For Sale
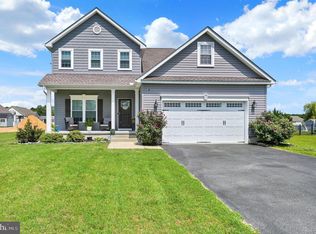 MLS ID #DEKT2047680, Kimberly Rivera, Keller Williams Realty Central-Delaware. Bright MLS
 - $374,9004 bd2 ba1.4k sqftNone Available, Milford, DE 19963For Sale
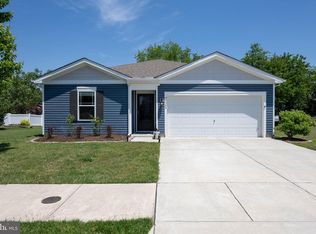 MLS ID #DESU2111872, Rachel Cooper, Berkshire Hathaway HomeServices PenFed Realty. Bright MLS
 - $471,5003 bd2 ba1.8k sqftNone, Milford, DE 19963New ConstructionMLS ID #DEKT2047504, WES CROMER, RE/MAX Realty Group Rehoboth. Bright MLS
- $450,0003 bd2 ba1.7k sqftNone Available, Lincoln, DE 19960For SaleMLS ID #DESU2116250, Ryan McCoy, Coldwell Banker Realty. Bright MLS
- $345,0002 bd2 ba1.3k sqftNone Available, Milford, DE 19963For SaleMLS ID #DESU2115866, JOSEPH LINGO, Patterson-Schwartz-Rehoboth. Bright MLS
- $610,0005 bd5 ba2.8k sqftNone Available, Milford, DE 19963For SaleMLS ID #DEKT2047014, Marcus Rush, Compass. Bright MLS
- $440,0003 bd3 ba1.9k sqftNone Available, Greenwood, DE 19950New ConstructionMLS ID #DEKT2003154, Marcus Rush, Compass. Bright MLS
- $525,0004 bd3 ba2.5k sqftNone Available, Lincoln, DE 19960For SaleMLS ID #DESU2111362, Russell Griffin, Keller Williams Realty. Bright MLS
- $455,0004 bd2 ba2.1k sqftNone Available, Ellendale, DE 19941For SaleMLS ID #DESU2112418, April Love Raimond, EXP Realty, LLC. Bright MLS
- $499,9004 bd3 ba2.4k sqftNone Available, Lincoln, DE 19960New ConstructionMLS ID #DESU2113142, Jim Wirick, Century 21 Gold Key-Dover. Bright MLS
- $309,9003 bd1 ba1.4k sqftNone, Milford, DE 19963For SaleMLS ID #DEKT2045734, Steven Schmidt, RE/MAX Horizons. Bright MLS
- $399,9003 bd2 ba1.7k sqftNone Available, Lincoln, DE 19960For SaleMLS ID #DESU2115812, Dan Shainsky, Coldwell Banker Realty. Bright MLS
- $515,0004 bd3 ba2.3k sqftNone Available, Milton, DE 19968For SaleMLS ID #DESU2113018, Julie Gritton, Coldwell Banker Premier - Lewes. Bright MLS
- $455,0004 bd3 ba2.2k sqftNone, Felton, DE 19943For SaleMLS ID #DEKT2048046, Karyn Stant, Keller Williams Realty Central-Delaware. Bright MLS
- $474,9004 bd3 ba2.2k sqftNone, Magnolia, DE 19962For SaleMLS ID #DEKT2047632, Jeff Foust, Myers Realty. Bright MLS
- $480,0004 bd3 ba2.4k sqftNone Available, Magnolia, DE 19962For SaleMLS ID #DEKT2045782, Brandon Hohrein, Keller Williams Realty Central-Delaware. Bright MLS
- $535,0004 bd3 ba2.4k sqftNone Available, Lincoln, DE 19960New ConstructionMLS ID #DESU2113356, Jim Wirick, Century 21 Gold Key-Dover. Bright MLS
- $389,0003 bd3 ba1.8k sqftNone Available, Harrington, DE 19952For SaleMLS ID #DEKT2047834, BRENDA RAMBO, RE/MAX Advantage Realty. Bright MLS
