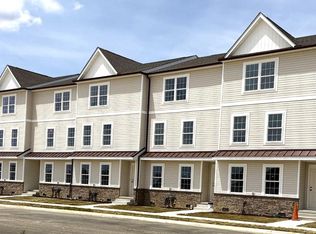
Welcome to Harmill Village. Harrington's exciting new construction community offering modern 3-story townhomes with Quick Delivery opportunities available! These thoughtfully designed homes feature open concept living, spacious layouts, stylish finishes, and flexible space ideal for today's lifestyle. Enjoy the convenience of new construction with low maintenance living, energy-efficient features, and the peace of mind that comes with a brand-new home. The main living level offers a bright, open layout with a beautiful kitchen, dining area, and comfortable living space perfect for everyday living and entertaining. The upper level includes well-appointed bedrooms, including a private owner's suite, while the lower level provides valuable bonus space that may be used as another living area or office.
New construction
$329,500
29 Hazel Grove St #107, Harrington, DE 19952
3beds
2,059sqft
Townhouse
Built in 2026
0 Square Feet Lot
$329,300 Zestimate®
$160/sqft
$10/mo HOA
What's special
- 75 days
- 29
- 1
Zillow last checked:
Listing updated:
Listed by:
Tammy Mast 302-363-3411,
Keller Williams Realty Central-Delaware 3026770020
Source: Bright MLS,MLS#: DEKT2046386
Facts & features
Interior
Bedrooms & bathrooms
- Bedrooms: 3
- Bathrooms: 3
- Full bathrooms: 2
- 1/2 bathrooms: 1
- Main level bathrooms: 1
Rooms
- Room types: Dining Room, Bedroom 2, Bedroom 3, Kitchen, Foyer, Bedroom 1, Great Room, Recreation Room, Bathroom 1, Bathroom 2
Bedroom 1
- Level: Upper
- Area: 156 Square Feet
- Dimensions: 13 X 12
Bedroom 2
- Level: Upper
- Area: 117 Square Feet
- Dimensions: 13 X 9
Bedroom 3
- Level: Upper
- Area: 117 Square Feet
- Dimensions: 13 X 9
Bathroom 1
- Level: Upper
- Area: 60 Square Feet
- Dimensions: 12 X 5
Bathroom 1
- Level: Main
- Area: 25 Square Feet
- Dimensions: 5 X 5
Bathroom 2
- Level: Upper
- Area: 40 Square Feet
- Dimensions: 8 X 5
Dining room
- Level: Main
- Area: 90 Square Feet
- Dimensions: 10 X 9
Foyer
- Level: Main
- Area: 45 Square Feet
- Dimensions: 9 X 5
Great room
- Level: Main
- Area: 270 Square Feet
- Dimensions: 18 X 15
Kitchen
- Level: Main
- Area: 96 Square Feet
- Dimensions: 12 X 8
Recreation room
- Level: Lower
- Area: 240 Square Feet
- Dimensions: 16 X 15
Heating
- ENERGY STAR Qualified Equipment, Natural Gas
Cooling
- Central Air, Ceiling Fan(s), Electric
Appliances
- Included: Electric Water Heater
Features
- Ceiling Fan(s), Combination Dining/Living, Open Floorplan, Pantry, Walk-In Closet(s)
- Flooring: Carpet
- Has basement: No
- Has fireplace: No
Interior area
- Total structure area: 2,059
- Total interior livable area: 2,059 sqft
- Finished area above ground: 2,059
- Finished area below ground: 0
Property
Parking
- Total spaces: 4
- Parking features: Garage Door Opener, Garage Faces Side, Inside Entrance, Attached, Driveway
- Attached garage spaces: 2
- Uncovered spaces: 2
Accessibility
- Accessibility features: None
Features
- Levels: Three
- Stories: 3
- Exterior features: Lighting, Sidewalks, Street Lights
- Pool features: None
Lot
- Size: 0 Square Feet
Details
- Additional structures: Above Grade, Below Grade
- Parcel number: 6 09 17117 04 1200 000
- Zoning: R
- Special conditions: Standard
Construction
Type & style
- Home type: Townhouse
- Architectural style: Contemporary
- Property subtype: Townhouse
Materials
- Blown-In Insulation, Stick Built, Vinyl Siding, Other
- Foundation: Crawl Space
Condition
- Excellent
- New construction: Yes
- Year built: 2026
Utilities & green energy
- Electric: 200+ Amp Service
- Sewer: Public Septic
- Water: Public
Community & HOA
Community
- Subdivision: None Available
HOA
- Has HOA: Yes
- Services included: Common Area Maintenance
- HOA fee: $125 annually
Location
- Region: Harrington
Financial & listing details
- Price per square foot: $160/sqft
- Tax assessed value: $5,200
- Date on market: 7/22/2026
- Listing agreement: Exclusive Right To Sell
- Listing terms: Cash,Conventional,FHA,USDA Loan,VA Loan
- Ownership: Fee Simple
- Road surface type: Black Top
Estimated market value
$329,300
$313,000 - $346,000
$2,326/mo
Price history
| Date | Event | Price |
|---|---|---|
| 7/23/2026 | Listed for sale | $329,500$160/sqft |
Source:  Bright MLS #DEKT2046386 Report a problem Bright MLS #DEKT2046386 Report a problem | ||
Public tax history
Tax history is unavailable.
Monthly payment
Est. payment
Payment breakdown
Explore the cost of this home by adjusting the details. Changes won't be saved.Climate risks
Neighborhood: 19952
Nearby schools
Schools provided by the listing agent
- District: Lake Forest
Source: Bright MLS. This data may not be complete. We recommend contacting the local school district to confirm school assignments for this home.
- $325,5003 bd3 ba2k sqft17 Hazel Grove St #104, Harrington, DE 19952New Construction
- $325,5003 bd3 ba2k sqft23 Hazel Grove St #106, Harrington, DE 19952Sold

- $2,2000.36 acres6962 Milford Harrington Hwy, Harrington, DE 19952Off Market
- $329,5003 bd3 ba2k sqft11 Hazel Grove St #103, Harrington, DE 19952New Construction
Similar homes
- $325,5003 bd3 ba2k sqftNone, Harrington, DE 19952New Construction
 MLS ID #DEKT2045056, Tammy Mast, Keller Williams Realty Central-Delaware. Bright MLS
 - $329,5003 bd3 ba2k sqftNone, Harrington, DE 19952New ConstructionMLS ID #DEKT2045050, Tammy Mast, Keller Williams Realty Central-Delaware. Bright MLS
- $365,0003 bd2 ba1.5k sqftNone Available, Harrington, DE 19952For Sale
 MLS ID #DEKT2051164, MYRA KAY MITCHELL, RE/MAX Horizons. Bright MLS
 - $329,9003 bd2 ba1.6k sqftNone Available, Harrington, DE 19952For Sale
 MLS ID #DEKT2048524, Lee Johnson, Coldwell Banker Premier - Seaford. Bright MLS
 - $339,0003 bd2 ba2.1k sqftNone Available, Harrington, DE 19952For SaleMLS ID #DEKT2048896, Matt Kalogeras, Houwzer. Bright MLS
- $305,0003 bd2 ba1.4k sqftNone Available, Harrington, DE 19952For SaleMLS ID #DEKT2050616, Debbi Cadwallader, RE/MAX Horizons. Bright MLS
- $300,0003 bd2 ba1.6k sqftNone, Harrington, DE 19952For SaleMLS ID #DEKT2048024, Tammy Mast, Keller Williams Realty Central-Delaware. Bright MLS
- $374,9003 bd2 ba1.5k sqftNone Available, Harrington, DE 19952For SaleMLS ID #DEKT2047586, Jim Yost, Compass. Bright MLS
- $270,0003 bd2 ba1.6k sqftNone Available, Harrington, DE 19952For SaleMLS ID #DEKT2048522, Whitney Westover, First Coast Realty LLC. Bright MLS
- $449,9003 bd3 ba1.8k sqftNone Available, Harrington, DE 19952For SaleMLS ID #DEKT2050110, Marcia Rostien, Woodburn Realty. Bright MLS
- $340,0003 bd3 ba1.7k sqftNone Available, Milford, DE 19963For SaleMLS ID #DESU2121724, kim campbell, Long & Foster Real Estate, Inc.. Bright MLS
- $289,0003 bd2 ba1.3k sqftNone Available, Milford, DE 19963For SaleMLS ID #DESU2121800, JAIME HURLOCK, Long & Foster Real Estate, Inc.. Bright MLS
- $324,9003 bd2 ba1.5k sqftNone, Milford, DE 19963For SaleMLS ID #DEKT2045196, Dwayne L Geames, My Real Estate Store. Bright MLS
- $324,9003 bd1 ba1.2k sqftNone Available, Felton, DE 19943For SaleMLS ID #DEKT2051060, Kate Meckley, Foraker Realty Co.. Bright MLS
- $399,0006 bd2 ba2.6k sqftNone, Harrington, DE 19952For SaleMLS ID #DEKT2045666, Renee Edge, Iron Valley Real Estate at The Beach. Bright MLS
- $289,0003 bd3 ba1.2k sqftNone Available, Milford, DE 19963For SaleMLS ID #DESU2121240, Kelly Turner, Keller Williams Realty. Bright MLS
- $395,0003 bd2 ba1.5k sqftNone, Felton, DE 19943For SaleMLS ID #DEKT2051172, KYLE SALMON, Lester Realty. Bright MLS
- $348,9003 bd2 ba1.3k sqftNone Available, Houston, DE 19954For SaleMLS ID #DEKT2050834, Danny Roach, Keller Williams Realty Central-Delaware. Bright MLS
