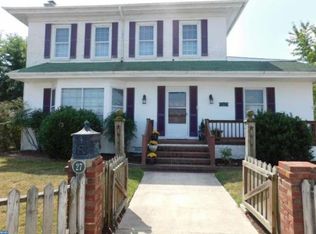
Income-Producing Duplex – One Unit Vacant & Ready for an Owner-Occupant! Discover a unique opportunity with this versatile two-unit duplex offering the perfect combination of owner-occupant potential and rental income. With one unit now vacant and the other tenant-occupied, a new owner can move into one side while immediately benefiting from rental income from the other—or add a new tenant and utilize the property as a full investment. Each unit features 3 spacious bedrooms and 1 full bath, offering comfortable and functional layouts. The property sits on a 0.15-acre lot with both private driveway and on-street parking for added convenience. Recent improvements include a roof approximately 2 years old, providing added peace of mind for the next owner. Flexible zoning allows for residential, multi-family, or commercial use, creating additional possibilities for investors, owner-occupants, house hackers, or entrepreneurs looking for a live/work opportunity. Located within the Downtown Development District, the property may also qualify for valuable incentives and revitalization programs, adding to its long-term potential. Conveniently located near local amenities, shops, and major routes, this property offers an attractive combination of housing, rental income, flexibility, and future potential. Whether you’re looking to live in one side and collect rent from the other, expand your investment portfolio, or explore the property’s flexible zoning possibilities, this duplex offers options that are increasingly hard to find.
For sale
$399,000
23-25 Clark St, Harrington, DE 19952
6beds
2,688sqft
Single Family Residence
Built in 1940
6,490 Square Feet Lot
$-- Zestimate®
$148/sqft
$-- HOA
What's special
Private drivewayOn-street parking
- 188 days
- 213
- 5
Zillow last checked:
Listing updated:
Listed by:
Renee Edge 302-535-5599,
Iron Valley Real Estate at The Beach (302) 541-8787,
Listing Team: Edge Team
Source: Bright MLS,MLS#: DEKT2045666
Facts & features
Interior
Bedrooms & bathrooms
- Bedrooms: 6
- Bathrooms: 2
- Full bathrooms: 2
- Main level bathrooms: 2
- Main level bedrooms: 6
Basement
- Area: 0
Heating
- Forced Air, Natural Gas
Cooling
- Window Unit(s), Electric
Appliances
- Included: Gas Water Heater
Features
- Has basement: No
- Has fireplace: No
Interior area
- Total structure area: 2,688
- Total interior livable area: 2,688 sqft
- Finished area above ground: 2,688
- Finished area below ground: 0
Video & virtual tour
Property
Parking
- Parking features: Driveway, On Street
- Has uncovered spaces: Yes
Accessibility
- Accessibility features: None
Features
- Levels: Two
- Stories: 2
- Pool features: None
Lot
- Size: 6,490 Square Feet
- Dimensions: 59.00 x 120.00
Details
- Additional structures: Above Grade, Below Grade
- Parcel number: MN0917908040200000
- Zoning: C2
- Zoning description: Commercial and Downtown Development District
- Special conditions: Standard
Construction
Type & style
- Home type: SingleFamily
- Architectural style: Traditional
- Property subtype: Single Family Residence
- Attached to another structure: Yes
Materials
- Vinyl Siding
- Foundation: Brick/Mortar
- Roof: Pitched,Shingle
Condition
- New construction: No
- Year built: 1940
Utilities & green energy
- Sewer: Public Sewer
- Water: Public
Community & HOA
Community
- Subdivision: None Available
HOA
- Has HOA: No
Location
- Region: Harrington
Financial & listing details
- Price per square foot: $148/sqft
- Tax assessed value: $267,700
- Annual tax amount: $1,557
- Date on market: 4/2/2026
- Listing agreement: Exclusive Right To Sell
- Listing terms: Cash,Conventional
- Exclusions: Tenants Items
- Ownership: Fee Simple
Estimated market value
Not available
Estimated sales range
Not available
Not available
Price history
| Date | Event | Price |
|---|---|---|
| 4/2/2026 | Listed for sale | $399,000$148/sqft |
Source:  Bright MLS #DEKT2045668 Report a problem Bright MLS #DEKT2045668 Report a problem | ||
Public tax history
Tax history is unavailable.
Monthly payment
Est. payment
Payment breakdown
Explore the cost of this home by adjusting the details. Changes won't be saved.Climate risks
Neighborhood: 19952
Nearby schools
Schools provided by the listing agent
- High: Lake Forest
- District: Lake Forest
Source: Bright MLS. This data may not be complete. We recommend contacting the local school district to confirm school assignments for this home.

Similar homes
- $325,0003 bd2 ba2.1k sqftNone Available, Harrington, DE 19952For Sale
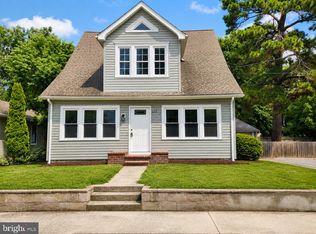
 MLS ID #DEKT2048896, Matt Kalogeras, Houwzer LLC-Haddonfield. Bright MLS
 - $374,9003 bd2 ba1.5k sqftNone Available, Harrington, DE 19952For Sale
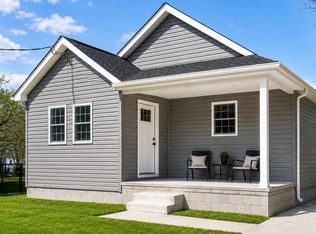 MLS ID #DEKT2047586, Jim Yost, Compass. Bright MLS
 - $300,0003 bd2 ba1.6k sqftNone, Harrington, DE 19952For Sale
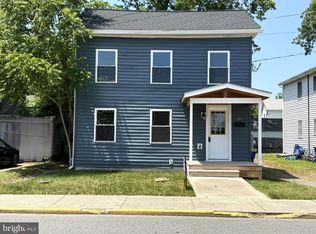 MLS ID #DEKT2048024, Tammy Mast, Keller Williams Realty Central-Delaware. Bright MLS
 - $395,0003 bd2 ba1.5k sqftNone, Felton, DE 19943For Sale
 MLS ID #DEKT2051172, KYLE SALMON, Lester Realty. Bright MLS
 - $446,3754 bd2 ba2.6k sqftNone, Harrington, DE 19952For SaleMLS ID #DEKT2047920, Karen Smolarek, RE/MAX Horizons. Bright MLS
- $399,9003 bd3 ba2k sqftNone Available, Greenwood, DE 19950For SaleMLS ID #DEKT2046426, Lee Johnson, Coldwell Banker Premier - Seaford. Bright MLS
- $399,9003 bd3 ba1.9k sqftNone Available, Hartly, DE 19953For SaleMLS ID #DEKT2051208, Hailey Dixon, Bryan Realty Group. Bright MLS
- $415,0003 bd2 ba1.4k sqftNone Available, Milford, DE 19963For SaleMLS ID #DESU2116650, Kelly Turner, Keller Williams Realty. Bright MLS
- $414,9004 bd2 ba1.9k sqftNone, Camden Wyoming, DE 19934For SaleMLS ID #DEKT2049496, Maria Ruckle, Empower Real Estate, LLC. Bright MLS
- $365,0004 bd2 ba2.2k sqftNone Available, Camden Wyoming, DE 19934For SaleMLS ID #DEKT2047508, Monica Leblanc, Diamond State Cooperative LLC. Bright MLS
- $400,0003 bd2 ba1.5k sqftNone Available, Felton, DE 19943New ConstructionMLS ID #DEKT2038012, Madison Kervin, NextHome Preferred. Bright MLS
- $375,0003 bd3 ba2k sqftNone, Camden Wyoming, DE 19934For SaleMLS ID #DEKT2050570, Melissa Graver, Active Adults Realty. Bright MLS
- $420,0003 bd3 ba2.1k sqftNone, Felton, DE 19943New ConstructionMLS ID #DEKT2050340, Isha Iqbal, Century 21 Gold Key Realty. Bright MLS
- $410,0004 bd3 ba2.4k sqftNone, Dover, DE 19904For SaleMLS ID #DEKT2050436, Doug Doyle, The Moving Experience Delaware Inc. Bright MLS
- $369,9004 bd2 ba2k sqftNone Available, Milford, DE 19963For SaleMLS ID #DESU2119910, JOE WELLS, RE/MAX Horizons. Bright MLS
- $369,9004 bd3 ba3.1k sqft25331 Adams Landing Rd, Denton, MD 21629For SaleMLS ID #MDCM2006918, Lisa Whited, Keller Williams Realty. Bright MLS
- $415,0003 bd2 ba2.4k sqft13166 Oakland Rd, Ridgely, MD 21660For SaleMLS ID #MDCM2007702, BRIAN MORRIS, The Land Group. Bright MLS
- $324,9003 bd2 ba1.5k sqftNone, Milford, DE 19963For SaleMLS ID #DEKT2045196, Dwayne L Geames, My Real Estate Store. Bright MLS
- $354,6603 bd3 ba2k sqftNone Available, Milford, DE 19963For SaleMLS ID #DESU2120722, Ray Dockery, LPT Realty, LLC. Bright MLS
- $399,0004 bd4 ba2k sqftNone, Camden Wyoming, DE 19934For SaleMLS ID #DEKT2049688, Kyle Lounsbury, EXP Realty, LLC. Bright MLS
