# 369 Theater Lane | MLS Description **Thoughtfully designed for both everyday living and added flexibility, this spacious 4-bedroom, 3.5-bath home stands out with a private lower-level suite, floor-to-ceiling stone fireplace, generous primary suite, and expansive backyard.** A covered front porch welcomes you inside, where hardwood flooring highlights the foyer and continues into the kitchen and dining area. The main level offers an open and comfortable flow with plenty of room for both everyday living and entertaining. The expansive family room is anchored by a beautiful **floor-to-ceiling stone fireplace**, creating a warm focal point, while multiple windows fill the space with natural light. The kitchen features **white cabinetry, stainless steel appliances, abundant counter space, recessed lighting, and a double-bowl sink**, with plenty of storage for everyday needs. The adjoining dining area provides direct access to the rear yard, while a convenient **main-level powder room** completes this floor. Upstairs, the spacious primary suite features a **vaulted ceiling, ceiling fan, private full bathroom, and large walk-in closet**. The primary bath includes a double-sink vanity and tub/shower combination. **Two additional bedrooms**, another full bathroom, and conveniently located upper-level laundry complete the second floor. The **finished lower level significantly expands the home’s versatility and includes the fourth bedroom with its own private full bathroom**. This private lower-level suite provides an excellent option for guests, extended stays, a home office, or anyone looking for additional separation from the main sleeping areas. The surrounding finished space offers plenty of room for recreation, entertaining, fitness, or a media area, while a separate unfinished portion provides valuable storage and utility space. Outside, the property offers a **large, open backyard** with plenty of room for recreation, gardening, outdoor entertaining, or future improvements. A small rear deck provides convenient access from the main living area, while mature evergreens add a natural backdrop. The home also includes an **attached two-car garage**, driveway parking, and an inviting covered front porch. **With four bedrooms, three-and-a-half bathrooms, a private lower-level bedroom suite with full bath, spacious primary suite, stone fireplace, finished basement, two-car garage, and an exceptionally usable backyard, this home offers an impressive combination of space and flexibility. Conveniently located near shopping, dining, and everyday amenities, with easy access to Delaware Bay and Delaware’s popular beach destinations, this home keeps both daily conveniences and weekend getaways within easy reach.**
For sale
$399,900
369 Theater Ln, Camden Wyoming, DE 19934
4beds
2,035sqft
Single Family Residence
Built in 2007
8,276 Square Feet Lot
$398,100 Zestimate®
$197/sqft
$18/mo HOA
What's special
Floor-to-ceiling stone fireplacePrivate lower-level suiteExpansive backyardRecessed lightingStainless steel appliancesGenerous primary suiteUpper-level laundry
- 4 days |
- 279 |
- 3 |
Zillow last checked:
Listing updated:
Listed by:
Kyle Lounsbury 302-533-8667,
EXP Realty, LLC 8885434829
Source: Bright MLS,MLS#: DEKT2049688
Facts & features
Interior
Bedrooms & bathrooms
- Bedrooms: 4
- Bathrooms: 4
- Full bathrooms: 3
- 1/2 bathrooms: 1
- Main level bathrooms: 1
Basement
- Area: 525
Heating
- Forced Air, Natural Gas
Cooling
- Central Air, Electric
Appliances
- Included: Microwave, Dishwasher, Disposal, Dryer, Exhaust Fan, Oven/Range - Electric, Refrigerator, Stainless Steel Appliance(s), Washer, Water Heater, Gas Water Heater
- Laundry: Upper Level
Features
- Bathroom - Tub Shower, Ceiling Fan(s), Combination Kitchen/Living, Combination Kitchen/Dining, Combination Dining/Living, Family Room Off Kitchen, Pantry, Primary Bath(s), Recessed Lighting
- Flooring: Carpet, Hardwood, Vinyl, Wood
- Doors: Six Panel
- Windows: Double Pane Windows, Screens
- Basement: Partial,Full,Finished,Space For Rooms,Sump Pump,Windows
- Number of fireplaces: 1
- Fireplace features: Gas/Propane, Stone
Interior area
- Total structure area: 2,514
- Total interior livable area: 2,035 sqft
- Finished area above ground: 1,635
- Finished area below ground: 400
Property
Parking
- Total spaces: 6
- Parking features: Garage Door Opener, Inside Entrance, Asphalt, Attached, Driveway
- Attached garage spaces: 2
- Uncovered spaces: 4
- Details: Garage Sqft: 420
Accessibility
- Accessibility features: Grip-Accessible Features, Accessible Entrance
Features
- Levels: Three
- Stories: 3
- Patio & porch: Deck, Porch
- Exterior features: Sidewalks, Street Lights
- Pool features: None
Lot
- Size: 8,276 Square Feet
- Features: Rear Yard, SideYard(s), Front Yard
Details
- Additional structures: Above Grade, Below Grade
- Parcel number: NM0209404014200000
- Zoning: NA
- Special conditions: Standard
Construction
Type & style
- Home type: SingleFamily
- Architectural style: Colonial
- Property subtype: Single Family Residence
Materials
- Vinyl Siding
- Foundation: Concrete Perimeter
Condition
- New construction: No
- Year built: 2007
Utilities & green energy
- Electric: 200+ Amp Service
- Sewer: Public Sewer
- Water: Public
- Utilities for property: Natural Gas Available, Electricity Available
Community & HOA
Community
- Security: Smoke Detector(s)
- Subdivision: Newells Creek
HOA
- Has HOA: Yes
- Services included: Common Area Maintenance
- HOA fee: $215 annually
- HOA name: CAHILL COMMUNITY ASSOCIATION MANAGEMENT (CCAM)
Location
- Region: Camden Wyoming
Financial & listing details
- Price per square foot: $197/sqft
- Tax assessed value: $330,600
- Annual tax amount: $1,311
- Date on market: 8/14/2026
- Listing agreement: Exclusive Right To Sell
- Listing terms: Conventional,Cash,FHA,VA Loan
- Ownership: Fee Simple
Estimated market value
$398,100
$378,000 - $418,000
$2,225/mo
Price history
| Date | Event | Price |
|---|---|---|
| 8/14/2026 | Listed for sale | $399,900+37.1%$197/sqft |
Source:  Bright MLS #DEKT2049688 Report a problem Bright MLS #DEKT2049688 Report a problem | ||
| 10/16/2023 | Listing removed | -- |
Source: Zillow Rentals Report a problem | ||
| 10/13/2023 | Listed for rent | $2,375-3.8%$1/sqft |
Source: Zillow Rentals Report a problem | ||
| 3/10/2023 | Listing removed | -- |
Source: Zillow Rentals Report a problem | ||
| 1/31/2023 | Listed for rent | $2,470+26.7%$1/sqft |
Source: Zillow Rentals Report a problem | ||
| 2/28/2021 | Listing removed | -- |
Source: Owner Report a problem | ||
| 8/20/2020 | Listing removed | $1,950$1/sqft |
Source: Owner Report a problem | ||
| 8/7/2020 | Listed for rent | $1,950+13%$1/sqft |
Source: Owner Report a problem | ||
| 9/18/2017 | Listing removed | $1,725$1/sqft |
Source: Donnamarie Weaver Report a problem | ||
| 8/18/2017 | Listed for rent | $1,725+3%$1/sqft |
Source: Donnamarie Weaver Report a problem | ||
| 11/2/2016 | Listing removed | $1,675+1.5%$1/sqft |
Source: Donnamarie Weaver Report a problem | ||
| 5/15/2015 | Listing removed | $1,650$1/sqft |
Source: Donnamarie Weaver Report a problem | ||
| 4/14/2015 | Listed for rent | $1,650$1/sqft |
Source: Donnamarie Weaver Report a problem | ||
| 2/9/2007 | Sold | $291,620$143/sqft |
Source: Public Record Report a problem | ||
Public tax history
| Year | Property taxes | Tax assessment |
|---|---|---|
| 2025 | $1,311 +0.4% | $330,600 |
| 2024 | $1,306 +19.6% | $330,600 +665.3% |
| 2023 | $1,092 +6% | $43,200 |
| 2022 | $1,030 +0.8% | $43,200 |
| 2021 | $1,022 +1.7% | $43,200 |
| 2020 | $1,005 +4.2% | $43,200 |
| 2019 | $965 +3.7% | $43,200 |
| 2018 | $930 | $43,200 |
| 2017 | $930 +5.2% | $43,200 |
| 2016 | $884 +19.7% | $43,200 |
| 2015 | $739 +0.3% | $43,200 |
| 2014 | $737 | $43,200 -2% |
| 2012 | -- | $44,100 |
| 2011 | -- | $44,100 |
| 2010 | -- | $44,100 -3.5% |
| 2009 | -- | $45,700 |
| 2008 | -- | $45,700 |
| 2007 | -- | $45,700 +11325% |
| 2005 | -- | $400 |
| 2004 | -- | $400 |
Find assessor info on the county website
Monthly payment
Est. payment
Payment breakdown
Explore the cost of this home by adjusting the details. Changes won't be saved.Climate risks
Neighborhood: 19934
Nearby schools
GreatSchools rating
- 7/10Stokes (Nellie Hughes) Elementary SchoolGrades: 1-5Distance: 0.2 mi
- 4/10Fifer (Fred) Middle SchoolGrades: 6-8Distance: 1.1 mi
- 6/10Caesar Rodney High SchoolGrades: 9-12Distance: 1.3 mi
Schools provided by the listing agent
- Elementary: Stokes
- Middle: Fred Fifer
- High: Caesar Rodney
- District: Caesar Rodney
Source: Bright MLS. This data may not be complete. We recommend contacting the local school district to confirm school assignments for this home.
- $413,1004 bd3 ba2.2k sqft381 Theater Ln, Camden Wyoming, DE 19934Off Market
- $431,9004 bd4 ba3.1k sqft357 Theater Ln, Camden Wyoming, DE 19934Off Market
- $434,7004 bd3 ba2.4k sqft114 Lone Tree Dr, Camden Wyoming, DE 19934Off Market
- $421,2004 bd2 ba2.5k sqft102 Lone Tree Dr, Camden Wyoming, DE 19934Off Market
- $360,6003 bd2 ba1.7k sqft393 Theater Ln, Camden Wyoming, DE 19934Off Market
- $410,3004 bd2 ba2.2k sqft130 Lone Tree Dr, Camden Wyoming, DE 19934Off Market
- $431,1004 bd2 ba2.4k sqft345 Theater Ln, Camden Wyoming, DE 19934Off Market
- $372,1003 bd2 ba2k sqft90 Lone Tree Dr, Camden Wyoming, DE 19934Off Market
A local agent can set up tours, give advice and negotiate with sellers.
A local lender can help you make sure your offer is ready when you are.
Similar homes
- $309,9004 bd3 ba2k sqftNone, Camden Wyoming, DE 19934For Sale

 MLS ID #DEKT2048874, Kyle Lounsbury, EXP Realty, LLC. Bright MLS
 - $335,0003 bd3 ba1.3k sqftNone Available, Camden Wyoming, DE 19934For Sale
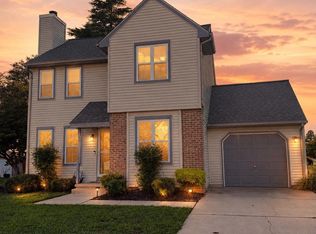 MLS ID #DEKT2049298, James Farley, Compass. Bright MLS
 - $432,0004 bd3 ba2.4k sqftNone Available, Felton, DE 19943For Sale
 MLS ID #DEKT2049342, Chris Carr, HomeZu. Bright MLS
 - $420,0004 bd4 ba1.6k sqftNone, Dover, DE 19904For Sale
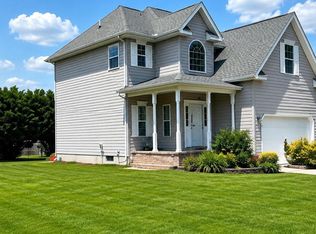 MLS ID #DEKT2047808, Marie Fontaine St Pierre, Myers Realty. Bright MLS
 - $395,0003 bd2 ba2k sqftNone Available, Felton, DE 19943For SaleMLS ID #DEKT2049254, Shalini Sawhney, Burns & Ellis Realtors. Bright MLS
- $349,9004 bd3 ba1.8k sqftNone Available, Dover, DE 19904For SaleMLS ID #DEKT2049734, Gary Bright, Tesla Realty Group, LLC. Bright MLS
- $442,0004 bd4 ba2.3k sqftNone Available, Magnolia, DE 19962For SaleMLS ID #DEKT2047648, Daniel Beirne, Open Door Brokerage, LLC. Bright MLS
- $270,0004 bd2 ba1.8k sqftNone, Dover, DE 19904For SaleMLS ID #DEKT2047742, Kat Geralis, EXP Realty, LLC. Bright MLS
- $420,0006 bd4 ba1.9k sqftNone, Dover, DE 19901For SaleMLS ID #DEKT2049710, Marie Fontaine St Pierre, Myers Realty. Bright MLS
- $475,5004 bd3 ba2.8k sqftNone Available, Magnolia, DE 19962For SaleMLS ID #DEKT2049616, Jimmy Gilbert, Welcome Home Realty. Bright MLS
- $--4 bd3 ba1.8k sqft365 Northdown Dr, Dover, DE 19904AuctionServiceLink Auction
- $419,0004 bd3 ba1.9k sqftNone Available, Felton, DE 19943For SaleMLS ID #DEKT2048378, Ivy Sia, Welcome Home Realty. Bright MLS
- from $387,9903 bd2 ba1.5k sqftLISMORE Plan, Magnolia Estates, Magnolia, DE 19962New ConstructionDR Horton
- $399,9003 bd3 ba1.8k sqftNone, Harrington, DE 19952For SaleMLS ID #DEKT2049376, Terri Favata, Elevated Real Estate Solutions. Bright MLS
- $399,9004 bd3 ba2k sqftNone, Dover, DE 19904For SaleMLS ID #DEKT2048462, Patricia Hawryluk, Tri-County Realty. Bright MLS
- $447,9004 bd3 ba2.4k sqftNone Available, Smyrna, DE 19977For SaleMLS ID #DEKT2049662, Theresa Russo, Patterson-Schwartz-Middletown. Bright MLS
- $465,0003 bd2 ba2.1k sqftNone Available, Dover, DE 19901For SaleMLS ID #DEKT2048452, Edna Givens, Burns & Ellis Realtors. Bright MLS
- $405,9003 bd3 ba1.9k sqftNone Available, Hartly, DE 19953For SaleMLS ID #DEKT2047246, Hailey Dixon, Bryan Realty Group. Bright MLS
- $460,0004 bd3 ba2.2k sqftNone, Smyrna, DE 19977For SaleMLS ID #DEKT2049628, Beau Zebley, Century 21 Emerald. Bright MLS
- $439,0004 bd3 ba2.2k sqftNone, Dover, DE 19904For SaleMLS ID #DEKT2046124, Jared Rowley, Samson Properties of DE, LLC. Bright MLS
