Spacious End-Unit Townhome Offering Comfort, Flexibility & Walkable Convenience Welcome to 50 E Fred Circle, Camden, DE! Nestled on a quiet cul-de-sac, this spacious end-unit townhome offers 4 bedrooms, 3 full bathrooms, a versatile floor plan, and a large backyard, providing the perfect combination of comfort, flexibility, and convenience. Step inside to a welcoming family room that serves as the heart of the home. Just beyond, the dining area flows seamlessly into the kitchen, creating an ideal space for everyday living and entertaining. The kitchen features granite countertops, a center island, and a convenient pass-through overlooking the family room, allowing you to stay connected while preparing meals or hosting guests. Upstairs, you'll find three generously sized bedrooms, including a spacious primary suite complete with a private en-suite bathroom and two walk-in closets. Two additional bedrooms share a full hallway bathroom, providing comfortable accommodations for family or guests. The lower level also includes a fourth bedroom and a third full bathroom, creating a flexible living space that could easily serve as an in-law suite, private guest quarters, home office, or recreation room. Step outside onto the rear deck overlooking the large backyard, offering plenty of room for outdoor dining, entertaining, gardening, or simply relaxing. As an end-unit home, you'll enjoy added privacy, additional windows that fill the home with natural light, and extra outdoor space. Conveniently located just minutes from Route 1 and Route 13, this home is within walking distance of shopping, restaurants, parks, and everyday conveniences while offering easy access to Dover Air Force Base, schools, and everything central Delaware has to offer. Don't miss the opportunity to own this well-designed home that combines space, versatility, and an exceptional location. Schedule your private showing today!
For sale
Price cut: $5.1K (8/10)
$309,900
50 E Fred Cir, Camden Wyoming, DE 19934
4beds
2,049sqft
Townhouse
Built in 2005
4,792 Square Feet Lot
$310,100 Zestimate®
$151/sqft
$18/mo HOA
What's special
Center islandExtra outdoor spaceSpacious primary suitePrivate en-suite bathroomWelcoming family roomThree generously sized bedroomsTwo walk-in closets
- 32 days |
- 520 |
- 43 |
Zillow last checked:
Listing updated:
Listed by:
Kyle Lounsbury 302-533-8667,
EXP Realty, LLC 8885434829
Source: Bright MLS,MLS#: DEKT2048874
Facts & features
Interior
Bedrooms & bathrooms
- Bedrooms: 4
- Bathrooms: 3
- Full bathrooms: 3
Rooms
- Room types: Living Room, Dining Room, Bedroom 2, Bedroom 3, Bedroom 4, Kitchen, Bedroom 1, Bathroom 1, Bathroom 2, Bathroom 3
Bedroom 1
- Features: Attached Bathroom, Ceiling Fan(s), Flooring - Carpet, Walk-In Closet(s)
- Level: Upper
- Area: 130 Square Feet
- Dimensions: 13 X 10
Bedroom 2
- Features: Flooring - Carpet
- Level: Upper
- Area: 100 Square Feet
- Dimensions: 10 X 10
Bedroom 3
- Features: Flooring - Carpet
- Level: Upper
- Area: 90 Square Feet
- Dimensions: 10 X 9
Bedroom 4
- Features: Flooring - Carpet, Recessed Lighting
- Level: Lower
- Area: 345 Square Feet
- Dimensions: 23 X 15
Bathroom 1
- Features: Bathroom - Tub Shower, Flooring - Tile/Brick
- Level: Upper
- Area: 32 Square Feet
- Dimensions: 4 X 8
Bathroom 2
- Features: Bathroom - Tub Shower
- Level: Upper
- Area: 35 Square Feet
- Dimensions: 7 X 5
Bathroom 3
- Features: Bathroom - Walk-In Shower, Flooring - Vinyl
- Level: Lower
- Area: 40 Square Feet
- Dimensions: 5 X 8
Dining room
- Level: Main
- Area: 120 Square Feet
- Dimensions: 15 X 8
Kitchen
- Features: Flooring - Luxury Vinyl Plank, Eat-in Kitchen, Kitchen - Electric Cooking, Recessed Lighting, Pantry, Kitchen Island, Granite Counters
- Level: Main
- Area: 150 Square Feet
- Dimensions: 15 X 10
Living room
- Features: Flooring - Luxury Vinyl Plank, Recessed Lighting
- Level: Main
- Area: 224 Square Feet
- Dimensions: 14 X 16
Heating
- Forced Air, Natural Gas
Cooling
- Central Air, Electric
Appliances
- Included: Microwave, Dishwasher, Disposal, Dryer, Exhaust Fan, Oven/Range - Electric, Refrigerator, Stainless Steel Appliance(s), Washer, Water Heater, Gas Water Heater
- Laundry: Lower Level
Features
- Eat-in Kitchen, Kitchen Island, Primary Bath(s), Recessed Lighting, Upgraded Countertops, Walk-In Closet(s), Bathroom - Stall Shower, Bathroom - Tub Shower, Bathroom - Walk-In Shower, Combination Kitchen/Dining, Family Room Off Kitchen, Pantry, Cathedral Ceiling(s)
- Flooring: Carpet, Vinyl, Luxury Vinyl
- Windows: Double Pane Windows, Screens
- Basement: Full,Finished
- Has fireplace: No
Interior area
- Total structure area: 2,049
- Total interior livable area: 2,049 sqft
- Finished area above ground: 1,386
- Finished area below ground: 663
Property
Parking
- Total spaces: 4
- Parking features: Asphalt, Driveway
- Uncovered spaces: 4
Accessibility
- Accessibility features: None
Features
- Levels: Three
- Stories: 3
- Patio & porch: Deck
- Exterior features: Satellite Dish, Sidewalks
- Pool features: None
- Has view: Yes
- View description: Street
Lot
- Size: 4,792 Square Feet
- Dimensions: 30 x 150
- Features: Front Yard, Rear Yard, SideYard(s), Cul-De-Sac, Suburban
Details
- Additional structures: Above Grade, Below Grade
- Parcel number: NM0209404033200000
- Zoning: R
- Special conditions: Standard
Construction
Type & style
- Home type: Townhouse
- Architectural style: Colonial
- Property subtype: Townhouse
Materials
- Vinyl Siding
- Foundation: Concrete Perimeter
- Roof: Shingle
Condition
- Excellent
- New construction: No
- Year built: 2005
Details
- Builder model: TILGHMAN
- Builder name: RYLAND HOMES
Utilities & green energy
- Electric: 200+ Amp Service
- Sewer: Public Sewer
- Water: Public
- Utilities for property: Cable Connected
Community & HOA
Community
- Security: Carbon Monoxide Detector(s), Smoke Detector(s), Fire Sprinkler System
- Subdivision: Newells Creek
HOA
- Has HOA: Yes
- Services included: Common Area Maintenance
- HOA fee: $215 annually
Location
- Region: Camden Wyoming
Financial & listing details
- Price per square foot: $151/sqft
- Tax assessed value: $254,600
- Annual tax amount: $1,009
- Date on market: 7/17/2026
- Listing agreement: Exclusive Right To Sell
- Listing terms: Conventional,FHA 203(b),VA Loan,FHA,Cash
- Inclusions: Dishwasher, Range / Oven, Microwave, Disposal, Washer, Dryer, Blinds.
- Ownership: Fee Simple
Estimated market value
$310,100
$295,000 - $326,000
$2,170/mo
Price history
| Date | Event | Price |
|---|---|---|
| 8/10/2026 | Price change | $309,900-1.6%$151/sqft |
Source:  Bright MLS #DEKT2048874 Report a problem Bright MLS #DEKT2048874 Report a problem | ||
| 7/17/2026 | Listed for sale | $315,000$154/sqft |
Source: Bright MLS #DEKT2048874 Report a problem | ||
| 7/14/2026 | Listing removed | $2,175$1/sqft |
Source: Zillow Rentals Report a problem | ||
| 6/29/2026 | Price change | $2,175-4.4%$1/sqft |
Source: Zillow Rentals Report a problem | ||
| 5/20/2026 | Price change | $2,275-3.2%$1/sqft |
Source: Zillow Rentals Report a problem | ||
| 4/22/2026 | Listed for rent | $2,350-11.3%$1/sqft |
Source: Zillow Rentals Report a problem | ||
| 4/11/2026 | Listing removed | $2,650$1/sqft |
Source: Zillow Rentals Report a problem | ||
| 3/24/2026 | Listed for rent | $2,650+89.3%$1/sqft |
Source: Zillow Rentals Report a problem | ||
| 6/2/2017 | Listing removed | $1,400$1/sqft |
Source: Donnamarie Weaver Report a problem | ||
| 4/6/2017 | Listed for rent | $1,400+3.7%$1/sqft |
Source: Donnamarie Weaver Report a problem | ||
| 1/30/2016 | Listing removed | $1,350$1/sqft |
Source: Donnamarie Weaver Report a problem | ||
| 1/22/2016 | Price change | $1,350-1.8%$1/sqft |
Source: Donnamarie Weaver Report a problem | ||
| 12/30/2015 | Price change | $1,375-1.8%$1/sqft |
Source: Donnamarie Weaver Report a problem | ||
| 12/2/2015 | Price change | $1,400-6.7%$1/sqft |
Source: Donnamarie Weaver Report a problem | ||
| 11/16/2015 | Listed for rent | $1,500+11.1%$1/sqft |
Source: Donnamarie Weaver Report a problem | ||
| 10/2/2014 | Listing removed | $1,350$1/sqft |
Source: Donnamarie Weaver Report a problem | ||
| 9/6/2014 | Price change | $1,350-3.6%$1/sqft |
Source: Donnamarie Weaver Report a problem | ||
| 9/5/2014 | Listed for rent | $1,400$1/sqft |
Source: Donnamarie Weaver Report a problem | ||
Public tax history
| Year | Property taxes | Tax assessment |
|---|---|---|
| 2025 | $1,034 +0.4% | $254,600 |
| 2024 | $1,030 +12.4% | $254,600 +621.2% |
| 2023 | $916 +5.8% | $35,300 |
| 2022 | $866 +0.8% | $35,300 |
| 2021 | $859 +1.6% | $35,300 |
| 2020 | $845 +4% | $35,300 |
| 2019 | $812 +3.6% | $35,300 |
| 2018 | $784 | $35,300 |
| 2017 | $784 +5% | $35,300 |
| 2016 | $746 +19% | $35,300 |
| 2015 | $627 +0.2% | $35,300 |
| 2014 | $626 | $35,300 |
| 2012 | -- | $35,300 |
| 2011 | -- | $35,300 |
| 2010 | -- | $35,300 -0.8% |
| 2009 | -- | $35,600 |
| 2008 | -- | $35,600 |
| 2007 | -- | $35,600 -1.4% |
| 2005 | -- | $36,100 |
Find assessor info on the county website
Monthly payment
Est. payment
Payment breakdown
Explore the cost of this home by adjusting the details. Changes won't be saved.Climate risks
Neighborhood: 19934
Nearby schools
GreatSchools rating
- 7/10Stokes (Nellie Hughes) Elementary SchoolGrades: 1-5Distance: 0.3 mi
- 4/10Fifer (Fred) Middle SchoolGrades: 6-8Distance: 0.9 mi
- 6/10Caesar Rodney High SchoolGrades: 9-12Distance: 1.2 mi
Schools provided by the listing agent
- Elementary: Stokes
- Middle: Fred Fifer
- High: Caesar Rodney
- District: Caesar Rodney
Source: Bright MLS. This data may not be complete. We recommend contacting the local school district to confirm school assignments for this home.
- $276,8003 bd2 ba1.6k sqft54 E Fred Cir, Camden Wyoming, DE 19934Off Market
- $281,8003 bd2 ba1.3k sqft44 E Fred Cir, Camden Wyoming, DE 19934Off Market
- $263,4003 bd3 ba1.3k sqft56 E Fred Cir, Camden Wyoming, DE 19934Off Market
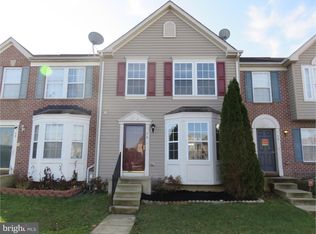
- $270,6003 bd2 ba1.4k sqft40 E Fred Cir, Camden Wyoming, DE 19934Off Market
- $281,7003 bd3 ba1.2k sqft36 E Fred Cir, Camden Wyoming, DE 19934Off Market
- $313,2003 bd4 ba1.6k sqft58 E Fred Cir, Camden Wyoming, DE 19934Off Market
- $276,7003 bd3 ba1.3k sqft32 E Fred Cir, Camden Wyoming, DE 19934Off Market
- $--3 bd3 ba1.9k sqft26 E Fred Cir, Camden Wyoming, DE 19934Off Market
A local agent can set up tours, give advice and negotiate with sellers.
A local lender can help you make sure your offer is ready when you are.
Similar homes
- $295,0003 bd3 ba1.8k sqftNone Available, Camden, DE 19934For Sale
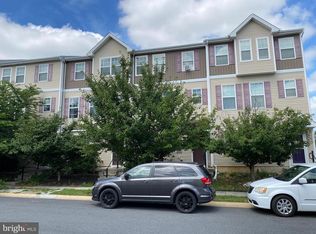
 MLS ID #DEKT2048666, Louis Wright, Key Realty. Bright MLS
 - $329,9954 bd4 ba1.9k sqftNone Available, Camden-wyoming, DE 19934For Sale
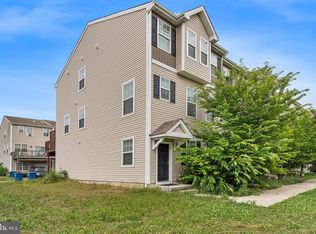 MLS ID #DEKT2047958, Elmar Ashman, Redfin Corporation. Bright MLS
 - $335,0003 bd3 ba1.3k sqftNone Available, Camden Wyoming, DE 19934For Sale
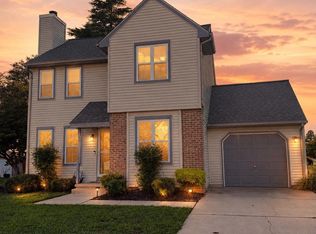 MLS ID #DEKT2049298, James Farley, Compass. Bright MLS
 - $269,9993 bd3 ba1.4k sqftNone Available, Camden Wyoming, DE 19934For Sale
 MLS ID #DEKT2048362, Ryan Mullins, Real Broker LLC. Bright MLS
 - $325,0003 bd2 ba1.1k sqftNone, Camden Wyoming, DE 19934For SaleMLS ID #DEKT2049286, Todd Stonesifer, The Moving Experience Delaware Inc. Bright MLS
- $215,0002 bd2 ba1.7k sqft12 Catts Ln #21, Camden Wyoming, DE 19934For SaleMLS ID #11801444, Patrick Crocetta, Hometown America, a Manufactured Home Dealer. My State MLS
- $325,0003 bd2 ba1.3k sqftNone, Dover, DE 19904For SaleMLS ID #DEKT2048392, Josh Fontello, Welcome Home Realty. Bright MLS
- $299,9903 bd3 ba1.6k sqftNone Available, Dover, DE 19904For SaleMLS ID #DEKT2048550, Jordan Brown, Real Broker LLC. Bright MLS
- $295,0002 bd2 ba1.7k sqftNone Available, Dover, DE 19904For SaleMLS ID #DEKT2047666, Matt Kalogeras, Houwzer. Bright MLS
- $226,0002 bd2 ba1.6k sqft35 Dill Ln #67, Camden Wyoming, DE 19934For SaleMLS ID #11848217, Patrick Crocetta, Hometown America, a Manufactured Home Dealer. My State MLS
- $309,9003 bd2 ba1.8k sqftNone Available, Smyrna, DE 19977For SaleMLS ID #DEKT2049548, Steven Schmidt, RE/MAX Horizons. Bright MLS
- $210,0003 bd2 ba1.5k sqftNone, Camden Wyoming, DE 19934For SaleMLS ID #DEKT2047178, Susan Fitzwater, RE/MAX Advantage Realty. Bright MLS
- $330,0003 bd4 ba2.1k sqftNone Available, Dover, DE 19904For SaleMLS ID #DEKT2046840, Carol Plummer, Keller Williams Realty Wilmington. Bright MLS
- $365,0003 bd2 ba1.3k sqftNone Available, Dover, DE 19904For SaleMLS ID #DEKT2049696, Michael Payan, Atlantic Shores Sotheby's International Realty. Bright MLS
- $215,0002 bd2 ba1.5k sqftNone, Camden Wyoming, DE 19934For SaleMLS ID #DEKT2047794, Susan Fitzwater, RE/MAX Advantage Realty. Bright MLS
- $315,0003 bd2 ba1.3k sqftNone Available, Dover, DE 19901For SaleMLS ID #DEKT2049084, Pete Shade, Burns & Ellis Realtors. Bright MLS
- $220,0002 bd2 ba1.5k sqft144 S Kimmer Ln #98, Camden Wyoming, DE 19934For SaleMLS ID #11803310, Patrick Crocetta, Hometown America, a Manufactured Home Dealer. My State MLS
- $294,9003 bd3 ba1.4k sqftNone, Magnolia, DE 19962For SaleMLS ID #DEKT2044742, Kevin Hensley, RE/MAX Eagle Realty. Bright MLS
- $335,0003 bd2 ba1.2k sqftNone Available, Felton, DE 19943For SaleMLS ID #DEKT2048482, Justin Weeks, Long & Foster Real Estate, Inc.. Bright MLS
- $295,0003 bd2 ba1.5k sqftNone Available, Dover, DE 19901For SaleMLS ID #DEKT2049446, Jill A Sussman, Sky Realty. Bright MLS
