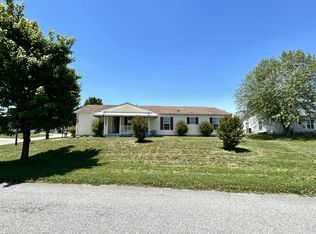
Welcome Home to Barclay Farms beautifully maintained Saratoga model, offering approximately 1,680 square feet of comfortable living space. Perfectly situated at the end of the street, this home enjoys added privacy with a natural wooded berm along one side, creating a peaceful setting you'll appreciate year round. As you arrive, you'll be welcomed by a charming covered front porch, the perfect place to relax and enjoy outdoor living. Step inside to a spacious living room filled with natural light. The room features beautiful laminate wood flooring, a striking stone fireplace with a classic wooden mantel, and a ceiling fan, creating a warm and inviting gathering space. The spacious kitchen is truly the heart of the home and is designed for both everyday living and entertaining. You'll love the large center island with built in shelving and drawers, recessed lighting, abundant countertop space, a double bowl sink beneath a sunny window, elegant cabinetry with glass display accents, and an oversized pantry for all your storage needs. Updated black appliances-including the refrigerator, gas range, microwave, and dishwasher - complete this impressive kitchen. Adjacent to the kitchen is a bright breakfast area with sliding glass doors that fill the space with natural light, while the formal dining room, surrounded by three large windows, offers endless possibilities as a dining room, home office, or flex space. The guest bathroom is equipped with a Safe Step walk-in tub that also functions as a shower and features a luxurious rainfall showerhead, providing both comfort and accessibility. The guest bedroom offers plush carpeting, generous closet space, and plenty of natural light. The spacious primary suite serves as your private retreat with two large windows, a ceiling fan, and an oversized walk-in closet complete with custom hanging and storage space. The beautifully updated ensuite bathroom features double sinks, abundant cabinetry and relaxing soaking tub and a newly renovated walk in shower. Just off the kitchen, you'll find a spacious laundry room complete with a utility sink, and plenty of storage. Additional features include an attached garage with ample storage and a wide driveway that easily accommodates multiple vehicles. Recent updates include - newer roof, HVAC system, whole-house generator, updated kitchen appliances, hot water heater, whole-house water softener. This home has been thoughtfully u8pdated an meticulously cared for, offering peace of mind along with exceptional style and comfort. Homes like this don't come along often. If you're looking for a truly turnkey home in Barclay Farms, this one is a must-see. Schedule your private tour today!
For sale
$226,000
35 Dill Ln #67, Camden Wyoming, DE 19934
2beds
1,680sqft
Manufactured Home
Built in 2006
-- sqft lot
$220,700 Zestimate®
$135/sqft
$-- HOA
What's special
Newer roofRecessed lightingCeiling fanAbundant countertop spaceBeautiful laminate wood flooringSpacious kitchenCovered front porch
- 52 days |
- 331 |
- 5 |
Zillow last checked:
Listing updated:
Listed by:
Patrick Crocetta 877-959-2488,
Hometown America, a Manufactured Home Dealer 312-604-7516
Source: My State MLS,MLS#: 11848217
Facts & features
Interior
Bedrooms & bathrooms
- Bedrooms: 2
- Bathrooms: 2
- Full bathrooms: 2
Features
- Has basement: No
- Has fireplace: No
Interior area
- Total structure area: 1,680
- Total interior livable area: 1,680 sqft
- Finished area above ground: 1,680
Video & virtual tour
Property
Details
- On leased land: Yes
- Lease amount: $735
Construction
Type & style
- Home type: MobileManufactured
- Property subtype: Manufactured Home
Condition
- New construction: No
- Year built: 2006
Community & HOA
HOA
- Has HOA: No
Location
- Region: Camden Wyoming
Financial & listing details
- Price per square foot: $135/sqft
- Date on market: 6/23/2026
- Date available: 06/22/2026
- Listing agreement: Exclusive
Estimated market value
$220,700
$210,000 - $232,000
Not available
Price history
| Date | Event | Price |
|---|---|---|
| 6/23/2026 | Listed for sale | $226,000$135/sqft |
Source: My State MLS #11848217 Report a problem | ||
Public tax history
Tax history is unavailable.
Monthly payment
Climate risks
Neighborhood: 19934
Nearby schools
GreatSchools rating
- 7/10Stokes (Nellie Hughes) Elementary SchoolGrades: 1-5Distance: 0.6 mi
- 4/10Postlethwait (F. Niel) Middle SchoolGrades: 6-8Distance: 2.8 mi
- 6/10Caesar Rodney High SchoolGrades: 9-12Distance: 1.8 mi
Schools provided by the listing agent
- District: 000000
Source: My State MLS. This data may not be complete. We recommend contacting the local school district to confirm school assignments for this home.
- $190,6002 bd2 ba1.5k sqft35 Dill Ln, Camden Wyoming, DE 19934Off Market
- $201,8002 bd2 ba1.5k sqft27 Dill Ln, Camden Wyoming, DE 19934Off Market

- $185,2002 bd2 ba1.5k sqft144 S Ellison Ln, Camden Wyoming, DE 19934Off Market
- $188,7002 bd2 ba1.4k sqft130 S Ellison Ln, Camden Wyoming, DE 19934Off Market
- $191,1002 bd2 ba1.6k sqft34 Dill Ln, Camden Wyoming, DE 19934Off Market
- $202,9002 bd2 ba1.5k sqft15 Dill Ln, Camden Wyoming, DE 19934Off Market
- $150,0002 bd2 ba1.1k sqft26 Dill Ln #65, Camden Wyoming, DE 19934Sold
- $386,1003 bd2 ba2.2k sqft207 W Darby Cir, Dover, DE 19904Off Market
A local agent can set up tours, give advice and negotiate with sellers.
A local lender can help you make sure your offer is ready when you are.
Similar homes
- $215,0002 bd2 ba1.7k sqft12 Catts Ln #21, Camden Wyoming, DE 19934For Sale
 MLS ID #11801444, Patrick Crocetta, Hometown America, a Manufactured Home Dealer. My State MLS
 - $215,0002 bd2 ba1.5k sqftNone, Camden Wyoming, DE 19934For Sale

 MLS ID #DEKT2047794, Susan Fitzwater, RE/MAX Advantage Realty. Bright MLS
 - $210,0003 bd2 ba1.5k sqftNone, Camden Wyoming, DE 19934For Sale
 MLS ID #DEKT2047178, Susan Fitzwater, RE/MAX Advantage Realty. Bright MLS
 - $224,9003 bd2 ba924 sqftNone Available, Dover, DE 19904For Sale
 MLS ID #DEKT2048330, Mike Lee Elmore, EXP Realty, LLC. Bright MLS
 - $269,9993 bd3 ba1.4k sqftNone Available, Camden Wyoming, DE 19934For SaleMLS ID #DEKT2048362, Ryan Mullins, Real Broker LLC. Bright MLS
- $239,9003 bd2 ba1k sqftNone Available, Camden Wyoming, DE 19934For SaleMLS ID #DEKT2049040, Don McNeill, Patterson-Schwartz - Greenville. Bright MLS
- $220,0002 bd2 ba864 sqftNone, Camden Wyoming, DE 19934For SaleMLS ID #DEKT2048760, Alan Coffey, Compass. Bright MLS
- $335,0003 bd3 ba1.3k sqftNone Available, Camden Wyoming, DE 19934For SaleMLS ID #DEKT2049298, James Farley, Compass. Bright MLS
- $295,0003 bd3 ba1.8k sqftNone Available, Camden, DE 19934For SaleMLS ID #DEKT2048666, Louis Wright, Key Realty. Bright MLS
- $309,9004 bd3 ba2k sqftNone, Camden Wyoming, DE 19934For SaleMLS ID #DEKT2048874, Kyle Lounsbury, EXP Realty, LLC. Bright MLS
- $329,9954 bd4 ba1.9k sqftNone Available, Camden-wyoming, DE 19934For SaleMLS ID #DEKT2047958, Elmar Ashman, Redfin Corporation. Bright MLS
- $325,0003 bd2 ba1.1k sqftNone, Camden Wyoming, DE 19934For SaleMLS ID #DEKT2049286, Todd Stonesifer, The Moving Experience Delaware Inc. Bright MLS
- $240,0003 bd2 ba1.2k sqftNone, Dover, DE 19901For SaleMLS ID #DEKT2049366, Shane Pezick, RE/MAX Associates-Wilmington. Bright MLS
- $236,0002 bd1 ba880 sqftNone Available, Dover, DE 19901For SaleMLS ID #DEKT2047924, Stephanie Price, First Coast Realty LLC. Bright MLS
- $270,0004 bd1 ba1k sqftRanch 239, Dover, DE 19904For SaleMLS ID #DEKT2049474, Roderley Adjocy, Samson Properties of DE, LLC. Bright MLS
- $325,0003 bd2 ba1.3k sqftNone, Frederica, DE 19946For SaleMLS ID #DEKT2049720, Patricia Hawryluk, Tri-County Realty. Bright MLS
- $295,0002 bd2 ba1.7k sqftNone Available, Dover, DE 19904For SaleMLS ID #DEKT2047666, Matt Kalogeras, Houwzer. Bright MLS
- $159,9002 bd2 ba1.5k sqftNone, Dover, DE 19901For SaleMLS ID #DEKT2049488, Audrey HAMMOND, Active Adults Realty. Bright MLS
- $200,0002 bd1 ba1.3k sqftNone, Dover, DE 19901For SaleMLS ID #DEKT2046118, Gilbert Myers, Myers Realty. Bright MLS
- $325,0003 bd2 ba1.3k sqftNone, Dover, DE 19904For SaleMLS ID #DEKT2048392, Josh Fontello, Welcome Home Realty. Bright MLS
