Skip main navigation
Sold for $240,000
  • $240,000

    414 Arnold Ct, Dover, DE 19901

    3beds
    1,280sqft
    Townhouse
    Built in 1978
    2,396 Square Feet Lot
    $239,600 Zestimate®
    $188/sqft
    $1,908 Estimated rent

    Home value

    $239,600

    $228,000 - $252,000

    $1,908/mo

    Zestimate® history
    Loading
    Loading...

    Owner options

    List your home for rent

    $1,908/mo

    Rent Zestimate®

    Find your next renter with Zillow Rental Manager. Plus, with online applications, you can quickly screen prospective tenants – for free.

    Learn more

    $1,908/mo

    Rent Zestimate®

    Refinance and save

    $1,466/mo

    Est. payment

    Refinancing to a lower rate could help reduce your monthly payments and save thousands over the life of the loan.

    See today's rates

    $1,466/mo

    Est. payment

    Explore your selling options

    Work with a Zillow partner agent

    Leverage their expertise and Zillow's premium Showcase listings to get your home seen by more buyers.

    Get started

    List with your own agent

    Get your home in front of millions of buyers by listing it on Zillow.

    Learn how to do it

    Sell it yourself

    Take full control of how buyers see your home on Zillow by listing For Sale by Owner (FSBO).

    List your home

    What's special

    Extra storageUpdated flooringUpdated fixturesModern finishesModern vanityRaised garden bedsFantastic outdoor retreat
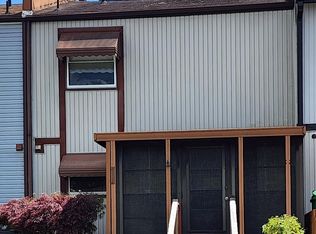
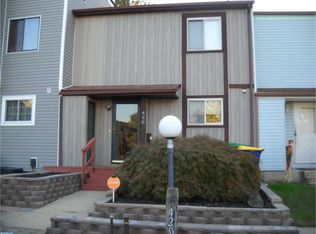
    Move right into this beautifully updated townhome offering modern finishes, spacious living areas, and a fantastic outdoor retreat! From the moment you arrive, you'll appreciate the inviting front deck, perfect for relaxing or entertaining guests. Step inside to a bright and spacious living room featuring durable luxury vinyl plank flooring, neutral paint, and abundant natural light. The updated kitchen is designed for both style and function with granite countertops, classic oak cabinetry, subway tile backsplash, updated fixtures, and plenty of cabinet and counter space for meal preparation. Just off the main living area, a cozy pellet stove adds warmth and charm while helping to keep heating costs down. Upstairs, you'll find generously sized bedrooms with updated flooring, ample closet space, and a beautifully renovated full bathroom featuring a custom tile tub surround and modern vanity. The finished lower level provides additional flexible living space ideal for a family room, home office, gym, playroom, or hobby area, along with extra storage. Step outside to enjoy the fully fenced backyard complete with raised garden beds, storage shed, and plenty of room for gardening, pets, play, or outdoor gatherings. Conveniently located near shopping, restaurants, schools, parks, and major commuter routes, this move-in ready home offers comfort, space, and value. Whether you're a first-time homebuyer, downsizing, or looking to expand your investment portfolio, this property is one you won't want to miss. Schedule your private tour today!

    Zillow last checked:

    Listing updated:

    Listed by:

    Shane Pezick 302-354-7121,

    RE/MAX Associates-Wilmington

    Bought with:

    Joseph Manning

    Realty Mark Cityscape

    Source: Bright MLS,MLS#: DEKT2049366MLS Logo

    Facts & features

    Interior

    Bedrooms & bathrooms
    • Bedrooms: 3
    • Bathrooms: 2
    • Full bathrooms: 1
    • 1/2 bathrooms: 1
    • Main level bathrooms: 1
    Basement
    • Area: 0
    Heating
    • Central, Oil
    Cooling
    • Central Air, Electric
    Appliances
    • Included: Water Heater
    Features
    • Basement: Full,Partially Finished
    • Has fireplace: No
    Interior area
    • Total structure area: 1,280
    • Total interior livable area: 1,280 sqft
    • Finished area above ground: 1,280
    • Finished area below ground: 0

    Property

    Parking
    • Parking features: Asphalt, Parking Lot
    • Has uncovered spaces: Yes
    Accessibility
    • Accessibility features: None
    Features
    • Levels: One
    • Stories: 1
    • Pool features: None
    Lot
    • Size: 2,396 Square Feet
    • Dimensions: 20.00 x 120.00
    Details
    • Additional structures: Above Grade, Below Grade
    • Parcel number: ED0008616012300000
    • Zoning: RM
    • Special conditions: Standard

    Construction

    Type & style
    • Home type: Townhouse
    • Architectural style: Contemporary
    • Property subtype: Townhouse
    Materials
    • Mixed
    • Foundation: Permanent
    Condition
    • New construction: No
    • Year built: 1978

    Utilities & green energy

    • Sewer: Public Sewer
    • Water: Public

    Community & HOA

    Community
    • Subdivision: Generals Greene
    HOA
    • Has HOA: No
    Location
    • Region: Dover

    Financial & listing details

    • Price per square foot: $188/sqft
    • Tax assessed value: $181,100
    • Annual tax amount: $1,073
    • Date on market: 8/3/2026
    • Listing agreement: Exclusive Agency
    • Listing terms: Cash,Conventional,FHA,VA Loan
    • Ownership: Fee Simple

    Price history

    DateEventPrice
    8/31/2026Sold$240,000$188/sqft
    Source: Bright MLS #DEKT2049366 Report a problem
    8/14/2026Pending sale$240,000$188/sqft
    Source: Bright MLS #DEKT2049366 Report a problem
    8/3/2026Listed for sale$240,000+176.2%$188/sqft
    Source: Bright MLS #DEKT2049366 Report a problem
    4/25/2024Listing removed--
    Source: Zillow Rentals Report a problem
    4/11/2024Listed for rent$1,990$2/sqft
    Source: Zillow Rentals Report a problem
    2/14/2024Sold$86,900-35.6%$68/sqft
    Source: Public Record Report a problem
    5/31/2023Listing removed$135,000$105/sqft
    Source: Bright MLS #DEKT2019052 Report a problem
    5/15/2023Pending sale$135,000$105/sqft
    Source: Bright MLS #DEKT2019052 Report a problem
    5/8/2023Price change$135,000-3.6%$105/sqft
    Source: Bright MLS #DEKT2019052 Report a problem
    4/27/2023Listed for sale$140,000-17.6%$109/sqft
    Source: Bright MLS #DEKT2019052 Report a problem
    8/23/2021Sold$170,000$133/sqft
    Source: Bright MLS #DEKT2001012 Report a problem
    8/9/2021Pending sale$170,000$133/sqft
    Source: Bright MLS #DEKT2001012 Report a problem
    7/29/2021Listed for sale$170,000$133/sqft
    Source: Bright MLS #DEKT2001012 Report a problem

    Public tax history

    YearProperty taxesTax assessment
    2025$1,515 +4.6%$181,100
    2024$1,448 +6.2%$181,100 +462.4%
    2023$1,363 +3.6%$32,200
    2022$1,316 +3.5%$32,200
    2021$1,272 +129.2%$32,200
    2020$555 +3.8%$32,200 +1.3%
    2019$534 +2.9%$31,800
    2018$519 +13.6%$31,800
    2017$457 +14.4%$31,800
    2016$400 +1.4%$31,800
    2015$394 -2.4%$31,800
    2014$404 $31,800
    2012-- $31,800
    2011-- $31,800
    2010-- $31,800
    2009-- $31,800
    2008-- $31,800
    2007-- $31,800
    2005-- $31,800
    2004-- $31,800
    2002-- $31,800
    2001-- $31,800
    2000$582 $31,800
    Find assessor info on the county website

    Neighborhood: 19901

    Nearby schools

    GreatSchools rating
    Schools provided by the listing agent
    • District: Capital

    Source: Bright MLS. This data may not be complete. We recommend contacting the local school district to confirm school assignments for this home.

    Get a cash offer in 3 minutes
    Find out how much your home could sell for in as little as 3 minutes with a no-obligation cash offer.
    Estimated market value
    $239,600
    Get a cash offer in 3 minutes
    Find out how much your home could sell for in as little as 3 minutes with a no-obligation cash offer.
    Estimated market value
    $239,600