Skip main navigation
Sold for $215,000
  • $215,000

    416 Arnold Ct, Dover, DE 19901

    2beds
    1,664sqft
    Townhouse
    Built in 1978
    2,400 Square Feet Lot
    $235,400 Zestimate®
    $129/sqft
    $1,967 Estimated rent

    Home value

    $235,400

    $224,000 - $247,000

    $1,967/mo

    Zestimate® history
    Loading
    Loading...

    Owner options

    List your home for rent

    $1,967/mo

    Rent Zestimate®

    Find your next renter with Zillow Rental Manager. Plus, with online applications, you can quickly screen prospective tenants – for free.

    Learn more

    $1,967/mo

    Rent Zestimate®

    Refinance and save

    $988/mo

    Est. payment

    Refinancing to a lower rate could help reduce your monthly payments and save thousands over the life of the loan.

    See today's rates

    $988/mo

    Est. payment

    Explore your selling options

    Work with a Zillow partner agent

    Leverage their expertise and Zillow's premium Showcase listings to get your home seen by more buyers.

    Get started

    List with your own agent

    Get your home in front of millions of buyers by listing it on Zillow.

    Learn how to do it

    Sell it yourself

    Take full control of how buyers see your home on Zillow by listing For Sale by Owner (FSBO).

    List your home

    What's special

    Bonus roomLarge bedroomsStacked windowsNatural lightLaundry areaColored carpetsSolid surface counters
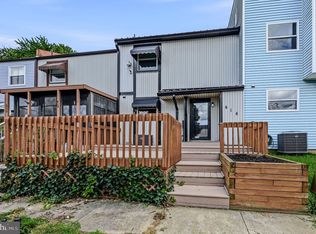
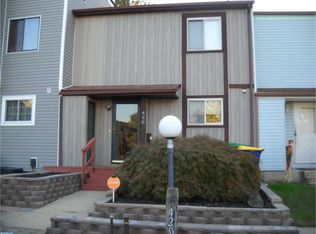
    Easily convert this two-bedroom, two-and-a-half-bathroom, ONE-owner home into your THREE-bedroom home with the square footage you NEED at a price you can't beat! The only home with an enclosed front porch on the block! Enjoy your morning coffee or relax and read a book! The vinyl, stacked windows allow the fresh air to pour in or keep the cool night air out! Enter the main floor where you will find a spacious kitchen with beautiful oak cabinets and solid surface counters. Ample cabinet and pantry space and a large eat-in area make this kitchen perfect for cooking, baking, and enjoying great meals. Off the kitchen, enjoy your Dining Area and Family Room. Step through the Dining Room into a beautiful Sunroom with loads of windows to let an enormous amount of natural light in! You will love your time spent in the Sunroom! Access to the backyard, shed, and deck is off the sunroom. On the second floor, two large bedrooms, two full baths, and a laundry area provide ample space! One of the other amazing features of this home is the BONUS Room complete with one of the full baths and an expansive walk-in cedar-lined closet!! The choice is yours for how you use the space but there are plenty of options! Want to make it a third bedroom? The only thing you need to do is add a window! If the porch, the sunroom, and the bonus room are not enough, wander down to the finished basement with a bar, room for your big screen TV, ping pong table, and storage areas! There is an extra refrigerator and freezer that will be staying too! Maybe you aren't into wallpaper or certain colored carpets...GOOD NEWS, that is an easy fix! The bones of this home, the care that has been given to it, and the amount of space for you to enjoy, make this house one that you will want to call home! Taxes may reflect a senior discount. Chair lift will be removed before closing.

    Zillow last checked:

    Listing updated:

    Listed by:

    Karyn Stant 302-270-4155,

    Keller Williams Realty Central-Delaware,

    Listing Team: The Johnson Alliance

    Bought with:

    Katherine Christiano, RS0026264

    Keller Williams Realty Central-Delaware

    Source: Bright MLS,MLS#: DEKT2027894MLS Logo

    Facts & features

    Interior

    Bedrooms & bathrooms
    • Bedrooms: 2
    • Bathrooms: 3
    • Full bathrooms: 2
    • 1/2 bathrooms: 1
    • Main level bathrooms: 1
    Basement
    • Area: 0
    Heating
    • Forced Air, Central, Oil
    Cooling
    • Central Air, Electric
    Appliances
    • Included: Dishwasher, Extra Refrigerator/Freezer, Freezer, Oven/Range - Electric, Range Hood, Refrigerator, Washer, Dryer, Water Heater, Electric Water Heater
    • Laundry: Upper Level
    Features
    • Bar, Breakfast Area, Cedar Closet(s), Ceiling Fan(s), Combination Dining/Living, Dining Area, Family Room Off Kitchen, Eat-in Kitchen, Bathroom - Tub Shower, Upgraded Countertops, Walk-In Closet(s)
    • Flooring: Carpet
    • Basement: Finished,Heated
    • Has fireplace: No
    Interior area
    • Total structure area: 1,664
    • Total interior livable area: 1,664 sqft
    • Finished area above ground: 1,664
    • Finished area below ground: 0

    Property

    Parking
    • Total spaces: 2
    • Parking features: Asphalt, Assigned, Driveway, On Street
    • Uncovered spaces: 2
    • Details: Assigned Parking
    Accessibility
    • Accessibility features: None
    Features
    • Levels: Two
    • Stories: 2
    • Pool features: None
    Lot
    • Size: 2,400 sqft
    • Dimensions: 20.00 x 100.00
    Details
    • Additional structures: Above Grade, Below Grade
    • Parcel number: ED0008616012200000
    • Zoning: RM
    • Special conditions: Standard

    Construction

    Type & style
    • Home type: Townhouse
    • Architectural style: Contemporary
    • Property subtype: Townhouse
    Materials
    • Frame
    • Foundation: Block
    Condition
    • New construction: No
    • Year built: 1978

    Utilities & green energy

    • Sewer: Public Sewer
    • Water: Public

    Community & neighborhood

    Location
    • Region: Dover
    • Subdivision: Generals Greene

    Other

    Other facts
    • Listing agreement: Exclusive Right To Sell
    • Ownership: Fee Simple

    Price history

    DateEventPrice
    6/17/2024Sold$215,000$129/sqft
    Source: Bright MLS #DEKT2027894 Report a problem
    5/16/2024Pending sale$215,000$129/sqft
    Source: Bright MLS #DEKT2027894 Report a problem
    5/14/2024Contingent$215,000+10.3%$129/sqft
    Source: Bright MLS #DEKT2027894 Report a problem
    5/8/2024Listed for sale$195,000$117/sqft
    Source: Bright MLS #DEKT2027894 Report a problem

    Public tax history

    YearProperty taxesTax assessment
    2025$1,531 +4.6%$183,900
    2024$1,464 -2%$183,900 +402.5%
    2023$1,494 +3.6%$36,600
    2022$1,442 +3.5%$36,600
    2021$1,394 +3.8%$36,600
    2020$1,343 +4.1%$36,600
    2019$1,290 +6.6%$36,600
    2018$1,210 +38.3%$36,600
    2017$875 +7.8%$36,600
    2016$812 +0.8%$36,600
    2015$805 -1.2%$36,600
    2014$815 $36,600
    2012-- $36,600
    2011-- $36,600
    2010-- $36,600 +0.3%
    2009-- $36,500
    2008-- $36,500
    2007-- $36,500
    2005-- $36,500
    2004-- $36,500
    2002-- $36,500
    2001-- $36,500
    2000$642 $36,500

    Find assessor info on the county website

    Neighborhood: 19901

    Nearby schools

    GreatSchools rating
    Schools provided by the listing agent
    • District: Capital

    Source: Bright MLS. This data may not be complete. We recommend contacting the local school district to confirm school assignments for this home.

    Get a cash offer in 3 minutes
    Find out how much your home could sell for in as little as 3 minutes with a no-obligation cash offer.
    Estimated market value
    $235,400
    Get a cash offer in 3 minutes
    Find out how much your home could sell for in as little as 3 minutes with a no-obligation cash offer.
    Estimated market value
    $235,400