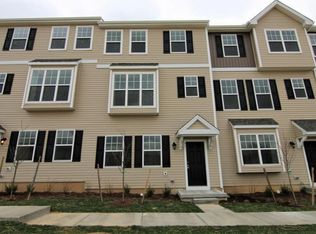
Don't miss this great end-unit townhouse in the desirable Tidbury Crossing community! With three living levels, there's plenty of space to meet a variety of needs. The main level features an extra large living room which is open to the updated Eat-In kitchen with an island and dining area, which features sliding doors leading out to the rear deck. The main living level is completed by a convenient half bath. The upper floor features three spacious bedrooms, including the large Primary Bedroom with a walk-in closet and ensuite full bathroom. The lower level serves as the entry to the home and offers a fourth bedroom or bonus room which could also serve as a home office, as well as another full bathroom. An attached two-car garage and driveway offers plenty of space for multiple vehicles. Don't miss this one! Mortgage savings may be available for buyers of this listing.
For sale
$329,995
39 Tyndall Trl, Camden-wyoming, DE 19934
4beds
1,932sqft
:
Get pre-qualified$2,087/mo
Townhouse
Built in 2018
1,960 Square Feet Lot
$328,600 Zestimate®
$171/sqft
$24/mo HOA
What's special
Three living levelsAttached two-car garageUpdated eat-in kitchenRear deck
- 63 days |
- 265 |
- 20 |
Zillow last checked:
Listing updated:
Listed by:
Elmar Ashman 302-401-9345,
Redfin Corporation (215) 631-3154
Source: Bright MLS,MLS#: DEKT2047958
Facts & features
Interior
Bedrooms & bathrooms
- Bedrooms: 4
- Bathrooms: 4
- Full bathrooms: 3
- 1/2 bathrooms: 1
- Main level bathrooms: 1
Rooms
- Room types: Living Room, Primary Bedroom, Bedroom 2, Bedroom 3, Bedroom 4, Kitchen, Foyer, Primary Bathroom, Full Bath, Half Bath
Primary bedroom
- Level: Upper
- Area: 143 Square Feet
- Dimensions: 11 X 13
Bedroom 2
- Level: Upper
- Area: 126 Square Feet
- Dimensions: 9 X 14
Bedroom 3
- Level: Upper
- Area: 99 Square Feet
- Dimensions: 9 X 11
Bedroom 4
- Level: Lower
- Area: 132 Square Feet
- Dimensions: 11 X 12
Primary bathroom
- Level: Upper
- Area: 78 Square Feet
- Dimensions: 6 X 13
Foyer
- Level: Lower
- Area: 119 Square Feet
- Dimensions: 7 X 17
Other
- Level: Upper
- Area: 40 Square Feet
- Dimensions: 5 X 8
Other
- Level: Lower
- Area: 45 Square Feet
- Dimensions: 5 X 9
Half bath
- Level: Main
- Area: 21 Square Feet
- Dimensions: 3 X 7
Kitchen
- Features: Eat-in Kitchen
- Level: Main
- Area: 266 Square Feet
- Dimensions: 14 X 19
Living room
- Level: Main
- Area: 456 Square Feet
- Dimensions: 19 X 24
Heating
- Central, Electric
Cooling
- Central Air, Electric
Appliances
- Included: Microwave, Dishwasher, Refrigerator, Electric Water Heater
- Laundry: Upper Level
Features
- Has basement: No
- Has fireplace: No
Interior area
- Total structure area: 1,932
- Total interior livable area: 1,932 sqft
- Finished area above ground: 1,576
- Finished area below ground: 356
Property
Parking
- Total spaces: 4
- Parking features: Garage Faces Rear, Driveway, Attached
- Attached garage spaces: 2
- Uncovered spaces: 2
Accessibility
- Accessibility features: None
Features
- Levels: Three
- Stories: 3
- Patio & porch: Deck
- Pool features: None
Lot
- Size: 1,960 Square Feet
- Dimensions: 28.00 x 70.00
Details
- Additional structures: Above Grade, Below Grade
- Parcel number: NM0210306027900000
- Zoning: RES
- Special conditions: Standard
Construction
Type & style
- Home type: Townhouse
- Architectural style: Colonial
- Property subtype: Townhouse
Materials
- Vinyl Siding
- Foundation: Slab
- Roof: Shingle
Condition
- New construction: No
- Year built: 2018
Utilities & green energy
- Sewer: Public Sewer
- Water: Public
Community & HOA
Community
- Subdivision: Tidbury Crossing
HOA
- Has HOA: Yes
- Amenities included: None
- Services included: Snow Removal, Common Area Maintenance
- HOA fee: $24 monthly
Location
- Region: Camden Wyoming
Financial & listing details
- Price per square foot: $171/sqft
- Tax assessed value: $265,400
- Annual tax amount: $1,052
- Date on market: 6/12/2026
- Listing agreement: Exclusive Right To Sell
- Ownership: Fee Simple
Estimated market value
$328,600
$312,000 - $345,000
$2,132/mo
Price history
| Date | Event | Price |
|---|---|---|
| 6/12/2026 | Listed for sale | $329,995+82.7%$171/sqft |
Source:  Bright MLS #DEKT2047958 Report a problem Bright MLS #DEKT2047958 Report a problem | ||
| 6/26/2024 | Listing removed | -- |
Source: Bright MLS #DEKT2028694 Report a problem | ||
| 6/7/2024 | Listed for rent | $1,950+21.9%$1/sqft |
Source: Bright MLS #DEKT2028694 Report a problem | ||
| 5/3/2020 | Listing removed | $1,600$1/sqft |
Source: RE/MAX Horizons Inc #DEKT235534 Report a problem | ||
| 2/10/2020 | Listed for rent | $1,600$1/sqft |
Source: RE/MAX Horizons Inc #DEKT235534 Report a problem | ||
| 3/2/2018 | Sold | $180,600$93/sqft |
Source: Public Record Report a problem | ||
Public tax history
| Year | Property taxes | Tax assessment |
|---|---|---|
| 2025 | $1,053 | $265,400 |
| 2024 | -- | $265,400 +483.3% |
| 2023 | $1,150 +6% | $45,500 |
| 2022 | $1,085 +0.8% | $45,500 |
| 2021 | $1,076 +1.7% | $45,500 |
| 2020 | $1,058 +4.2% | $45,500 |
| 2019 | $1,016 +1211.2% | $45,500 |
| 2018 | $77 +65.4% | $45,500 +11275% |
| 2017 | $47 +472.5% | $400 |
| 2016 | $8 | $400 |
| 2015 | -- | $400 |
| 2014 | -- | $400 |
| 2012 | -- | $400 |
| 2011 | -- | $400 |
| 2010 | -- | $400 |
| 2009 | -- | $400 |
| 2008 | -- | $400 |
| 2007 | -- | $400 |
Find assessor info on the county website
Monthly payment
Est. payment
Payment breakdown
Explore the cost of this home by adjusting the details. Changes won't be saved.Climate risks
Neighborhood: 19934
Nearby schools
GreatSchools rating
- 7/10Stokes (Nellie Hughes) Elementary SchoolGrades: 1-5Distance: 0.3 mi
- 4/10Postlethwait (F. Niel) Middle SchoolGrades: 6-8Distance: 2.2 mi
- 6/10Caesar Rodney High SchoolGrades: 9-12Distance: 1.6 mi
Schools provided by the listing agent
- District: Caesar Rodney
Source: Bright MLS. This data may not be complete. We recommend contacting the local school district to confirm school assignments for this home.
- $279,9003 bd2 ba1.5k sqft51 Tyndall Trl, Camden-wyoming, DE 19934Off Market
- $344,2004 bd3 ba1.8k sqft51 Tyndall Trl, Camden, DE 19934Off Market
- $304,2004 bd4 ba1.8k sqft53 Tyndall Trl, Camden, DE 19934Off Market

- $369,5004 bd3 ba1.8k sqft53 Tyndall Trl, Camden Wyoming, DE 19934Off Market
- $314,0004 bd3 ba1.8k sqft49 Tyndall Trl, Camden-wyoming, DE 19934Off Market
- $344,2004 bd3 ba1.8k sqft49 Tyndall Trl, Camden Wyoming, DE 19934Off Market
- $272,6003 bd3 ba-- sqft63 Tyndall Trl, Camden, DE 19934Off Market
- $298,7004 bd4 ba1.8k sqft47 Tyndall Trl, Camden-wyoming, DE 19934Off Market
A local agent can set up tours, give advice and negotiate with sellers.
A local lender can help you make sure your offer is ready when you are.
Similar homes
- $269,9993 bd3 ba1.4k sqftNone Available, Camden Wyoming, DE 19934For Sale

 MLS ID #DEKT2048362, Ryan Mullins, Real Broker LLC. Bright MLS
 - $330,0003 bd3 ba2.2k sqftNone Available, Dover, DE 19901For Sale
 MLS ID #DEKT2048432, Cara Fiorillo, Keller Williams Realty. Bright MLS
 - $325,0003 bd2 ba1.1k sqftNone, Camden Wyoming, DE 19934For Sale
 MLS ID #DEKT2049286, Todd Stonesifer, The Moving Experience Delaware Inc. Bright MLS
 - $365,0003 bd2 ba1.3k sqftNone Available, Dover, DE 19904For Sale
 MLS ID #DEKT2049696, Michael Payan, Atlantic Shores Sotheby's International Realty. Bright MLS
 - $355,0003 bd3 ba1.8k sqftNone, Camden Wyoming, DE 19934For SaleMLS ID #DEKT2048376, Chris Burgos, Keller Williams Realty Central-Delaware. Bright MLS
- $439,4004 bd2 ba2.2k sqftNone Available, Camden Wyoming, DE 19934For SaleMLS ID #DEKT2046704, Karen Smolarek, RE/MAX Horizons. Bright MLS
- $337,5003 bd3 ba1.5k sqftNone Available, Dover, DE 19901For SaleMLS ID #DEKT2048254, Larry Linaweaver, Iron Valley Real Estate Premier. Bright MLS
- $355,0003 bd2 ba1.5k sqftNone Available, Magnolia, DE 19962For SaleMLS ID #DEKT2049012, Dustin Oldfather, Compass. Bright MLS
- $305,0004 bd3 ba1.9k sqftNone, Dover, DE 19901For SaleMLS ID #DEKT2049586, Megan Toll, KW Empower. Bright MLS
- $325,0003 bd2 ba1.5k sqftNone, Magnolia, DE 19962For SaleMLS ID #DEKT2049364, Jemimah Chuks, EXP Realty, LLC. Bright MLS
- $295,0004 bd2 ba1.2k sqftNone Available, Dover, DE 19904For SaleMLS ID #DEKT2049398, Erin Baker, Keller Williams Realty. Bright MLS
- $325,0004 bd3 ba1.9k sqftNone Available, Dover, DE 19901For SaleMLS ID #DEKT2048186, GEORGE EHRMANN, Coldwell Banker Premier - Milford. Bright MLS
- $325,0003 bd3 ba1.4k sqftNone Available, Dover, DE 19904For SaleMLS ID #DEKT2047982, Grace Casella, Crown Homes Real Estate. Bright MLS
- $299,9903 bd3 ba1.6k sqftNone Available, Dover, DE 19904For SaleMLS ID #DEKT2048550, Jordan Brown, Real Broker LLC. Bright MLS
- $300,0003 bd2 ba1.2k sqftNone, Dover, DE 19904For SaleMLS ID #DEKT2049360, Bert Ferguson, Compass. Bright MLS
- $349,9002 bd3 ba1.8k sqftNone Available, Dover, DE 19904For SaleMLS ID #DEKT2048710, Andy Whitescarver, RE/MAX Realty Group Rehoboth. Bright MLS
- $290,0003 bd3 ba1.7k sqft22 N Kirkwood St, Dover, DE 19904For SaleNextHome
- $339,0003 bd2 ba1.6k sqftNone Available, Dover, DE 19901For SaleMLS ID #DEKT2047588, JOHN WALLACE, Weichert Realtors Cornerstone. Bright MLS
- $380,0003 bd2 ba1.5k sqftNone Available, Frederica, DE 19946For SaleMLS ID #DEKT2049552, Melanie Owens, First Coast Realty LLC. Bright MLS
- $279,0003 bd2 ba1k sqftNone Available, Dover, DE 19904For SaleMLS ID #DEKT2049122, J Martin Orlando, Bryan Realty Group. Bright MLS
