Move-in ready end-unit townhome on a desirable corner lot in Woodlawn Manor! This beautifully updated 3-bedroom, 1.5-bath home features fresh paint throughout, brand-new flooring, granite countertops, and a new stainless steel appliance package. The spacious living room offers a beautiful bay window, cozy fireplace, and plenty of natural light. The eat-in kitchen opens to the dining area with sliders leading to a rear deck overlooking the large backyard—perfect for entertaining, relaxing, or summer cookouts. Upstairs you'll find three generously sized bedrooms, including a primary bedroom with two closets, a dressing area, and direct access to the full bath. The lower level includes approximately 450 square feet would make it ideal for a family room, home office, game room, fitness area, or playroom. As an end unit, you'll enjoy extra yard space, added privacy, and additional parking. Conveniently located just minutes from shopping, restaurants, schools, and Route 1, offering an easy commute to Wilmington and points north. This home has been thoughtfully updated and is truly move-in ready!
For sale
Price cut: $5K (9/21)
$294,900
389 Braddock Rd, Smyrna, DE 19977
3beds
1,850sqft
Townhouse
Built in 2001
5,968 Square Feet Lot
$-- Zestimate®
$159/sqft
$-- HOA
What's special
Fresh paint throughoutBrand-new flooringDesirable corner lotAdded privacyCozy fireplacePlenty of natural lightDressing area
- 50 days
- 498
- 34
Zillow last checked:
Listing updated:
Listed by:
Steven Schmidt 302-678-4326,
RE/MAX Horizons (302) 678-4300,
Co-Listing Agent: Barbara T Schmidt 302-678-4300,
RE/MAX Horizons
Source: Bright MLS,MLS#: DEKT2049548
Facts & features
Interior
Bedrooms & bathrooms
- Bedrooms: 3
- Bathrooms: 2
- Full bathrooms: 1
- 1/2 bathrooms: 1
- Main level bathrooms: 1
Rooms
- Room types: Family Room
Family room
- Level: Lower
Heating
- Forced Air, Natural Gas
Cooling
- Central Air, Electric
Appliances
- Included: Microwave, Dishwasher, Oven/Range - Electric, Refrigerator, Electric Water Heater
- Laundry: In Basement
Features
- Eat-in Kitchen
- Flooring: Luxury Vinyl, Carpet
- Windows: Bay/Bow
- Basement: Unfinished
- Number of fireplaces: 1
Interior area
- Total structure area: 1,850
- Total interior livable area: 1,850 sqft
- Finished area above ground: 1,400
- Finished area below ground: 450
Property
Parking
- Parking features: Driveway
- Has uncovered spaces: Yes
Accessibility
- Accessibility features: None
Features
- Levels: Two
- Stories: 2
- Patio & porch: Deck
- Exterior features: Sidewalks, Street Lights
- Pool features: None
Lot
- Size: 5,968 Square Feet
- Dimensions: 50.70 x 108.20
Details
- Additional structures: Above Grade, Below Grade
- Parcel number: DC1701014053100000
- Zoning: R3
- Special conditions: Standard
Construction
Type & style
- Home type: Townhouse
- Architectural style: Other
- Property subtype: Townhouse
Materials
- Vinyl Siding
- Foundation: Concrete Perimeter
- Roof: Shingle
Condition
- New construction: No
- Year built: 2001
Utilities & green energy
- Electric: Circuit Breakers
- Sewer: Public Sewer
- Water: Public
Community & HOA
Community
- Subdivision: Woodland Manor
HOA
- Has HOA: No
Location
- Region: Smyrna
Financial & listing details
- Price per square foot: $159/sqft
- Tax assessed value: $229,200
- Annual tax amount: $2,376
- Date on market: 8/9/2026
- Listing agreement: Exclusive Agency
- Listing terms: Conventional,FHA,VA Loan
- Inclusions: Refrigerator, Stove, Microwave
- Ownership: Fee Simple
Estimated market value
Not available
Estimated sales range
Not available
$2,190/mo
Price history
| Date | Event | Price |
|---|---|---|
| 9/21/2026 | Price change | $294,900-1.7%$159/sqft |
Source:  Bright MLS #DEKT2049548 Report a problem Bright MLS #DEKT2049548 Report a problem | ||
| 9/18/2026 | Price change | $299,9000%$162/sqft |
Source: Bright MLS #DEKT2049548 Report a problem | ||
| 8/25/2026 | Price change | $300,000-3.2%$162/sqft |
Source: Bright MLS #DEKT2049548 Report a problem | ||
| 8/14/2026 | Price change | $309,9000%$168/sqft |
Source: Bright MLS #DEKT2049548 Report a problem | ||
| 8/9/2026 | Listed for sale | $310,000+297.4%$168/sqft |
Source: Bright MLS #DEKT2049548 Report a problem | ||
| 3/24/2021 | Listing removed | -- |
Source: Owner Report a problem | ||
| 8/11/2018 | Listing removed | $1,350$1/sqft |
Source: Owner Report a problem | ||
| 8/1/2018 | Listed for rent | $1,350$1/sqft |
Source: Owner Report a problem | ||
| 6/13/2017 | Sold | $78,000-44.5%$42/sqft |
Source: Public Record Report a problem | ||
| 4/3/2017 | Sold | $140,537+22.8%$76/sqft |
Source: Public Record Report a problem | ||
| 12/16/2016 | Price change | $114,400-18.3%$62/sqft |
Source: RE/MAX Sunvest Realty #6847535 Report a problem | ||
| 12/8/2016 | Listed for sale | $140,000+8.1%$76/sqft |
Source: RE/MAX Sunvest Realty #6847535 Report a problem | ||
| 2/17/2010 | Sold | $129,551$70/sqft |
Source: Public Record Report a problem | ||
Public tax history
| Year | Property taxes | Tax assessment |
|---|---|---|
| 2025 | $961 | $229,200 |
| 2024 | -- | $229,200 +457.7% |
| 2023 | $1,092 +4.9% | $41,100 |
| 2022 | $1,041 +2% | $41,100 |
| 2021 | $1,020 +14.4% | $41,100 |
| 2020 | $892 -1% | $41,100 |
| 2019 | $900 0% | $41,100 |
| 2018 | $901 | $41,100 |
| 2017 | $901 -1.1% | $41,100 |
| 2016 | $911 -0.4% | $41,100 |
| 2015 | $914 +6.9% | $41,100 |
| 2014 | $855 | $41,100 |
| 2012 | -- | $41,100 |
| 2011 | -- | $41,100 |
| 2010 | -- | $41,100 -5.7% |
| 2009 | -- | $43,600 |
| 2008 | -- | $43,600 |
| 2007 | -- | $43,600 |
| 2005 | -- | $43,600 |
| 2004 | -- | $43,600 |
Find assessor info on the county website
Monthly payment
Est. payment
Payment breakdown
Explore the cost of this home by adjusting the details. Changes won't be saved.Climate risks
Neighborhood: 19977
Nearby schools
Schools provided by the listing agent
- District: Smyrna
Source: Bright MLS. This data may not be complete. We recommend contacting the local school district to confirm school assignments for this home.
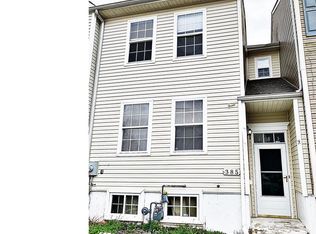
Similar homes
- $279,9003 bd2 ba1.2k sqftNone Available, Smyrna, DE 19977For Sale
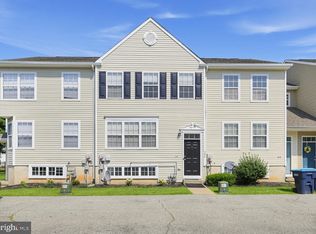
 MLS ID #DEKT2050530, Paul Pantano, Pantano Real Estate Inc. Bright MLS
 - $304,9003 bd3 ba1.4k sqftNone Available, Smyrna, DE 19977For Sale
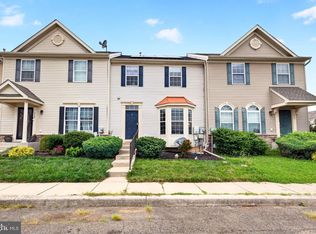 MLS ID #DEKT2050106, Priscilla Aidoo Yeboah, Tesla Realty Group, LLC. Bright MLS
 - $317,0003 bd3 ba1.9k sqftNone Available, Smyrna, DE 19977For Sale
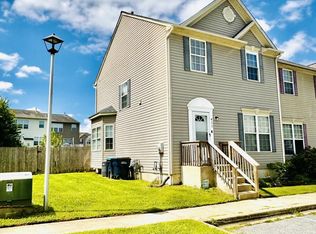 MLS ID #DEKT2049852, Jenise Johnson, Patterson-Schwartz-Newark. Bright MLS
 - $325,0002 bd2 ba1.5k sqftNone Available, Smyrna, DE 19977For Sale
 MLS ID #DEKT2049704, Mariah Little, Crown Homes Real Estate. Bright MLS
 - $329,0003 bd3 ba1.4k sqftNone Available, Smyrna, DE 19977For SaleMLS ID #DEKT2048864, Nancy Good, RE/MAX Point Realty. Bright MLS
- $364,9993 bd2 ba1.1k sqftNone Available, Smyrna, DE 19977For SaleMLS ID #DEKT2048664, Daniel Richardson, Crown Homes Real Estate. Bright MLS
- $364,9003 bd3 ba1.4k sqftNone Available, Smyrna, DE 19977For SaleMLS ID #DEKT2050262, Felicia Enuha, Epique Realty. Bright MLS
- $409,9003 bd2 ba2.3k sqftNone, Smyrna, DE 19977For SaleMLS ID #DEKT2048846, Jon Unrath, Keller Williams Real Estate - Media. Bright MLS
- $405,0005 bd5 ba2.1k sqftNone, Smyrna, DE 19977For SaleMLS ID #DEKT2049394, Verria Hairston, Open Door Brokerage, LLC. Bright MLS
- $399,0004 bd4 ba1.7k sqftNone Available, Smyrna, DE 19977For SaleMLS ID #DEKT2049760, Megan Aitken, Keller Williams Realty. Bright MLS
- $279,0003 bd2 ba1.8k sqftNone Available, Dover, DE 19904For SaleMLS ID #DEKT2049796, Brandon Hohrein, Keller Williams Realty Central-Delaware. Bright MLS
- $369,9002 bd2 ba1.6k sqftNone Available, Smyrna, DE 19977For SaleMLS ID #DEKT2046092, Tim Taylor, Crown Homes Real Estate. Bright MLS
- $440,0003 bd3 ba2.6k sqftNone, Smyrna, DE 19977For SaleMLS ID #DEKT2050240, Allison Layton, Bryan Realty Group. Bright MLS
- $425,0004 bd3 ba1.9k sqftNone, Smyrna, DE 19977For SaleMLS ID #DEKT2048912, Jamir Randle, BHHS Fox & Roach-Christiana. Bright MLS
- $295,0002 bd2 ba1.7k sqftNone Available, Dover, DE 19904For SaleMLS ID #DEKT2047666, Matt Kalogeras, Houwzer. Bright MLS
- $299,9004 bd3 ba2k sqftNone, Camden Wyoming, DE 19934For SaleMLS ID #DEKT2048874, Kyle Lounsbury, EXP Realty, LLC. Bright MLS
- $300,0003 bd3 ba1.5k sqftNone, Camden Wyoming, DE 19934For SaleMLS ID #DEKT2050008, Maria Bennett, Iron Valley Real Estate at The Beach. Bright MLS
- $399,5003 bd2 ba2k sqftNone, Smyrna, DE 19977For SaleMLS ID #DEKT2046028, Diana Penate, Bryan Realty Group. Bright MLS
- $275,0003 bd2 ba1.2k sqftNone Available, Dover, DE 19904For SaleMLS ID #DEKT2050258, Margaret Lewis, Myers Realty. Bright MLS
- $429,9003 bd3 ba2.1k sqftCheswold, Dover, DE 19904For SaleMLS ID #DEKT2050848, Rob Hoesterey, Crown Homes Real Estate. Bright MLS
