Welcome to 35 Liborio Lane, a spacious three-bedroom, two-and-a-half-bath home located in Smyrna’s Sunnyside Village. With an inviting floor plan, dramatic living space, a finished basement, attached garage, and generous outdoor living area, this home offers plenty of room for everyday living, gathering, and entertaining. Step inside to a bright and welcoming living room highlighted by a vaulted ceiling, skylights, and abundant natural light. The main level offers a separate dining room for gatherings and special occasions, along with an eat-in kitchen and adjoining breakfast area that provides a comfortable setting for everyday meals and morning coffee. A convenient half bath completes the main level. Upstairs, the primary bedroom features a private full bath, while two additional bedrooms and a second full bath provide flexibility for guests, a home office, or other needs. The finished basement is a valuable extension of the home, providing additional space for a recreation or media room, home office, exercise area, playroom, hobby space, or additional gathering area. A separate laundry area and utility space add everyday functionality. Outside, the large rear deck and yard provide plenty of opportunity for outdoor dining, grilling, entertaining, or simply relaxing. An attached one-car garage and driveway offer convenient off-street parking and additional storage. Conveniently situated in Sunnyside Village, 35 Liborio Lane combines comfortable living spaces, a flexible finished lower level, and enjoyable indoor and outdoor areas. Come see all that this home has to offer. Select photographs have been virtually staged to illustrate potential furniture placement and room use. Furnishings and décor shown in virtually staged photographs are not included with the property.
Pending
$364,900
35 Liborio Ln, Smyrna, DE 19977
3beds
1,488sqft
Single Family Residence
Built in 2007
7,013 Square Feet Lot
$-- Zestimate®
$245/sqft
$4/mo HOA
What's special
Inviting floor planFinished basementAbundant natural lightFlexible finished lower levelDramatic living spaceSeparate dining roomVaulted ceiling
- 50 days
- 414
- 28
Zillow last checked:
Listing updated:
Listed by:
Felicia Enuha 302-276-5727,
Epique Realty 8888933537
Source: Bright MLS,MLS#: DEKT2050262
Facts & features
Interior
Bedrooms & bathrooms
- Bedrooms: 3
- Bathrooms: 3
- Full bathrooms: 2
- 1/2 bathrooms: 1
- Main level bathrooms: 1
Basement
- Description: Percent Finished: 100.0
- Area: 0
Heating
- Forced Air
Cooling
- Central Air, Electric
Appliances
- Included: Microwave, Built-In Range, Cooktop, Dishwasher, Disposal, Dryer, Ice Maker, Oven/Range - Electric, Refrigerator, Washer, Water Heater, Electric Water Heater
- Laundry: In Basement
Features
- Bathroom - Tub Shower, Formal/Separate Dining Room, Eat-in Kitchen, Primary Bath(s)
- Flooring: Luxury Vinyl, Wood
- Doors: Sliding Glass, Six Panel, Storm Door(s)
- Windows: Insulated Windows, Screens, Sliding, Skylight(s)
- Basement: Full
- Has fireplace: No
Interior area
- Total structure area: 1,488
- Total interior livable area: 1,488 sqft
- Finished area above ground: 1,488
- Finished area below ground: 0
Property
Parking
- Total spaces: 1
- Parking features: Built In, Inside Entrance, Attached, Driveway
- Attached garage spaces: 1
- Has uncovered spaces: Yes
Accessibility
- Accessibility features: None
Features
- Levels: Two
- Stories: 2
- Patio & porch: Deck
- Exterior features: Street Lights
- Pool features: None
Lot
- Size: 7,013 Square Feet
- Dimensions: 61 x 115
- Features: Suburban
Details
- Additional structures: Above Grade, Below Grade
- Parcel number: DC1701917044800000
- Zoning: R2
- Zoning description: Res
- Special conditions: Standard
- Other equipment: None
Construction
Type & style
- Home type: SingleFamily
- Architectural style: Colonial
- Property subtype: Single Family Residence
Materials
- Vinyl Siding
- Foundation: Concrete Perimeter
Condition
- New construction: No
- Year built: 2007
Utilities & green energy
- Electric: 200+ Amp Service
- Sewer: Public Sewer
- Water: Public
- Utilities for property: Sewer Available, Electricity Available, Water Available, Other Internet Service, Cable
Community & HOA
Community
- Security: Smoke Detector(s)
- Subdivision: Sunnyside Village
HOA
- Has HOA: Yes
- HOA fee: $50 annually
Location
- Region: Smyrna
Financial & listing details
- Price per square foot: $245/sqft
- Tax assessed value: $309,000
- Annual tax amount: $1,295
- Date on market: 9/3/2026
- Listing agreement: Exclusive Right To Sell
- Listing terms: Cash,Conventional,FHA,VA Loan
- Inclusions: Refrigerator, Range / Oven, Built-in Microwave, Washer, Dryer, Window Blinds, Curtains
- Exclusions: None
- Ownership: Fee Simple
Estimated market value
Not available
Estimated sales range
Not available
$2,077/mo
Price history
| Date | Event | Price |
|---|---|---|
| 10/1/2026 | Pending sale | $364,900$245/sqft |
Source:  Bright MLS #DEKT2050262 Report a problem Bright MLS #DEKT2050262 Report a problem | ||
| 9/3/2026 | Listed for sale | $364,900+2.8%$245/sqft |
Source: Bright MLS #DEKT2050262 Report a problem | ||
| 9/3/2025 | Listing removed | $354,800$238/sqft |
Source: Bright MLS #DEKT2035002 Report a problem | ||
| 7/10/2025 | Listed for sale | $354,800$238/sqft |
Source:  Patterson Schwartz #DEKT2035002 Report a problem Patterson Schwartz #DEKT2035002 Report a problem | ||
| 6/9/2025 | Pending sale | $354,800$238/sqft |
Source: Bright MLS #DEKT2035002 Report a problem | ||
| 5/24/2025 | Price change | $354,8000%$238/sqft |
Source: Bright MLS #DEKT2035002 Report a problem | ||
| 5/7/2025 | Listed for sale | $354,900$239/sqft |
Source: Patterson Schwartz #DEKT2035002 Report a problem | ||
| 4/28/2025 | Pending sale | $354,900$239/sqft |
Source: Patterson Schwartz #DEKT2035002 Report a problem | ||
| 3/3/2025 | Price change | $354,900-1.4%$239/sqft |
Source: Bright MLS #DEKT2035002 Report a problem | ||
| 2/24/2025 | Listed for sale | $359,900+99.9%$242/sqft |
Source: Bright MLS #DEKT2035002 Report a problem | ||
| 7/17/2017 | Sold | $180,000-2.7%$121/sqft |
Source: Public Record Report a problem | ||
| 4/26/2017 | Price change | $184,900-5.1%$124/sqft |
Source: RE/MAX EAGLE REALTY #718403 Report a problem | ||
| 3/16/2017 | Listed for sale | $194,900+26.1%$131/sqft |
Source: RE/MAX EAGLE REALTY #718403 Report a problem | ||
| 1/19/2017 | Sold | $154,500-26.4%$104/sqft |
Source: Public Record Report a problem | ||
| 11/12/2016 | Listed for sale | -- |
Source: Auction.com Report a problem | ||
| 9/21/2009 | Sold | $210,000$141/sqft |
Source: Public Record Report a problem | ||
Public tax history
| Year | Property taxes | Tax assessment |
|---|---|---|
| 2025 | $1,295 | $309,000 |
| 2024 | -- | $309,000 +702.6% |
| 2023 | $1,023 +4.9% | $38,500 |
| 2022 | $975 +2% | $38,500 |
| 2021 | $956 +14.4% | $38,500 |
| 2020 | $835 -1% | $38,500 |
| 2019 | $843 0% | $38,500 |
| 2018 | $844 +13.4% | $38,500 -2% |
| 2017 | $744 -14.6% | $39,300 |
| 2016 | $871 -0.4% | $39,300 |
| 2015 | $874 +6.9% | $39,300 |
| 2014 | $818 | $39,300 |
| 2012 | -- | $39,300 |
| 2011 | -- | $39,300 |
| 2010 | -- | $39,300 -0.5% |
| 2009 | -- | $39,500 |
| 2008 | -- | $39,500 |
| 2007 | -- | $39,500 +9775% |
| 2005 | -- | $400 |
| 2004 | -- | $400 |
Find assessor info on the county website
Monthly payment
Est. payment
Payment breakdown
Explore the cost of this home by adjusting the details. Changes won't be saved.Climate risks
Neighborhood: 19977
Nearby schools
Schools provided by the listing agent
- District: Smyrna
Source: Bright MLS. This data may not be complete. We recommend contacting the local school district to confirm school assignments for this home.
Similar homes
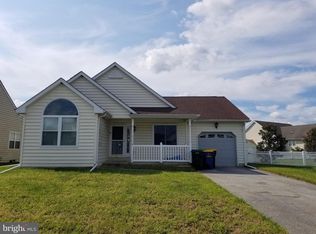
- $315,0003 bd3 ba1.5k sqftNone, Smyrna, DE 19977For Sale

 MLS ID #DEKT2051196, Ashley Hogate, EXP Realty, LLC. Bright MLS
 - $374,9002 bd2 ba1.6k sqftNone, Smyrna, DE 19977For Sale
 MLS ID #DEKT2040912, Liz Page-Kramer, EXP Realty, LLC. Bright MLS
 - $369,9002 bd2 ba1.6k sqftNone Available, Smyrna, DE 19977For Sale
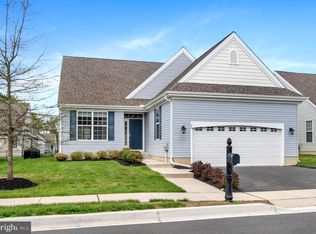 MLS ID #DEKT2046092, Tim Taylor, Crown Homes Real Estate. Bright MLS
 - $410,0004 bd3 ba1.9k sqftNone, Smyrna, DE 19977For Sale
 MLS ID #DEKT2048912, Jamir Randle, BHHS Fox & Roach-Christiana. Bright MLS
 - $369,9002 bd2 ba1.5k sqftNone, Smyrna, DE 19977For SaleMLS ID #DEKT2048880, Stephanie Lehane, RE/MAX Eagle Realty. Bright MLS
- $380,0002 bd2 ba1.6k sqftNone Available, Smyrna, DE 19977For SaleMLS ID #DEKT2050358, Lauren Janes, Compass. Bright MLS
- $379,9002 bd2 ba1.3k sqftNone Available, Smyrna, DE 19977For SaleMLS ID #DEKT2048344, Marsela Leonard, Real Broker LLC. Bright MLS
- $399,5003 bd2 ba2k sqftNone, Smyrna, DE 19977For SaleMLS ID #DEKT2046028, Diana Penate, Bryan Realty Group. Bright MLS
- $329,0003 bd3 ba1.4k sqftNone Available, Smyrna, DE 19977For SaleMLS ID #DEKT2048864, Nancy Good, RE/MAX Point Realty. Bright MLS
- $394,9003 bd2 ba1.5k sqftNone Available, Dover, DE 19904For SaleMLS ID #DEKT2051232, Yuliana Goldin Dunn, Patterson-Schwartz-Middletown. Bright MLS
- $429,9003 bd3 ba2.1k sqft2-sty Colonial, Clayton, DE 19938For SaleMLS ID #DEKT2050466, Reid White, RE/MAX Point Realty. Bright MLS
- $304,9003 bd3 ba1.4k sqftNone Available, Smyrna, DE 19977For SaleMLS ID #DEKT2050106, Priscilla Aidoo Yeboah, Tesla Realty Group, LLC. Bright MLS
- $460,0002 bd2 ba1.8k sqftNone Available, Smyrna, DE 19977For SaleMLS ID #DEKT2051158, Carla Wilson, Patterson-Schwartz-Dover. Bright MLS
- $324,9952 bd2 ba1.5k sqftNone Available, Smyrna, DE 19977For SaleMLS ID #DEKT2049704, Mariah Little, Crown Homes Real Estate. Bright MLS
- $277,9003 bd2 ba1.2k sqftNone Available, Smyrna, DE 19977For SaleMLS ID #DEKT2050530, Paul Pantano, Pantano Real Estate Inc. Bright MLS
- $359,0003 bd2 ba1.5k sqftNone, Dover, DE 19901For SaleMLS ID #DEKT2050272, Shalini Sawhney, Burns & Ellis Realtors. Bright MLS
- $385,9003 bd3 ba1.9k sqftNone Available, Hartly, DE 19953For SaleMLS ID #DEKT2051208, Hailey Dixon, Bryan Realty Group. Bright MLS
- $312,0002 bd2 ba1.3k sqftNone Available, Smyrna, DE 19977For SaleMLS ID #DEKT2048768, Kim Horne, Iron Valley Real Estate Premier. Bright MLS
- $399,0004 bd3 ba2.2k sqftNone, Dover, DE 19904For SaleMLS ID #DEKT2046124, Jared Rowley, Samson Properties of DE, LLC. Bright MLS
- $375,0004 bd3 ba1.6k sqftNone, Dover, DE 19904For SaleMLS ID #DEKT2046584, Debbie Oberdorf, Bryan Realty Group. Bright MLS
