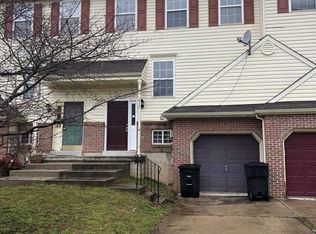
Welcome, house fans, to what is undeniably the real estate matchup of the year right here in Dover’s highly desirable Village of Westover! Positioned perfectly within earshot of the Dover High School stadium, you can literally feel the Friday night energy, the rumble of the crowd, and the electric Capital School District pride right from your own property. Stepping onto the main turf, this stunning 3-bedroom, 1.5-bathroom home greets you with an immaculate reception of natural light, showcasing incredibly durable luxury vinyl plank (LVP) flooring that goes the distance seamlessly across the entire main and lower levels. The open-concept living area and kitchen execute a flawless play, setting a gold standard for everyday living with a bold, striking accent wall that brilliantly pulls rich color tones directly from the elegant kitchen backsplash—the absolute perfect spot for your pre-game huddles! When the clock finally runs out and it is time to recover, the primary bedroom suite delivers a championship-level retreat featuring soaring vaulted ceilings that create a massive, airy sanctuary. But wait, folks, let’s take the action outside to a spectacularly huge backyard where a sturdy perimeter fence provides a virtual steel curtain of privacy, guaranteeing you the ultimate home-field advantage for weekend barbecues, outdoor scrimmages, and celebrating every big win under the Delaware sky. Perfectly situated so you can easily blitz through your daily commute, this prime location proudly serves as an incredibly convenient home base for our local heroes at Dover Air Force Base and the dedicated medical professionals at Bayhealth Medical Center, while putting shopping, dining, and major transportation routes just minutes away. This spectacular property is a true game-changer, deeply connected to the heartbeat of the Dover community and delivering a blend of vivid style, unstoppable function, and legendary hometown pride! Don't stay on the sidelines for this one, folks—schedule your tour today before the clock runs out and secure your spot on the winning team!
For sale
$285,000
415 Charring Cross Dr, Dover, DE 19904
3beds
1,854sqft
Townhouse
Built in 2002
9,714 Square Feet Lot
$283,200 Zestimate®
$154/sqft
$20/mo HOA
What's special
Sturdy perimeter fenceSoaring vaulted ceilingsPrimary bedroom suiteBold striking accent wallMassive airy sanctuaryElegant kitchen backsplashSpectacularly huge backyard
- 23 days
- 954
- 55
Likely to sell faster than
Zillow last checked:
Listing updated:
Listed by:
Brandon Hohrein 302-505-0348,
Keller Williams Realty Central-Delaware 3026770020,
Listing Team: The Hohrein Group
Source: Bright MLS,MLS#: DEKT2049796
Facts & features
Interior
Bedrooms & bathrooms
- Bedrooms: 3
- Bathrooms: 2
- Full bathrooms: 1
- 1/2 bathrooms: 1
- Main level bathrooms: 1
Basement
- Area: 0
Heating
- Ceiling, Natural Gas
Cooling
- Central Air, Electric
Appliances
- Included: Electric Water Heater
- Laundry: Dryer In Unit, Lower Level, Washer In Unit
Features
- Dry Wall
- Flooring: Carpet, Tile/Brick, Luxury Vinyl
- Has basement: No
- Has fireplace: No
Interior area
- Total structure area: 1,854
- Total interior livable area: 1,854 sqft
- Finished area above ground: 1,854
- Finished area below ground: 0
Property
Parking
- Total spaces: 3
- Parking features: Attached Carport, Driveway
- Carport spaces: 1
- Uncovered spaces: 2
Accessibility
- Accessibility features: None
Features
- Levels: Three
- Stories: 3
- Pool features: None
- Fencing: Back Yard,Chain Link,Privacy
Lot
- Size: 9,714 Square Feet
- Dimensions: 85.79 x 119.51
Details
- Additional structures: Above Grade, Below Grade
- Parcel number: ED0507613046300000
- Zoning: RM1
- Special conditions: Standard
Construction
Type & style
- Home type: Townhouse
- Architectural style: Colonial
- Property subtype: Townhouse
Materials
- Block, Brick Front, Frame, Stick Built, Vinyl Siding
- Foundation: Block, Slab
- Roof: Shingle
Condition
- New construction: No
- Year built: 2002
Utilities & green energy
- Electric: 200+ Amp Service, 220 Volts
- Sewer: Public Sewer
- Water: Public
Community & HOA
Community
- Subdivision: Village Of Westove
HOA
- Has HOA: Yes
- Services included: Common Area Maintenance, Snow Removal
- HOA fee: $240 annually
- HOA name: IPS
Location
- Region: Dover
Financial & listing details
- Price per square foot: $154/sqft
- Tax assessed value: $232,400
- Annual tax amount: $1,377
- Date on market: 8/17/2026
- Listing agreement: Exclusive Right To Sell
- Listing terms: Cash,Conventional,FHA,VA Loan
- Ownership: Fee Simple
- Road surface type: Black Top
Estimated market value
$283,200
$269,000 - $297,000
$2,149/mo
Price history
| Date | Event | Price |
|---|---|---|
| 8/17/2026 | Listed for sale | $285,000+338.5%$154/sqft |
Source:  Bright MLS #DEKT2049796 Report a problem Bright MLS #DEKT2049796 Report a problem | ||
| 10/23/2018 | Sold | $65,000-63.3%$35/sqft |
Source: Public Record Report a problem | ||
| 8/5/2008 | Sold | $177,000+7008.4%$95/sqft |
Source: Public Record Report a problem | ||
| 11/15/2005 | Sold | $2,490$1/sqft |
Source: Public Record Report a problem | ||
Public tax history
| Year | Property taxes | Tax assessment |
|---|---|---|
| 2025 | $1,366 +3.5% | $232,400 |
| 2024 | $1,319 +2.8% | $232,400 +433% |
| 2023 | $1,283 +3.4% | $43,600 |
| 2022 | $1,241 +3.8% | $43,600 |
| 2021 | $1,195 +3.5% | $43,600 |
| 2020 | $1,154 +5.8% | $43,600 |
| 2019 | $1,091 +9.5% | $43,600 |
| 2018 | $996 | $43,600 |
| 2017 | $996 +1.3% | $43,600 |
| 2016 | $983 +0.1% | $43,600 |
| 2015 | $982 -0.3% | $43,600 |
| 2014 | $985 | $43,600 |
| 2012 | -- | $43,600 |
| 2011 | -- | $43,600 +9.5% |
| 2010 | -- | $39,800 +6.4% |
| 2009 | -- | $37,400 |
| 2008 | -- | $37,400 |
| 2007 | -- | $37,400 |
| 2005 | -- | $37,400 |
| 2004 | -- | $37,400 +884.2% |
| 2002 | -- | $3,800 |
Find assessor info on the county website
Monthly payment
Est. payment
Payment breakdown
Explore the cost of this home by adjusting the details. Changes won't be saved.Climate risks
Neighborhood: 19904
Nearby schools
Schools provided by the listing agent
- Elementary: Booker T Washington
- Middle: Central
- High: Dover
- District: Capital
Source: Bright MLS. This data may not be complete. We recommend contacting the local school district to confirm school assignments for this home.
Similar homes
- $295,0003 bd2 ba1.5k sqftNone, Dover, DE 19904For Sale

 MLS ID #DEKT2046158, Monica Arseneau, Northrop Realty. Bright MLS
 - $355,0003 bd3 ba1.9k sqftNone Available, Dover, DE 19904For Sale
 MLS ID #DEKT2049350, Tracey Ann Amore, BHHS Fox & Roach-Greenville. Bright MLS
 - $300,0003 bd3 ba1.6k sqftNone Available, Dover, DE 19901For Sale
 MLS ID #DEKT2050090, Sharneese Shields, Patterson-Schwartz-Middletown. Bright MLS
 - $340,0004 bd3 ba1.8k sqftNone, Dover, DE 19904For Sale
 MLS ID #DEKT2048754, Rosalia Martinez, Keller Williams Realty Central-Delaware. Bright MLS
 - $250,0003 bd1 ba1.1k sqftNone Available, Dover, DE 19904For SaleMLS ID #DEKT2047562, William Sladek, Redfin Corporation. Bright MLS
- $295,0004 bd2 ba1.2k sqftNone Available, Dover, DE 19904For SaleMLS ID #DEKT2049398, Erin Baker, Keller Williams Realty. Bright MLS
- $300,0003 bd2 ba1.2k sqftNone, Dover, DE 19904For SaleMLS ID #DEKT2049360, Bert Ferguson, Compass. Bright MLS
- $265,0003 bd2 ba1k sqftNone Available, Dover, DE 19904For SaleMLS ID #DEKT2049122, J Martin Orlando, Bryan Realty Group. Bright MLS
- $339,9002 bd3 ba1.8k sqftNone Available, Dover, DE 19904For SaleMLS ID #DEKT2048710, Andy Whitescarver, RE/MAX Realty Group Rehoboth. Bright MLS
- $365,0004 bd3 ba1.7k sqftNone, Dover, DE 19904For SaleMLS ID #DEKT2049844, Aaron Layton, Bryan Realty Group. Bright MLS
- $379,9994 bd3 ba2.1k sqftNone, Dover, DE 19904For SaleMLS ID #DEKT2048082, Stacey Hudson, Keller Williams Realty Central-Delaware. Bright MLS
- $315,0003 bd2 ba1.3k sqftNone Available, Dover, DE 19901For SaleMLS ID #DEKT2049084, Pete Shade, Burns & Ellis Realtors. Bright MLS
- $315,0005 bd2 ba1.8k sqftNone Available, Dover, DE 19904For SaleMLS ID #DEKT2047418, Yazmin Gonzalez, EXP Realty, LLC. Bright MLS
- $412,0004 bd4 ba1.6k sqftNone, Dover, DE 19904For SaleMLS ID #DEKT2047808, Marie Fontaine St Pierre, Myers Realty. Bright MLS
- $375,0004 bd3 ba2.1k sqftNone, Dover, DE 19904For SaleMLS ID #DEKT2047936, Andrew Bryan, Bryan Realty Group. Bright MLS
- $259,0003 bd1 ba1.1k sqftNone, Dover, DE 19904For SaleMLS ID #DEKT2048534, Aaron Layton, Bryan Realty Group. Bright MLS
- $274,0003 bd1 ba1k sqftNone, Camden Wyoming, DE 19934For SaleMLS ID #DEKT2049090, Kianna Burgos, Keller Williams Realty Central-Delaware. Bright MLS
- $325,0003 bd2 ba1.1k sqftNone, Camden Wyoming, DE 19934For SaleMLS ID #DEKT2049286, Todd Stonesifer, The Moving Experience Delaware Inc. Bright MLS
- $299,9003 bd3 ba1.6k sqftNone, Clayton, DE 19938For SaleMLS ID #DEKT2048624, Stephanie Lehane, RE/MAX Eagle Realty. Bright MLS
- $379,9003 bd3 ba1.5k sqft2 Story, Dover, DE 19901For SaleMLS ID #DEKT2050134, Jacqueline Chan, Taylor Properties. Bright MLS
