Looking for an end unit town home in the Clayton/Smyrna area, here you go! This lovely home located on a quiet street in the community of Liberty Knoll, is ready and waiting for you! The home features 3 bedrooms and 2.5 baths w/ a garage and large basement! Situated on a nicely sized corner lot with not only parking in front of your home but additional parking at the rear of the home for you and your guests. Entering the home, you'll notice the two-story foyer with a hallway opening to a spacious living/dining area, kitchen, powder room, garage entry door and another door offering access to the back yard. The kitchen offers black appliances, white cabinetry, breakfast bar w/ pendant lighting and a pantry. Upstairs you will find the spacious primary bedroom with tray ceilings, private bath with soaking tub and stall shower as well as large vanity with double basins and a generously sized walk-in closet. Completing the upstairs are two more nicely sized bedrooms and full hall bath with convenient access to second floor laundry. If you're looking for more storage space or to add more square footage to the home, there's an unfinished basement with egress window offering endless possibilities! Sellers will have all inspections completed prior to the scheduled open house and will be available upon request. Professional pictures coming soon. Conveniently located to shopping centers, restaurants and schools with easy access to Rt's 13 and 1. Make your appointment today to see this home!!
Coming soon 08/23
$305,000
84 Smyrna Ave, Clayton, DE 19938
3beds
1,680sqft
Townhouse
Built in 2011
3,180 Square Feet Lot
$311,900 Zestimate®
$182/sqft
$-- HOA
What's special
- 21 days |
- 300 |
- 10 |
Zillow last checked:
Listing updated:
Listed by:
Stephanie Lehane 302-659-1320,
RE/MAX Eagle Realty 3026591320,
Co-Listing Agent: Krista L Lafashia-Mcdaniel 302-242-7753,
RE/MAX Eagle Realty
Source: Bright MLS,MLS#: DEKT2048624
Facts & features
Interior
Bedrooms & bathrooms
- Bedrooms: 3
- Bathrooms: 3
- Full bathrooms: 2
- 1/2 bathrooms: 1
- Main level bathrooms: 1
Basement
- Area: 0
Heating
- Forced Air, Electric
Cooling
- Central Air, Electric
Appliances
- Included: Gas Water Heater
Features
- Basement: Full,Unfinished
- Has fireplace: No
Interior area
- Total structure area: 1,680
- Total interior livable area: 1,680 sqft
- Finished area above ground: 1,680
- Finished area below ground: 0
Property
Parking
- Total spaces: 1
- Parking features: Garage Faces Front, Attached, Driveway, Off Street, On Street
- Attached garage spaces: 1
- Has uncovered spaces: Yes
Accessibility
- Accessibility features: None
Features
- Levels: Two
- Stories: 2
- Pool features: None
Lot
- Size: 3,180 Square Feet
- Dimensions: 30.00 x 100.00
Details
- Additional structures: Above Grade, Below Grade
- Parcel number: DC0401807025511000
- Zoning: R
- Special conditions: Standard
Construction
Type & style
- Home type: Townhouse
- Architectural style: Contemporary
- Property subtype: Townhouse
Materials
- Stucco
- Foundation: Concrete Perimeter
Condition
- New construction: No
- Year built: 2011
Utilities & green energy
- Sewer: Public Sewer
- Water: Public
Community & HOA
Community
- Subdivision: Liberty Knoll
HOA
- Has HOA: No
Location
- Region: Clayton
Financial & listing details
- Price per square foot: $182/sqft
- Tax assessed value: $280,700
- Annual tax amount: $1,176
- Date on market: 8/23/2026
- Listing agreement: Exclusive Right To Sell
- Ownership: Fee Simple
Estimated market value
$311,900
$296,000 - $327,000
$2,291/mo
Price history
| Date | Event | Price |
|---|---|---|
| 11/15/2023 | Sold | $290,000$173/sqft |
Source:  Bright MLS #DEKT2023030 Report a problem Bright MLS #DEKT2023030 Report a problem | ||
| 10/3/2023 | Contingent | $290,000$173/sqft |
Source: Bright MLS #DEKT2023030 Report a problem | ||
| 9/29/2023 | Listed for sale | $290,000+70.6%$173/sqft |
Source: Bright MLS #DEKT2023030 Report a problem | ||
| 10/30/2019 | Sold | $170,000-8.1%$101/sqft |
Source: Public Record Report a problem | ||
| 11/4/2011 | Sold | $185,000$110/sqft |
Source: Public Record Report a problem | ||
Public tax history
| Year | Property taxes | Tax assessment |
|---|---|---|
| 2025 | $1,177 | $280,700 |
| 2024 | -- | $280,700 +593.1% |
| 2023 | $1,076 +3.5% | $40,500 |
| 2022 | $1,039 +2% | $40,500 |
| 2021 | $1,019 +14.2% | $40,500 |
| 2020 | $892 -0.9% | $40,500 |
| 2019 | $901 0% | $40,500 |
| 2018 | $901 | $40,500 |
| 2017 | $901 -1.1% | $40,500 |
| 2016 | $911 -0.4% | $40,500 |
| 2015 | $915 +6.1% | $40,500 |
| 2014 | $862 | $40,500 |
| 2012 | -- | $40,500 +13400% |
| 2011 | -- | $300 |
| 2010 | -- | $300 |
| 2009 | -- | $300 |
| 2008 | -- | $300 |
| 2007 | -- | $300 |
Find assessor info on the county website
Monthly payment
Est. payment
Payment breakdown
Explore the cost of this home by adjusting the details. Changes won't be saved.Climate risks
Neighborhood: 19938
Nearby schools
GreatSchools rating
- 4/10Clayton Elementary SchoolGrades: K-4Distance: 0.4 mi
- 5/10Smyrna Middle SchoolGrades: 7-8Distance: 0.8 mi
- 7/10Smyrna High SchoolGrades: 9-12Distance: 0.5 mi
Schools provided by the listing agent
- District: Smyrna
Source: Bright MLS. This data may not be complete. We recommend contacting the local school district to confirm school assignments for this home.
- $275,7003 bd2 ba1.6k sqft109 Smyrna Ave, Clayton, DE 19938Off Market
- $315,0003 bd3 ba1.5k sqft104 Smyrna Ave, Clayton, DE 19938Off Market

- $244,2003 bd1 ba1.2k sqft107 Smyrna Ave, Clayton, DE 19938Off Market
- $305,6003 bd2 ba1.6k sqft102 Smyrna Ave, Smyrna, DE 19938Off Market
- $38,400-- bd-- ba-- sqft102 Smyrna Ave, Clayton, DE 19938Off Market
- $298,8003 bd2 ba1.3k sqft100 Smyrna Ave, Smyrna, DE 19938Off Market
- $453,6004 bd3 ba3.1k sqft106 Smyrna Ave, Clayton, DE 19938Off Market
- $318,0003 bd2 ba1.6k sqft98 Smyrna Ave, Clayton, DE 19938Off Market
A local agent can set up tours, give advice and negotiate with sellers.
A local lender can help you make sure your offer is ready when you are.
Similar homes
- $334,9993 bd4 ba1.6k sqftNone, Smyrna, DE 19977For Sale
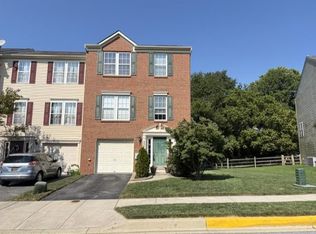
 MLS ID #DEKT2049492, Stephanie Lehane, RE/MAX Eagle Realty. Bright MLS
 - $309,9003 bd2 ba1.8k sqftNone Available, Smyrna, DE 19977For Sale
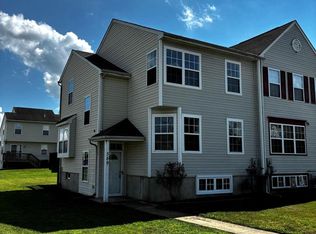 MLS ID #DEKT2049548, Steven Schmidt, RE/MAX Horizons. Bright MLS
 - $330,0003 bd3 ba1.6k sqftNone Available, Smyrna, DE 19977For Sale
 MLS ID #DEKT2048154, Dawn Banning, Iron Valley Real Estate Premier. Bright MLS
 - $447,9004 bd3 ba2.4k sqftNone Available, Smyrna, DE 19977For Sale
 MLS ID #DEKT2049662, Theresa Russo, Patterson-Schwartz-Middletown. Bright MLS
 - $355,0003 bd2 ba1.3k sqftNone Available, Smyrna, DE 19977For SaleMLS ID #DEKT2049620, Shirley Douglas, Tri-County Realty. Bright MLS
- $279,9003 bd2 ba1.4k sqftNone, Smyrna, DE 19977For SaleMLS ID #DEKT2049192, Diane Scuderi, EXP Realty, LLC. Bright MLS
- $--3 bd1 ba1.1k sqft318 W North St, Smyrna, DE 19977AuctionServiceLink Auction
- $275,0003 bd2 ba912 sqftNone, Smyrna, DE 19977For SaleMLS ID #DEKT2047710, Sylvia Pankonien, RE/MAX Horizons. Bright MLS
- $349,9003 bd3 ba2.1k sqftNone, Smyrna, DE 19977For SaleMLS ID #DEKT2049362, Jon Edler, Empower Real Estate, LLC. Bright MLS
- $299,9903 bd3 ba1.6k sqftNone Available, Dover, DE 19904For SaleMLS ID #DEKT2048550, Jordan Brown, Real Broker LLC. Bright MLS
- $309,9004 bd3 ba2k sqftNone, Camden Wyoming, DE 19934For SaleMLS ID #DEKT2048874, Kyle Lounsbury, EXP Realty, LLC. Bright MLS
- $355,0003 bd2 ba1.4k sqftNone, Smyrna, DE 19977For SaleMLS ID #DEKT2044638, Gilbert Myers, Myers Realty. Bright MLS
- $235,0003 bd2 ba2.1k sqftNone Available, Smyrna, DE 19977For SaleMLS ID #DEKT2048714, Daniele Lundin, Bryan Realty Group. Bright MLS
- $295,0003 bd3 ba1.8k sqftNone Available, Camden, DE 19934For SaleMLS ID #DEKT2048666, Louis Wright, Key Realty. Bright MLS
- $365,0003 bd3 ba2.2k sqftNone, Smyrna, DE 19977For SaleMLS ID #DEKT2048408, Lindsey Cooke, Real Broker LLC. Bright MLS
- $424,9003 bd2 ba2.3k sqftNone, Smyrna, DE 19977For SaleMLS ID #DEKT2048846, Jon Unrath, Keller Williams Real Estate - Media. Bright MLS
- $269,9993 bd3 ba1.4k sqftNone Available, Camden Wyoming, DE 19934For SaleMLS ID #DEKT2048362, Ryan Mullins, Real Broker LLC. Bright MLS
- $269,9003 bd3 ba1.5k sqftNone, Dover, DE 19904For SaleMLS ID #DEKT2048952, Karen L Waters, RE/MAX Horizons. Bright MLS
- $325,0003 bd3 ba1.2k sqft153 Wye Oak Dr, Townsend, DE 19734For SaleMLS ID #DENC2106934, Zach Wolfe, Long & Foster Real Estate, Inc.. Bright MLS
- $330,0003 bd4 ba2.1k sqftNone Available, Dover, DE 19904For SaleMLS ID #DEKT2046840, Carol Plummer, Keller Williams Realty Wilmington. Bright MLS
