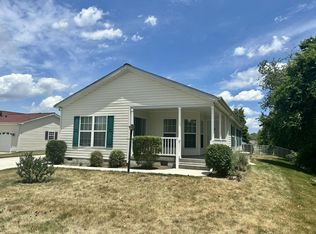
BACK ON THE MARKET, A SECOND CHANCE AT THIS BEAUTIFUL HOME! Great news for anyone who may have missed out the first time! This beautiful home is back on the market and available once again after the previous buyer's financing was unable to be completed. This home is ideally situated at the end of a quiet street and backing to peaceful woods for added privacy and tranquility. From the moment you arrive, you'll be captivated by the inviting screened in front porch, the perfect place to enjoy morning coffee or unwind while enjoying the refreshing breeze. Step inside to discover a bright and spacious living room featuring beautiful luxury vinyl plank flooring, abundant natural light, and an open, welcoming feel. Just beyond is a versatile flex space that can easily serve as a formal dining room, home office, or reading retreat. Three large windows fill the room with natural sunlight, creating a warm and inviting atmosphere. The kitchen is both stylish and functional, showcasing gorgeous new granite countertops, a beautiful backsplash, updated flooring, and abundance of cabinet and counter space. The kitchen features a stainless-steel sink, gas range, microwave, updated refrigerator, and updated dishwasher. A convenient pantry area provides additional storage, while the center island with charming pendant lighting creates the perfect gathering spot for family and friends. Adjacent to the kitchen is a cozy breakfast nook featuring a skylight and sliding glass door with motorized privacy blinds. The spacious den offers additional living space and can easily function as a family room, guest area, or home office. New vertical blinds frame the sliding glass doors that lead to a private patio, creating the perfect outdoor retreat surrounded by nature. Down the hallway, you'll find a generously sized guest bedroom complete with ample closet space. The nearby full guest bathroom features a tub and shower combination, vanity, and plenty of storage. The large laundry room offers exceptional functionality with a utility sink, cabinetry, storage space, and room for additional shelving to keep everything organized. Retreat to the impressive primary suite, featuring a ceiling fan, room for all your furnishings, and a dream-worth walk-in closet with abundant storage space. The private en-suite bathroom offers dual vanities, a spacious walk-in shower with a rainfall showerhead, a skylight that fills the room with natural light, additional linen storage, and a separate private toilet area for added comfort and convenience. This home offers a spacious attached one-car garage. More than just a place to park, this garage offers ample room or your vehicle, tools, season decorations, and additional storage needs. A convenient pull-down attic ladder provide easy access to the attic, for more storage. This meticulously maintained home combines comfort, privacy, storage, and flexible living spaces in one exceptional package. With its wooded backdrop, beautiful updates, luxury vinyl plank flooring throughout, screened porch, private patio, and desirable end-of-street location, this Churchill model truly has it all. Don't miss your opportunity to own this beautiful home in sought-after Barclay Farms. Schedule your tour today!
For sale
$220,000
144 S Kimmer Ln #98, Camden Wyoming, DE 19934
2beds
1,568sqft
Manufactured Home
Built in 2005
-- sqft lot
$217,900 Zestimate®
$140/sqft
$-- HOA
What's special
Updated dishwasherUpdated refrigeratorQuiet streetDesirable end-of-street locationWooded backdropSpacious denVersatile flex space
- 77 days |
- 186 |
- 10 |
Zillow last checked:
Listing updated:
Listed by:
Patrick Crocetta 877-959-2488,
Hometown America, a Manufactured Home Dealer 312-604-7516
Source: My State MLS,MLS#: 11803310
Facts & features
Interior
Bedrooms & bathrooms
- Bedrooms: 2
- Bathrooms: 2
- Full bathrooms: 2
Features
- Has basement: No
- Has fireplace: No
Interior area
- Total structure area: 1,568
- Total interior livable area: 1,568 sqft
- Finished area above ground: 1,568
Video & virtual tour
Property
Details
- On leased land: Yes
- Lease amount: $624
Construction
Type & style
- Home type: MobileManufactured
- Property subtype: Manufactured Home
Condition
- New construction: No
- Year built: 2005
Community & HOA
HOA
- Has HOA: No
Location
- Region: Camden Wyoming
Financial & listing details
- Price per square foot: $140/sqft
- Date on market: 6/9/2026
- Date available: 06/08/2026
- Listing agreement: Exclusive
Estimated market value
$217,900
$207,000 - $229,000
Not available
Price history
| Date | Event | Price |
|---|---|---|
| 8/18/2026 | Listed for sale | $220,000$140/sqft |
Source: My State MLS #11803310 Report a problem | ||
| 6/27/2026 | Contingent | $220,000$140/sqft |
Source: My State MLS #11803310 Report a problem | ||
| 6/9/2026 | Listed for sale | $220,000$140/sqft |
Source: My State MLS #11803310 Report a problem | ||
Public tax history
Tax history is unavailable.
Monthly payment
Climate risks
Neighborhood: 19934
Nearby schools
GreatSchools rating
- 7/10Stokes (Nellie Hughes) Elementary SchoolGrades: 1-5Distance: 0.5 mi
- 4/10Postlethwait (F. Niel) Middle SchoolGrades: 6-8Distance: 2.6 mi
- 6/10Caesar Rodney High SchoolGrades: 9-12Distance: 1.7 mi
Schools provided by the listing agent
- District: 000000
Source: My State MLS. This data may not be complete. We recommend contacting the local school district to confirm school assignments for this home.
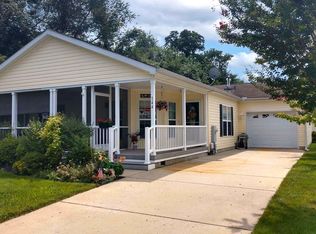
- $205,9002 bd2 ba1.5k sqft144 S Kimmer Ln, Camden Wyoming, DE 19934Off Market
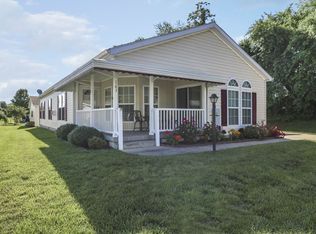
- $228,2003 bd2 ba1.6k sqft143 S Jerman Ln, Camden Wyoming, DE 19934Off Market
- $224,5003 bd2 ba1.7k sqft133 S Kimmer Ln, Camden Wyoming, DE 19934Off Market
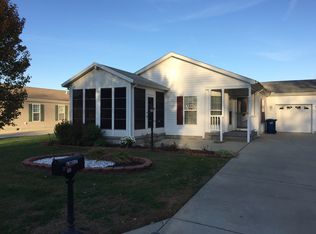
- $206,7002 bd2 ba1.5k sqft143 S Kimmer Ln, Camden Wyoming, DE 19934Off Market
- $203,9002 bd2 ba1.4k sqft121 S Kimmer Ln, Camden, DE 19934Off Market
- $379,1004 bd1 ba1.9k sqft143 Wilder Rd, Dover, DE 19904Off Market
- $307,3003 bd3 ba1.4k sqft135 Wilder Rd, Dover, DE 19904Off Market
- $195,7002 bd2 ba1.5k sqft106 S Kimmer Ln, Camden Wyoming, DE 19934Off Market
A local agent can set up tours, give advice and negotiate with sellers.
A local lender can help you make sure your offer is ready when you are.
Similar homes
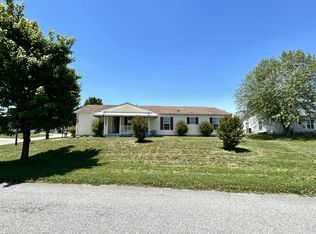
- $215,0002 bd2 ba1.7k sqft12 Catts Ln #21, Camden Wyoming, DE 19934For Sale
 MLS ID #11801444, Patrick Crocetta, Hometown America, a Manufactured Home Dealer. My State MLS
 - $226,0002 bd2 ba1.6k sqft35 Dill Ln #67, Camden Wyoming, DE 19934For Sale
 MLS ID #11848217, Patrick Crocetta, Hometown America, a Manufactured Home Dealer. My State MLS
 - $215,0002 bd2 ba1.5k sqftNone, Camden Wyoming, DE 19934For Sale

 MLS ID #DEKT2047794, Susan Fitzwater, RE/MAX Advantage Realty. Bright MLS
 - $210,0003 bd2 ba1.5k sqftNone, Camden Wyoming, DE 19934For Sale
 MLS ID #DEKT2047178, Susan Fitzwater, RE/MAX Advantage Realty. Bright MLS
 - $239,9003 bd2 ba1k sqftNone Available, Camden Wyoming, DE 19934For SaleMLS ID #DEKT2049040, Don McNeill, Patterson-Schwartz - Greenville. Bright MLS
- $190,0003 bd2 ba924 sqftNone Available, Dover, DE 19904For SaleMLS ID #DEKT2048330, Graham Salvo, EXP Realty, LLC. Bright MLS
- $295,0003 bd3 ba1.8k sqftNone Available, Camden, DE 19934For SaleMLS ID #DEKT2048666, Louis Wright, Key Realty. Bright MLS
- $275,0003 bd1 ba1k sqftNone, Camden Wyoming, DE 19934For SaleMLS ID #DEKT2049090, Kianna Burgos, Keller Williams Realty Central-Delaware. Bright MLS
- $329,9954 bd4 ba1.9k sqftNone Available, Camden-wyoming, DE 19934For SaleMLS ID #DEKT2047958, Elmar Ashman, Redfin Corporation. Bright MLS
- $309,9004 bd3 ba2k sqftNone, Camden Wyoming, DE 19934For SaleMLS ID #DEKT2048874, Kyle Lounsbury, EXP Realty, LLC. Bright MLS
- $220,0002 bd1 ba990 sqftNone Available, Frederica, DE 19946For SaleMLS ID #DEKT2049310, Margaret Poisson, Century 21 Gold Key-Dover. Bright MLS
- $235,0002 bd2 ba1.2k sqftNone, Dover, DE 19901For SaleMLS ID #DEKT2048354, Gilbert Myers, Myers Realty. Bright MLS
- $229,9003 bd1 ba954 sqftNone Available, Dover, DE 19901For SaleMLS ID #DEKT2049550, Steven Schmidt, RE/MAX Horizons. Bright MLS
- $236,0002 bd1 ba880 sqftNone Available, Dover, DE 19901For SaleMLS ID #DEKT2047924, Stephanie Price, First Coast Realty LLC. Bright MLS
- $239,9002 bd2 ba1.1k sqftNone Available, Frederica, DE 19946For SaleMLS ID #DEKT2049828, Olivia Cromer, RE/MAX Realty Group Rehoboth. Bright MLS
- $285,0003 bd2 ba1.8k sqftNone Available, Dover, DE 19904For SaleMLS ID #DEKT2049796, Brandon Hohrein, Keller Williams Realty Central-Delaware. Bright MLS
- $270,0004 bd2 ba1.8k sqftNone, Dover, DE 19904For SaleMLS ID #DEKT2047742, Kat Geralis, EXP Realty, LLC. Bright MLS
- $200,0002 bd1 ba1.3k sqftNone, Dover, DE 19901For SaleMLS ID #DEKT2046118, Gilbert Myers, Myers Realty. Bright MLS
- $197,9004 bd2 ba1.8k sqftNone Available, Dover, DE 19904For SaleMLS ID #DEKT2049082, Shane Pezick, RE/MAX Associates-Wilmington. Bright MLS
- $325,0003 bd2 ba1.3k sqftNone, Dover, DE 19904For SaleMLS ID #DEKT2048392, Josh Fontello, Welcome Home Realty. Bright MLS
