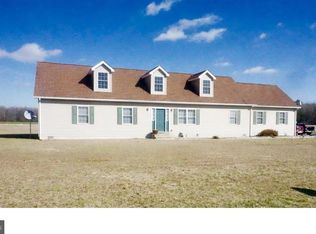
Your Country Dream Starts Here Welcome home to country living at its best! This spacious 4 bedroom, 2 bathroom ranch offers over 2,600 sq. ft. of finished living space, plus an enormous unfinished second floor with the potential to nearly double your square footage. Inside, the split-bedroom floor plan offers privacy and room to breathe. The kitchen features a center island, abundant cabinetry, and plenty of countertop space, perfect for everyday meals or entertaining. Spacious bedrooms provide comfort, while the primary bedroom is conveniently located off the large mudroom, complete with two pantries for exceptional storage. Enjoy the convenience of instant hot water, and use the formal dining room as a family room if that better fits your lifestyle. A deck just off this space makes indoor to outdoor entertaining effortless. Step outside to your own peaceful 1 acre property, complete with a shed and a Generac generator for added peace of mind. A brand new asphalt driveway was paved this Aug. '26, which leads to the oversized garage. This garage also features an exterior entrance, making it easy to access while entertaining guests or working in the garden. Located near the Harrington/Maryland border, this home offers the space, flexibility, and country setting you've been waiting for. Come see the possibilities and imagine the life you could build here. More information and photos are coming soon.
For sale
$446,375
3968 Burrsville Rd, Harrington, DE 19952
4beds
2,688sqft
Single Family Residence
Built in 2005
1 Acres Lot
$-- Zestimate®
$166/sqft
$-- HOA
What's special
Instant hot waterFormal dining roomAbundant cabinetrySpacious bedrooms provide comfortBrand new asphalt driveway
- 29 days
- 373
- 16
Zillow last checked:
Listing updated:
Listed by:
Karen Smolarek 302-678-4596,
RE/MAX Horizons (302) 678-4300
Source: Bright MLS,MLS#: DEKT2047920
Facts & features
Interior
Bedrooms & bathrooms
- Bedrooms: 4
- Bathrooms: 2
- Full bathrooms: 2
- Main level bathrooms: 2
- Main level bedrooms: 4
Basement
- Area: 0
Heating
- Forced Air, Propane
Cooling
- Central Air, Electric
Appliances
- Included: Built-In Range, Microwave, Dishwasher, Refrigerator, Tankless Water Heater, Instant Hot Water
- Laundry: Main Level
Features
- Bathroom - Tub Shower, Breakfast Area, Ceiling Fan(s), Combination Kitchen/Living, Dining Area, Entry Level Bedroom, Open Floorplan, Eat-in Kitchen, Pantry, Recessed Lighting, Other, Dry Wall
- Flooring: Carpet, Other, Vinyl
- Doors: Six Panel, Sliding Glass, Insulated
- Has basement: No
- Has fireplace: No
Interior area
- Total structure area: 2,688
- Total interior livable area: 2,688 sqft
- Finished area above ground: 2,688
- Finished area below ground: 0
Property
Parking
- Total spaces: 8
- Parking features: Oversized, Inside Entrance, Garage Door Opener, Garage Faces Side, Storage, Asphalt, Private, Attached, Driveway
- Attached garage spaces: 2
- Uncovered spaces: 6
Accessibility
- Accessibility features: None
Features
- Levels: One and One Half
- Stories: 1.5
- Patio & porch: Deck
- Exterior features: Satellite Dish, Other
- Pool features: None
- Frontage type: Road Frontage
Lot
- Size: 1 Acres
- Dimensions: 1.00 x 0.00
- Features: SideYard(s), Rear Yard, Front Yard, Cleared
Details
- Additional structures: Above Grade, Below Grade, Outbuilding
- Parcel number: MN0018400013508000
- Zoning: AR
- Special conditions: Standard
Construction
Type & style
- Home type: SingleFamily
- Architectural style: Cape Cod
- Property subtype: Single Family Residence
Materials
- Block, Vinyl Siding
- Foundation: Block
- Roof: Shingle
Condition
- New construction: No
- Year built: 2005
Utilities & green energy
- Electric: 200+ Amp Service
- Sewer: On Site Septic
- Water: Well
- Utilities for property: Electricity Available, Propane, Satellite Internet Service
Community & HOA
Community
- Subdivision: None Available
HOA
- Has HOA: No
- Services included: None
Location
- Region: Harrington
Financial & listing details
- Price per square foot: $166/sqft
- Tax assessed value: $408,100
- Annual tax amount: $1,469
- Date on market: 9/24/2026
- Listing agreement: Exclusive Right To Sell
- Listing terms: FHA,VA Loan,USDA Loan,Conventional,Cash
- Exclusions: Lawnmower, Washer & Dryer, Freezer In Mud Room
- Ownership: Fee Simple
Estimated market value
Not available
Estimated sales range
Not available
Not available
Price history
| Date | Event | Price |
|---|---|---|
| 9/24/2026 | Listed for sale | $446,375+5924%$166/sqft |
Source:  Bright MLS #DEKT2047920 Report a problem Bright MLS #DEKT2047920 Report a problem | ||
| 8/22/2005 | Sold | $7,410$3/sqft |
Source: Public Record Report a problem | ||
Public tax history
| Year | Property taxes | Tax assessment |
|---|---|---|
| 2025 | $1,507 | $408,100 |
| 2024 | -- | $408,100 +721.1% |
| 2023 | $1,207 +11.5% | $49,700 |
| 2022 | $1,082 +5.6% | $49,700 |
| 2021 | $1,024 -4.1% | $49,700 |
| 2020 | $1,068 -0.1% | $49,700 |
| 2019 | $1,069 +1.1% | $49,700 |
| 2018 | $1,058 +58.2% | $49,700 |
| 2017 | $669 +4% | $49,700 |
| 2016 | $643 +1.5% | $49,700 |
| 2015 | $633 +1.3% | $49,700 |
| 2014 | $625 | $49,700 |
| 2012 | -- | $49,700 |
| 2011 | -- | $49,700 +1.4% |
| 2010 | -- | $49,000 -1.6% |
| 2009 | -- | $49,800 |
| 2008 | -- | $49,800 |
| 2007 | -- | $49,800 |
| 2005 | -- | $49,800 |
Find assessor info on the county website
Monthly payment
Est. payment
Payment breakdown
Explore the cost of this home by adjusting the details. Changes won't be saved.Climate risks
Neighborhood: 19952
Nearby schools
Schools provided by the listing agent
- District: Lake Forest
Source: Bright MLS. This data may not be complete. We recommend contacting the local school district to confirm school assignments for this home.
Similar homes
- $--4 bd2 ba1.7k sqft604 Fernwood Dr, Harrington, DE 19952Auction
 Auction.com 1
 - $450,0003 bd3 ba1.7k sqftNone Available, Felton, DE 19943For Sale

 MLS ID #DEKT2051430, Dan Sawyer, EXP Realty, LLC. Bright MLS
 - $450,0003 bd3 ba2.5k sqftNone Available, Marydel, DE 19964For Sale
 MLS ID #DEKT2050964, Eddie Barksdale, Barksdale & Affiliates Realty. Bright MLS
 - $449,0002 bd2 ba1.6k sqftNone Available, Greenwood, DE 19950For Sale
 MLS ID #DESU2120920, Jessica Harrison, Patterson-Schwartz-Rehoboth. Bright MLS
 - $459,8993 bd2 ba1.8k sqft111 Bellevue, Harrington, DE 19952New ConstructionMLS ID #DESU2119598, Eddie zagal-ponce, Tesla Realty Group, LLC. Bright MLS
- $479,9003 bd3 ba2.4k sqftNone Available, Greenwood, DE 19950For SaleMLS ID #DEKT2047962, Terri Favata, Elevated Real Estate Solutions. Bright MLS
- $505,0004 bd3 ba2.2k sqftNone Available, Greenwood, DE 19950For SaleMLS ID #DEKT2050172, Dipak Bhatta, Coldwell Banker Realty. Bright MLS
- $365,0003 bd2 ba1.5k sqftNone Available, Harrington, DE 19952For SaleMLS ID #DEKT2051164, MYRA KAY MITCHELL, RE/MAX Horizons. Bright MLS
- $369,9004 bd3 ba3.1k sqft25331 Adams Landing Rd, Denton, MD 21629For SaleMLS ID #MDCM2006918, Lisa Whited, Keller Williams Realty. Bright MLS
- $410,0004 bd2 ba1.9k sqftNone Available, Camden Wyoming, DE 19934For SaleMLS ID #DEKT2051518, Whitney Cobb, EXP Realty, LLC. Bright MLS
- $439,9003 bd2 ba2.1k sqftNone, Felton, DE 19943For SaleMLS ID #DEKT2050930, Isha Iqbal, Century 21 Gold Key Realty. Bright MLS
- $399,9003 bd3 ba2k sqftNone Available, Greenwood, DE 19950For SaleMLS ID #DEKT2046426, Lee Johnson, Coldwell Banker Premier - Seaford. Bright MLS
- $359,0004 bd2 ba2.8k sqft112 S 5th Ave, Denton, MD 21629For SaleMLS ID #MDCM2006876, Kat Thompson, Benson & Mangold, LLC.. Bright MLS
- $385,0004 bd3 ba2k sqft502 Kathryn Ct, Denton, MD 21629For SaleMLS ID #MDCM2007490, Charlene L. Reaser, EXP Realty, LLC. Bright MLS
- $485,0004 bd3 ba2.7k sqftNone, Magnolia, DE 19962For SaleMLS ID #DEKT2050194, Dawn LOEFFLER, First Coast Realty LLC. Bright MLS
- $428,0003 bd2 ba1.7k sqftNone Available, Bridgeville, DE 19933New ConstructionMLS ID #DESU2119664, Russell Griffin, Keller Williams Realty. Bright MLS
- $454,9004 bd3 ba2.7k sqft2 Story, Felton, DE 19943For SaleMLS ID #DEKT2049970, Donald Gebhart, RE/MAX Horizons. Bright MLS
- $394,9003 bd2 ba2.5k sqftNone Available, Milford, DE 19963For SaleMLS ID #DEKT2051572, Angela Ward, Classic Realty. Bright MLS
- $489,0003 bd2 ba1.5k sqft15078 Drapers Mill Rd, Goldsboro, MD 21636For SaleMLS ID #MDCM2007870, Kat Thompson, Benson & Mangold, LLC.. Bright MLS
- $375,0003 bd2 ba1.5k sqft1010 S 2nd St, Denton, MD 21629For SaleMLS ID #MDCM2007090, Roger Boyce, Chesapeake Real Estate Associates, LLC. Bright MLS
