Welcome home to this beautifully maintained, nearly new 3-bedroom, 2-bath ranch tucked along a quaint street in Houston, Delaware, within the Milford School District. Just two years old, this home is pristinely kept, turnkey, and completely move-in ready. Inside, an open-concept living space flows into the eat-in kitchen featuring 42-inch soft-close cabinetry, granite countertops, and a full stainless-steel appliance package. A spacious walk-in laundry room leads to the oversized one-car garage, with plenty of room for a large SUV or truck. Down the hall are two generously sized bedrooms and a full bath with double vanity. The private primary suite features an en suite with walk-in shower, double vanity, and a large walk-in closet. Out back, enjoy a charming patio, beautiful west-facing sunsets, and a spacious backyard completely enclosed by a 6-foot fence. The property also features a 12' x 20' shed with double and garage-style doors for easy access. A major bonus is the detached 14' x 29' x 12' pole barn, complete with electricity, a 10-foot garage door, and automatic opener—perfect for a hobbyist, craftsman, workshop, or incredible additional storage. A newly poured concrete pad provides ample parking and convenient access to the garage and pole barn, while the charming front porch is the perfect spot for morning coffee. Nearly new, beautifully cared for, and packed with storage and functional space—this Houston home is ready for its next owners to simply move in and make it theirs.
For sale
Price cut: $1K (10/1)
$348,900
43 Armour St, Houston, DE 19954
3beds
1,302sqft
Single Family Residence
Built in 2024
0.25 Acres Lot
$347,500 Zestimate®
$268/sqft
$-- HOA
What's special
Fenced in yardBeautiful open floor plan
- 23 days
- 649
- 48
Zillow last checked:
Listing updated:
Listed by:
Danny Roach 302-242-7398,
Keller Williams Realty Central-Delaware 3026770020
Source: Bright MLS,MLS#: DEKT2050834
Facts & features
Interior
Bedrooms & bathrooms
- Bedrooms: 3
- Bathrooms: 2
- Full bathrooms: 2
- Main level bathrooms: 2
- Main level bedrooms: 3
Basement
- Area: 0
Heating
- Heat Pump, Electric
Cooling
- Central Air, Electric
Appliances
- Included: Electric Water Heater
- Laundry: Main Level
Features
- Flooring: Carpet, Engineered Wood
- Has basement: No
- Has fireplace: No
Interior area
- Total structure area: 1,302
- Total interior livable area: 1,302 sqft
- Finished area above ground: 1,302
- Finished area below ground: 0
Property
Parking
- Total spaces: 3
- Parking features: Garage Faces Front, Garage Faces Side, Garage Door Opener, Concrete, Attached, Detached, Driveway
- Attached garage spaces: 3
- Has uncovered spaces: Yes
Accessibility
- Accessibility features: 2+ Access Exits
Features
- Levels: One
- Stories: 1
- Exterior features: Storage
- Pool features: None
Lot
- Size: 0.25 Acres
Details
- Additional structures: Above Grade, Below Grade, Outbuilding
- Parcel number: MD1118107023700000
- Zoning: NA
- Special conditions: Standard
Construction
Type & style
- Home type: SingleFamily
- Architectural style: Other
- Property subtype: Single Family Residence
Materials
- Blown-In Insulation, Stick Built, Vinyl Siding
- Foundation: Slab
- Roof: Asphalt,Architectural Shingle
Condition
- Excellent
- New construction: No
- Year built: 2024
Utilities & green energy
- Sewer: Gravity Sept Fld
- Water: Well
Community & HOA
Community
- Subdivision: None Available
HOA
- Has HOA: No
Location
- Region: Houston
Financial & listing details
- Price per square foot: $268/sqft
- Tax assessed value: $287,900
- Annual tax amount: $1,039
- Date on market: 9/21/2026
- Listing agreement: Exclusive Right To Sell
- Listing terms: Cash,Conventional,FHA,VA Loan
- Exclusions: Washer, Dryer, Stand Alone Freezer
- Ownership: Fee Simple
Estimated market value
$347,500
$330,000 - $365,000
$2,080/mo
Price history
| Date | Event | Price |
|---|---|---|
| 10/1/2026 | Price change | $348,900-0.3%$268/sqft |
Source:  Bright MLS #DEKT2050834 Report a problem Bright MLS #DEKT2050834 Report a problem | ||
| 9/21/2026 | Listed for sale | $349,900+7.7%$269/sqft |
Source: Bright MLS #DEKT2050834 Report a problem | ||
| 12/6/2024 | Sold | $325,000+0%$250/sqft |
Source: Bright MLS #DEKT2026928 Report a problem | ||
| 10/15/2024 | Contingent | $324,900$250/sqft |
Source: Bright MLS #DEKT2026928 Report a problem | ||
| 8/16/2024 | Price change | $324,900-1.5%$250/sqft |
Source: Bright MLS #DEKT2026928 Report a problem | ||
| 8/2/2024 | Price change | $329,900-2.9%$253/sqft |
Source: Bright MLS #DEKT2026928 Report a problem | ||
| 7/20/2024 | Price change | $339,900-2.9%$261/sqft |
Source: Bright MLS #DEKT2026928 Report a problem | ||
| 5/14/2024 | Listed for sale | $349,900$269/sqft |
Source: Bright MLS #DEKT2026928 Report a problem | ||
Public tax history
| Year | Property taxes | Tax assessment |
|---|---|---|
| 2025 | $1,009 | $279,500 +4719% |
| 2024 | -- | $5,800 +728.6% |
| 2023 | $16 +2.3% | $700 |
| 2022 | $15 -1.7% | $700 |
| 2021 | $16 -0.7% | $700 |
| 2020 | $16 -0.6% | $700 |
| 2019 | $16 -0.3% | $700 |
| 2018 | $16 | $700 |
| 2017 | $16 -6.7% | $700 |
| 2016 | $17 | $700 |
| 2015 | -- | $700 |
| 2014 | -- | $700 |
| 2012 | -- | $700 |
| 2011 | -- | $700 |
| 2010 | -- | $700 |
| 2009 | -- | $700 |
| 2008 | -- | $700 |
| 2007 | -- | $700 |
| 2005 | -- | $700 |
| 2004 | -- | $700 |
Find assessor info on the county website
Monthly payment
Est. payment
Payment breakdown
Explore the cost of this home by adjusting the details. Changes won't be saved.Climate risks
Neighborhood: 19954
Nearby schools
Schools provided by the listing agent
- District: Milford
Source: Bright MLS. This data may not be complete. We recommend contacting the local school district to confirm school assignments for this home.
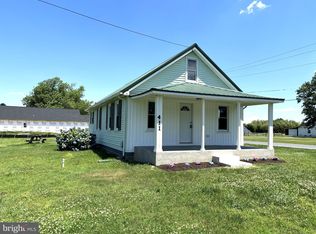

Similar homes
- $349,9904 bd2 ba1.4k sqftNone, Houston, DE 19954New Construction

 MLS ID #DEKT2046866, Jorge Chavez, Iron Valley Real Estate at The Beach. Bright MLS
 - $349,9993 bd1 ba1.3k sqftNone Available, Felton, DE 19943For Sale
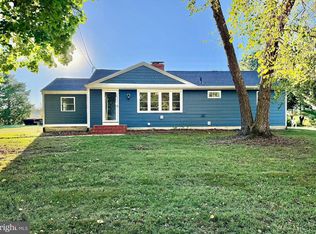 MLS ID #DEKT2051428, Zach Zdradzinski, Iron Valley Real Estate Premier. Bright MLS
 - $350,0004 bd2 ba1.5k sqftNone Available, Milford, DE 19963For Sale
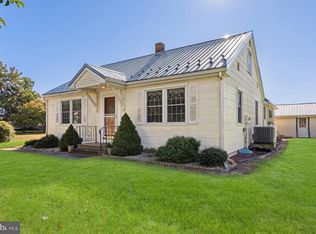 MLS ID #DESU2118708, Liz Reagan, Northrop Realty. Bright MLS
 - $325,0003 bd2 ba1.2k sqftNone Available, Harrington, DE 19952New Construction
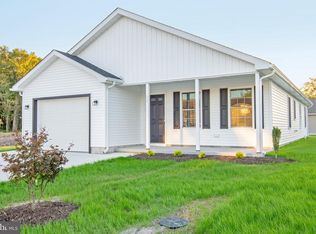 MLS ID #DEKT2051504, NATALIE MELSON WARFEL, The Watson Realty Group, LLC. Bright MLS
 - $350,0003 bd2 ba1.8k sqftNone Available, Milford, DE 19963For SaleMLS ID #DESU2119244, Nitan Soni, Northrop Realty. Bright MLS
- $365,0003 bd2 ba1.5k sqftNone Available, Harrington, DE 19952For SaleMLS ID #DEKT2051164, MYRA KAY MITCHELL, RE/MAX Horizons. Bright MLS
- $356,0003 bd2 ba1.4k sqftNone, Harrington, DE 19952New ConstructionMLS ID #DEKT2050672, Tammy Mast, Keller Williams Realty Central-Delaware. Bright MLS
- $349,0003 bd2 ba1.3k sqftNone Available, Milford, DE 19963For SaleMLS ID #DESU2120470, Leo Schwarz, Tesla Realty Group, LLC. Bright MLS
- $314,9003 bd2 ba1.5k sqftNone, Milford, DE 19963For SaleMLS ID #DEKT2045196, Dwayne L Geames, My Real Estate Store. Bright MLS
- $358,9903 bd2 ba1.5k sqftNone Available, Ellendale, DE 19941New ConstructionMLS ID #DESU2122472, David Vasso, Atlantic Five Realty. Bright MLS
- $320,0003 bd2 ba1.6k sqftNone Available, Harrington, DE 19952For SaleMLS ID #DEKT2048524, Lee Johnson, Coldwell Banker Premier - Seaford. Bright MLS
- $359,9003 bd2 ba1.5k sqftNone Available, Felton, DE 19943New ConstructionMLS ID #DEKT2050606, Tyler Nicholls, Iron Valley Real Estate Premier. Bright MLS
- $374,9003 bd2 ba1.5k sqftNone Available, Harrington, DE 19952For SaleMLS ID #DEKT2047586, Jim Yost, Compass. Bright MLS
- $329,0003 bd2 ba1.5k sqftNone Available, Felton, DE 19943For SaleMLS ID #DEKT2051124, Dustin Oldfather, Compass. Bright MLS
- $304,9002 bd2 ba1.3k sqftNone Available, Milford, DE 19963For SaleMLS ID #DEKT2050120, Kim Hitchens, Dave McCarthy & Associates, Inc.. Bright MLS
- $415,0003 bd2 ba1.4k sqftNone Available, Milford, DE 19963For SaleMLS ID #DESU2116650, Kelly Turner, Keller Williams Realty. Bright MLS
- $309,9004 bd3 ba1.8k sqftNone Available, Milford, DE 19963For SaleMLS ID #DESU2121746, Lisa Michels, Patterson-Schwartz-Rehoboth. Bright MLS
