Welcome to Harmill Village. Harrington's exciting new construction community offering modern 3-story townhomes with Quick Delivery opportunities available! These thoughtfully designed homes feature open concept living, spacious layouts, stylish finishes, and flexible space ideal for today's lifestyle. Enjoy the convenience of new construction with low maintenance living, energy-efficient features, and the peace of mind that comes with a brand-new home. The main living level offers a bright, open layout with a beautiful kitchen, dining area, and comfortable living space perfect for everyday living and entertaining. The upper level includes well-appointed bedrooms, including a private owner's suite, while the lower level provides valuable bonus space that may be used as another living area or office.
Sold for $325,500
$325,500
23 Hazel Grove St #106, Harrington, DE 19952
3beds
2,059sqft
Townhouse
Built in 2026
0 Square Feet Lot
$325,200 Zestimate®
$158/sqft
$2,326 Estimated rent
Home value
$325,200
$309,000 - $341,000
$2,326/mo
Zestimate® history
Owner options
List your home for rent
$2,326/mo
Rent Zestimate®
Find your next renter with Zillow Rental Manager. Plus, with online applications, you can quickly screen prospective tenants – for free.
$2,326/mo
Rent Zestimate®
Refinance and save
$1,620/mo
Est. payment
Refinancing to a lower rate could help reduce your monthly payments and save thousands over the life of the loan.
$1,620/mo
Est. payment
Explore your selling options
Work with a Zillow partner agent
Leverage their expertise and Zillow's premium Showcase listings to get your home seen by more buyers.
Get startedList with your own agent
Get your home in front of millions of buyers by listing it on Zillow.
Learn how to do itSell it yourself
Take full control of how buyers see your home on Zillow by listing For Sale by Owner (FSBO).
List your homeWhat's special
Zillow last checked:
Listing updated:
Listed by:
Tammy Mast 302-363-3411,
Keller Williams Realty Central-Delaware
Bought with:
LeRoy Gaines, RM425595
Property Gaines, Inc
Source: Bright MLS,MLS#: DEKT2046384
Facts & features
Interior
Bedrooms & bathrooms
- Bedrooms: 3
- Bathrooms: 3
- Full bathrooms: 2
- 1/2 bathrooms: 1
- Main level bathrooms: 1
Rooms
- Room types: Dining Room, Bedroom 2, Bedroom 3, Kitchen, Foyer, Bedroom 1, Great Room, Recreation Room, Bathroom 1, Bathroom 2, Bathroom 3
Bedroom 1
- Level: Upper
- Area: 156 Square Feet
- Dimensions: 13 X 12
Bedroom 2
- Level: Upper
- Area: 117 Square Feet
- Dimensions: 13 X 9
Bedroom 3
- Level: Upper
- Area: 117 Square Feet
- Dimensions: 13 X 9
Bathroom 1
- Level: Upper
- Area: 60 Square Feet
- Dimensions: 12 X 5
Bathroom 2
- Level: Upper
- Area: 40 Square Feet
- Dimensions: 8 X 5
Bathroom 3
- Level: Main
- Area: 25 Square Feet
- Dimensions: 5 X 5
Dining room
- Level: Main
- Area: 90 Square Feet
- Dimensions: 10 X 9
Foyer
- Level: Main
- Area: 45 Square Feet
- Dimensions: 9 X 5
Great room
- Level: Main
- Area: 270 Square Feet
- Dimensions: 18 X 15
Kitchen
- Level: Main
- Area: 96 Square Feet
- Dimensions: 12 X 8
Recreation room
- Level: Lower
- Area: 240 Square Feet
- Dimensions: 16 X 15
Heating
- ENERGY STAR Qualified Equipment, Natural Gas
Cooling
- Central Air, Ceiling Fan(s), Electric
Appliances
- Included: Microwave, Built-In Range, Dishwasher, Dryer, Energy Efficient Appliances, Exhaust Fan, Oven/Range - Electric, Refrigerator, Stainless Steel Appliance(s), Washer, Water Heater, Electric Water Heater
- Laundry: Upper Level
Features
- Ceiling Fan(s), Combination Dining/Living, Open Floorplan, Pantry, Walk-In Closet(s)
- Flooring: Carpet, Luxury Vinyl, Vinyl
- Windows: Energy Efficient, Double Pane Windows, Insulated Windows, Screens
- Has basement: No
- Has fireplace: No
Interior area
- Total structure area: 2,059
- Total interior livable area: 2,059 sqft
- Finished area above ground: 2,059
- Finished area below ground: 0
Property
Parking
- Total spaces: 3
- Parking features: Inside Entrance, Garage Faces Rear, Driveway, Attached
- Attached garage spaces: 1
- Uncovered spaces: 2
Accessibility
- Accessibility features: None
Features
- Levels: Three
- Stories: 3
- Exterior features: Lighting, Sidewalks, Street Lights
- Pool features: None
Lot
- Size: 0 Square Feet
Details
- Additional structures: Above Grade, Below Grade
- Parcel number: 6 09 17117 04 1100 000
- Zoning: MULTI FAMILY
- Special conditions: Standard
Construction
Type & style
- Home type: Townhouse
- Architectural style: Contemporary
- Property subtype: Townhouse
Materials
- Blown-In Insulation, Stick Built, Vinyl Siding, Other
- Foundation: Crawl Space
Condition
- Excellent
- New construction: Yes
- Year built: 2026
Utilities & green energy
- Electric: 200+ Amp Service
- Sewer: Public Septic
- Water: Public
Community & HOA
Community
- Subdivision: None Available
HOA
- Has HOA: Yes
- Services included: Common Area Maintenance
- HOA fee: $125 annually
Location
- Region: Harrington
Financial & listing details
- Price per square foot: $158/sqft
- Tax assessed value: $4,700
- Annual tax amount: $19
- Date on market: 7/22/2026
- Listing agreement: Exclusive Agency
- Listing terms: Cash,Conventional,FHA,USDA Loan,VA Loan
- Inclusions: All Appliances Including Washer And Dryer
- Ownership: Fee Simple
- Road surface type: Black Top
Price history
| Date | Event | Price |
|---|---|---|
| 9/18/2026 | Sold | $325,500$158/sqft |
Source:  Bright MLS #DEKT2046384 Report a problem Bright MLS #DEKT2046384 Report a problem | ||
| 8/11/2026 | Pending sale | $325,500$158/sqft |
Source: Bright MLS #DEKT2046384 Report a problem | ||
| 7/23/2026 | Listed for sale | $325,500$158/sqft |
Source: Bright MLS #DEKT2046384 Report a problem | ||
Public tax history
Tax history is unavailable.
Neighborhood: 19952
Nearby homes
- $325,5003 bd3 ba2k sqft17 Hazel Grove St #104, Harrington, DE 19952New Construction
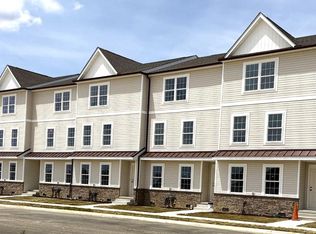
- $329,5003 bd3 ba2k sqft29 Hazel Grove St #107, Harrington, DE 19952New Construction
- $329,5003 bd3 ba2k sqft11 Hazel Grove St #103, Harrington, DE 19952New Construction

- $15,900-- bd-- ba-- sqftMilford Harrington Hwy, Harrington, DE 19952Off Market
- $2,2000.36 acres6962 Milford Harrington Hwy, Harrington, DE 19952Off Market
- $299,2003 bd2 ba1.1k sqft6996 Milford Harrington Hwy, Harrington, DE 19952Off Market
- $239,9003 bd1 ba923 sqft6998 Milford Harrington Hwy, Harrington, DE 19952Off Market
- $103,000-- bd-- ba-- sqft6998 Milford Harrington Hwy, Harrington, DE 19952Off Market
Nearby schools
GreatSchools rating
- 8/10Lake Forest South Elementary SchoolGrades: K-3Distance: 1.2 mi
- 4/10Chipman (W.T.) Middle SchoolGrades: 6-8Distance: 1.1 mi
- 5/10Lake Forest High SchoolGrades: 9-12Distance: 4.1 mi
Schools provided by the listing agent
- High: Lake Forest
- District: Lake Forest
Source: Bright MLS. This data may not be complete. We recommend contacting the local school district to confirm school assignments for this home.
Sell for more on Zillow
Get a Zillow Showcase℠ listing at no additional cost and you could sell for .
$325,200
2% more
+$6,504
With Zillow Showcase(estimated)
$331,704
Sell for more on Zillow
Get a Zillow Showcase℠ listing at no additional cost and you could sell for .
$325,200
2% more
+$6,504
With Zillow Showcase(estimated)
$331,704
- Delaware
- Kent County
- Harrington
- 19952
- 23 Hazel Grove St Unit 106
