Rarely Available Townhome in The Meadows!! With a Brand New Price, Under Appraised Value, this beauty is packed with value!! This is not your average townhome! Nestled on the corner of a cul-de-sac with trees lining the backyard perimeter, it offers some seclusion! Nice wide roads in the community help make The Meadows a community that is sought after! Inside, the home boasts an elegant and open floor plan with an open staircase on the second level! The front entry opens to a very large great room that is quite versatile! Part of the great room showcases a two story cathedral ceiling! Just beyond that is a tucked away powder room, a spacious dining room with a fireplace, a breakfast area and a nicely appointed kitchen that includes as pantry! The kitchen features a brand new microwave and dishwasher! The laundry is conveniently located in a closet adjacent to the kitchen and the entrance off the porch! Upstairs, the primary suite is located all by itself to the right of the stairway! It comes complete with a 4 piece bath with double sinks and a walk in closet that features a closet system! At the other end of the catwalk are the other two bedrooms each featuring a double closet. The basement level was finished by the previous owner and the carpet was just cleaned! There is plenty of space for storage, and exercise room and large room for whatever you might want! This cutie has a once car garage and a driveway along with being situated on a cul-de-sac! The AC was just replaced by Dixieland Energy! This roomy home in a lovely community is move in ready and boasts a few new items! Seller is selling As Is even though it is move in ready! Make this beauty yours today!!
For sale
Price cut: $7.1K (9/9)
$329,900
2 Hemsted Ct, Dover, DE 19904
3beds
2,958sqft
Townhouse
Built in 1989
7,405 Square Feet Lot
$-- Zestimate®
$112/sqft
$25/mo HOA
What's special
Corner of a cul-de-sacSituated on a cul-de-sacBreakfast areaNicely appointed kitchenVery large great roomTwo story cathedral ceiling
- 160 days
- 461
- 35
Zillow last checked:
Listing updated:
Listed by:
Lisa Michels 302-354-0118,
Patterson-Schwartz - Greenville 3024294500
Source: Bright MLS,MLS#: DEKT2046914
Facts & features
Interior
Bedrooms & bathrooms
- Bedrooms: 3
- Bathrooms: 3
- Full bathrooms: 2
- 1/2 bathrooms: 1
- Main level bathrooms: 1
Basement
- Area: 700
Heating
- Forced Air, Natural Gas
Cooling
- Central Air, Electric
Appliances
- Included: Microwave, Dishwasher, Dryer, Refrigerator, Cooktop, Washer, Water Heater, Gas Water Heater
- Laundry: Main Level
Features
- Soaking Tub, Bathroom - Tub Shower, Breakfast Area, Ceiling Fan(s), Primary Bath(s), Walk-In Closet(s)
- Flooring: Carpet, Hardwood, Vinyl, Wood
- Basement: Full,Interior Entry,Partially Finished
- Number of fireplaces: 1
- Fireplace features: Gas/Propane
Interior area
- Total structure area: 2,958
- Total interior livable area: 2,958 sqft
- Finished area above ground: 2,258
- Finished area below ground: 700
Video & virtual tour
Property
Parking
- Total spaces: 3
- Parking features: Garage Faces Front, Inside Entrance, Paved, Attached, Driveway
- Attached garage spaces: 1
- Uncovered spaces: 2
Accessibility
- Accessibility features: None
Features
- Levels: Two
- Stories: 2
- Patio & porch: Deck, Porch
- Exterior features: Sidewalks
- Pool features: None
Lot
- Size: 7,405 Square Feet
- Features: Backs to Trees, Corner Lot, Cul-De-Sac, Front Yard, Rear Yard
Details
- Additional structures: Above Grade, Below Grade
- Parcel number: ED0506705015900000
- Zoning: RG3
- Special conditions: Standard
Construction
Type & style
- Home type: Townhouse
- Architectural style: Contemporary
- Property subtype: Townhouse
Materials
- Asphalt, Wood Siding
- Foundation: Block, Brick/Mortar
- Roof: Asphalt,Shingle
Condition
- Average
- New construction: No
- Year built: 1989
Utilities & green energy
- Sewer: Public Sewer
- Water: Public
Community & HOA
Community
- Subdivision: The Meadows
HOA
- Has HOA: Yes
- HOA fee: $300 annually
Location
- Region: Dover
Financial & listing details
- Price per square foot: $112/sqft
- Tax assessed value: $321,800
- Annual tax amount: $1,907
- Date on market: 5/8/2026
- Listing agreement: Exclusive Right To Sell
- Listing terms: Cash,Conventional,FHA,VA Loan
- Inclusions: All Appliances & Systems Convey As Is
- Exclusions: Personal Property
- Ownership: Fee Simple
Estimated market value
Not available
Estimated sales range
Not available
Not available
Price history
| Date | Event | Price |
|---|---|---|
| 9/9/2026 | Price change | $329,900-2.1%$112/sqft |
Source:  Patterson Schwartz #DEKT2046914 Report a problem Patterson Schwartz #DEKT2046914 Report a problem | ||
| 8/14/2026 | Listed for sale | $337,000$114/sqft |
Source: Patterson Schwartz #DEKT2046914 Report a problem | ||
| 7/17/2026 | Contingent | $337,000$114/sqft |
Source: Patterson Schwartz #DEKT2046914 Report a problem | ||
| 7/14/2026 | Price change | $337,000+3.7%$114/sqft |
Source: Patterson Schwartz #DEKT2046914 Report a problem | ||
| 6/18/2026 | Price change | $325,000-4.1%$110/sqft |
Source: Patterson Schwartz #DEKT2046914 Report a problem | ||
| 6/6/2026 | Listed for sale | $339,000-3.1%$115/sqft |
Source: Patterson Schwartz #DEKT2046914 Report a problem | ||
| 5/29/2026 | Contingent | $350,000$118/sqft |
Source: Patterson Schwartz #DEKT2046914 Report a problem | ||
| 5/8/2026 | Listed for sale | $350,000+53.8%$118/sqft |
Source:  Bright MLS #DEKT2046914 Report a problem Bright MLS #DEKT2046914 Report a problem | ||
| 8/15/2017 | Sold | $227,500-3.2%$77/sqft |
Source: Public Record Report a problem | ||
| 5/12/2017 | Listed for sale | $235,000+2.2%$79/sqft |
Source: The Moving Experience Delaware Inc #6982199 Report a problem | ||
| 7/2/2015 | Listing removed | $230,000$78/sqft |
Source: RE/MAX HORIZONS INC #6534117 Report a problem | ||
| 5/18/2015 | Price change | $230,000-2.1%$78/sqft |
Source: RE/MAX HORIZONS INC #6534117 Report a problem | ||
| 3/17/2015 | Price change | $235,000-6%$79/sqft |
Source: RE/MAX HORIZONS INC #6534117 Report a problem | ||
| 9/22/2014 | Listed for sale | $250,000+4.2%$85/sqft |
Source: Owner Report a problem | ||
| 3/26/2010 | Sold | $240,000-11.1%$81/sqft |
Source: Public Record Report a problem | ||
| 12/2/2009 | Listing removed | $270,000$91/sqft |
Source: ERA Harrington Realty, Inc. #5616341 Report a problem | ||
| 10/31/2009 | Listed for sale | $270,000$91/sqft |
Source: Harrington ERA Realty, Inc. #5616341 Report a problem | ||
Public tax history
| Year | Property taxes | Tax assessment |
|---|---|---|
| 2025 | $1,891 +3.5% | $321,800 |
| 2024 | $1,827 -1.7% | $321,800 +410% |
| 2023 | $1,857 +3.4% | $63,100 |
| 2022 | $1,796 +3.8% | $63,100 |
| 2021 | $1,730 +3.5% | $63,100 |
| 2020 | $1,671 +5.8% | $63,100 |
| 2019 | $1,579 +9.5% | $63,100 |
| 2018 | $1,442 +0.4% | $63,100 |
| 2017 | $1,436 +0.9% | $63,100 |
| 2016 | $1,423 +0.1% | $63,100 |
| 2015 | $1,422 -0.3% | $63,100 |
| 2014 | $1,425 | $63,100 |
| 2012 | -- | $63,100 |
| 2011 | -- | $63,100 |
| 2010 | -- | $63,100 |
| 2009 | -- | $63,100 |
| 2008 | -- | $63,100 |
| 2007 | -- | $63,100 |
| 2005 | -- | $63,100 |
| 2004 | -- | $63,100 |
| 2002 | -- | $63,100 |
| 2001 | -- | $63,100 |
| 2000 | $794 | $63,100 |
Find assessor info on the county website
Monthly payment
Est. payment
Payment breakdown
Explore the cost of this home by adjusting the details. Changes won't be saved.Climate risks
Neighborhood: 19904
Nearby schools
Schools provided by the listing agent
- District: Capital
Source: Bright MLS. This data may not be complete. We recommend contacting the local school district to confirm school assignments for this home.
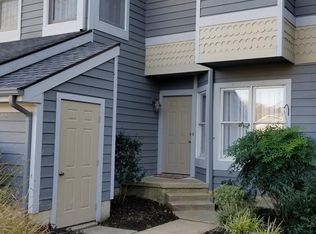

Similar homes
- $339,9002 bd3 ba1.8k sqftNone Available, Dover, DE 19904For Sale
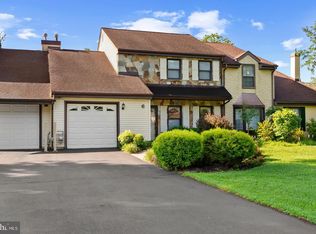
 MLS ID #DEKT2048710, Andy Whitescarver, RE/MAX Realty Group Rehoboth. Bright MLS
 - $329,0003 bd3 ba1.8k sqftNone Available, Dover, DE 19904For Sale
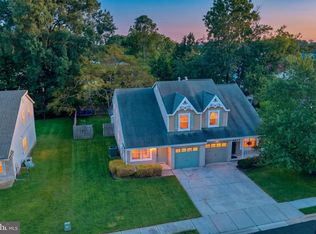 MLS ID #DEKT2048852, Nancy Nechay-Johns, Keller Williams Realty Central-Delaware. Bright MLS
 - $365,0004 bd3 ba2.1k sqftNone, Dover, DE 19904For Sale
 MLS ID #DEKT2047936, Andrew Bryan, Bryan Realty Group. Bright MLS
 - $464,9004 bd3 ba2.8k sqftNone Available, Dover, DE 19904For Sale
 MLS ID #DEKT2051394, Shonda Kelly, Empower Real Estate, LLC. Bright MLS
 - $385,0003 bd3 ba2.2k sqftNone Available, Dover, DE 19904For SaleMLS ID #DEKT2048308, Michael Lenoir, Keller Williams Realty Central-Delaware. Bright MLS
- $295,0003 bd3 ba1.9k sqftNone Available, Dover, DE 19904For SaleMLS ID #DEKT2051388, Jemimah Chuks, EXP Realty, LLC. Bright MLS
- $320,0003 bd3 ba1.7k sqftNone Available, Dover, DE 19904For SaleMLS ID #DEKT2051012, Lauren Janes, Compass. Bright MLS
- $349,9004 bd3 ba1.8k sqftNone Available, Dover, DE 19904For SaleMLS ID #DEKT2050356, Amy Mullen, Iron Valley Real Estate Premier. Bright MLS
- $379,9994 bd3 ba2.1k sqftNone, Dover, DE 19904For SaleMLS ID #DEKT2048082, Stacey Hudson, Keller Williams Realty Central-Delaware. Bright MLS
- $395,0004 bd3 ba2k sqftNone Available, Dover, DE 19904For SaleMLS ID #DEKT2050256, David Sordelet, Real Broker, LLC. Bright MLS
- $399,0004 bd3 ba2.2k sqftNone, Dover, DE 19904For SaleMLS ID #DEKT2046124, Jared Rowley, Samson Properties of DE, LLC. Bright MLS
- $455,0004 bd3 ba2.8k sqftNone Available, Dover, DE 19904For SaleMLS ID #DEKT2047778, Mr. Paul Heck, EveryHome Realtors. Bright MLS
- $489,9003 bd4 ba3.7k sqftNone Available, Dover, DE 19904For SaleMLS ID #DEKT2047454, Zuzana Black, Keller Williams Realty Central-Delaware. Bright MLS
- $255,0003 bd3 ba1.5k sqftNone Available, Dover, DE 19901For SaleMLS ID #DEKT2051090, Russell Griffin, Keller Williams Realty. Bright MLS
- $420,0003 bd3 ba2.9k sqftNone Available, Dover, DE 19904For SaleMLS ID #DEKT2051418, Jemimah Chuks, EXP Realty, LLC. Bright MLS
- $394,9003 bd2 ba1.5k sqftNone Available, Dover, DE 19904For SaleMLS ID #DEKT2051232, Yuliana Goldin Dunn, Patterson-Schwartz-Middletown. Bright MLS
- $438,0003 bd3 ba2.5k sqftNone Available, Dover, DE 19904For SaleMLS ID #DEKT2047600, Carol Daniels, Samson Properties of DE, LLC. Bright MLS
- $450,0004 bd3 ba2.7k sqftNone Available, Dover, DE 19904For SaleMLS ID #DEKT2048422, Barbara Walker, Century 21 Emerald. Bright MLS
- $445,0003 bd3 ba2.1k sqftNone Available, Dover, DE 19904For SaleMLS ID #DEKT2047330, Erin Fortney, Tri-County Realty. Bright MLS
- $379,0003 bd3 ba2.3k sqftNone, Dover, DE 19904For SaleMLS ID #DEKT2050762, Mrs. Tyler Anaya, Samson Properties of DE, LLC. Bright MLS
