Fully renovated, this charming cottage offers comfortable one-level living. Currently configured as a 1-bedroom, 1-bath home and recently connected to the public sewer, the property offers the opportunity to create a 2nd bedroom and an additional bath, making it an appealing option for a weekend getaway, full-time residence or investment property. Step inside to a bright and welcoming front sitting room, a portion of this versatile space could easily be converted to create a second bedroom. The open living and dining area is the heart of the home, featuring vaulted ceilings and exposed beams. The beautifully renovated kitchen features white cabinetry, butcher block countertops, stainless steel appliances, shiplap walls and a stunning natural wood ceiling. The spacious main bedroom offers an ensuite bath. A generous laundry/mudroom presents the possibility of creating a 2nd bathroom. Outside, a large deck overlooks the side and backyard, offering a wonderful spot for relaxing or entertaining. A detached storage shed provides additional space for tools and outdoor equipment, while the large driveway offers plenty of parking. Located just minutes from several local boat landings, you’ll have easy access to the Chesapeake Bay and all of the surrounding tributaries offering the best boating and fishing around. Historic downtown St. Michaels is less than 10 minutes away.
For sale
$239,000
23281 Bush Neck Ln, Bozman, MD 21612
1beds
800sqft
Single Family Residence
Built in 1890
0.5 Acres Lot
$-- Zestimate®
$299/sqft
$-- HOA
What's special
- 2 days
- 164
- 8
Zillow last checked:
Listing updated:
Listed by:
Kimberly Crouch 410-829-7062,
Benson & Mangold, LLC (410) 745-0415
Source: Bright MLS,MLS#: MDTA2015298
Facts & features
Interior
Bedrooms & bathrooms
- Bedrooms: 1
- Bathrooms: 1
- Full bathrooms: 1
- Main level bathrooms: 1
- Main level bedrooms: 1
Rooms
- Room types: Living Room, Dining Room, Sitting Room, Kitchen, Bedroom 1, Laundry, Full Bath
Bedroom 1
- Level: Main
- Area: 143 Square Feet
- Dimensions: 11 X 13
Dining room
- Level: Main
- Area: 99 Square Feet
- Dimensions: 11 X 9
Other
- Level: Main
- Area: 70 Square Feet
- Dimensions: 7 X 10
Kitchen
- Level: Main
- Area: 99 Square Feet
- Dimensions: 11 X 9
Laundry
- Level: Main
- Area: 84 Square Feet
- Dimensions: 7 X 12
Living room
- Level: Main
- Area: 143 Square Feet
- Dimensions: 11 X 13
Sitting room
- Level: Main
- Area: 138 Square Feet
- Dimensions: 6 X 23
Heating
- Baseboard, Electric
Cooling
- Window Unit(s), Electric
Appliances
- Included: Electric Water Heater
- Laundry: Laundry Room
Features
- Ceiling Fan(s), Exposed Beams
- Has basement: No
- Has fireplace: No
- Fireplace features: Pellet Stove
Interior area
- Total structure area: 800
- Total interior livable area: 800 sqft
- Finished area above ground: 800
- Finished area below ground: 0
Property
Parking
- Parking features: Driveway
- Has uncovered spaces: Yes
Accessibility
- Accessibility features: None
Features
- Levels: One
- Stories: 1
- Pool features: None
Lot
- Size: 0.5 Acres
Details
- Additional structures: Above Grade, Below Grade
- Parcel number: 2102077515
- Zoning: R
- Special conditions: Standard
Construction
Type & style
- Home type: SingleFamily
- Architectural style: Cottage
- Property subtype: Single Family Residence
Materials
- Frame
- Foundation: Pilings, Pillar/Post/Pier
Condition
- New construction: No
- Year built: 1890
Utilities & green energy
- Sewer: Public Septic
- Water: Well
Community & HOA
Community
- Subdivision: Bozman
HOA
- Has HOA: No
Location
- Region: Bozman
Financial & listing details
- Price per square foot: $299/sqft
- Tax assessed value: $132,067
- Annual tax amount: $1,228
- Date on market: 10/5/2026
- Listing agreement: Exclusive Right To Sell
- Ownership: Fee Simple
Estimated market value
Not available
Estimated sales range
Not available
Not available
Price history
| Date | Event | Price |
|---|---|---|
| 10/6/2026 | Listed for sale | $239,000$299/sqft |
Source:  Bright MLS #MDTA2015298 Report a problem Bright MLS #MDTA2015298 Report a problem | ||
Public tax history
Tax history is unavailable.
Monthly payment
Est. payment
Payment breakdown
Explore the cost of this home by adjusting the details. Changes won't be saved.Climate risks
Neighborhood: 21612
Nearby schools
Schools provided by the listing agent
- District: Talbot County Public Schools
Source: Bright MLS. This data may not be complete. We recommend contacting the local school district to confirm school assignments for this home.
Similar homes
- $255,0003 bd1 ba960 sqft8485 Tilghman Island Rd, Wittman, MD 21676For Sale
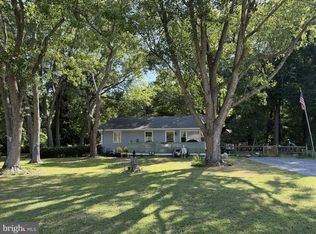
 MLS ID #MDTA2015076, Dawn Lednum, Chesapeake Bay Real Estate Plus, LLC. Bright MLS
 - $--2 bd1 ba912 sqft4797 Old Trappe Rd, Trappe, MD 21673Auction
 Auction.com 2
 - $240,0003 bd1 ba1.1k sqft13 Nanticoke Rd, Cambridge, MD 21613For Sale
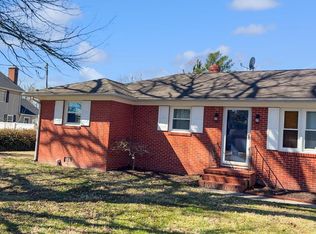 MLS ID #MDDO2011688, Verria Hairston, Open Door Brokerage, LLC. Bright MLS
 - $--2 bd1 ba894 sqft303 Bayly Ave, Cambridge, MD 21613Auction
 Xome
Xome - $330,0003 bd1 ba960 sqft107 Lee Rd, Chester, MD 21619For SaleMLS ID #MDQA2018842, Verria Hairston, Open Door Brokerage, LLC. Bright MLS
- $249,0002 bd1 ba1k sqft408 Bayly Ave, Cambridge, MD 21613For SaleMLS ID #MDDO2011986, Mary Losty, Compass. Bright MLS
- $240,0002 bd2 ba784 sqft802 Allen St, Cambridge, MD 21613For SaleMLS ID #MDDO2010950, Cesar Marius, Marius Realtors, Inc.. Bright MLS
- $225,0002 bd1 ba1k sqft425 Henry St, Cambridge, MD 21613For SaleMLS ID #MDDO2012688, Craig Linthicum, Benson & Mangold, LLC. Bright MLS
- $285,0003 bd1 ba1.1k sqft122 Prospect Ave, Easton, MD 21601For SaleMLS ID #MDTA2014698, Eddie Mangold, Benson & Mangold, LLC. Bright MLS
- $224,9002 bd2 ba1.1k sqft1003 Roslyn Ave, Cambridge, MD 21613For SaleMLS ID #MDDO2012492, Mary Losty, Compass. Bright MLS
- $199,0003 bd1 ba1k sqft4658 White Marsh Rd, Madison, MD 21648For SaleMLS ID #MDDO2012502, Dan Shoemaker, Eastern Shore Real Estate, LLC. Bright MLS
- $325,0003 bd1 ba1k sqft3911 7th St, North Beach, MD 20714For SaleMLS ID #MDCA2030882, Jeanine Paxton, RE/MAX One. Bright MLS
- $280,0001 bd1 ba1.1k sqft212 Lakeview Ave, Edgewater, MD 21037For SaleMLS ID #MDAA2148280, Edie Squires, Coldwell Banker Realty. Bright MLS
- $267,0002 bd2 ba980 sqft8186 June Way APT 601, Easton, MD 21601For SaleMLS ID #MDTA2014684, Jenn Angel-Fuhlman, Coldwell Banker Realty. Bright MLS
- $324,9994 bd2 ba1k sqft108 Richardson Dr, Cambridge, MD 21613For SaleMLS ID #MDDO2012694, Larry L Mills, Eastern Shore Properties, ESP Inc.. Bright MLS
- $290,0001 bd1 ba768 sqft520 Ark Haven Rd, Tracys Landing, MD 20779For SaleMLS ID #MDAA2147330, Elizabeth Millett-Yesford, e Venture LLC. Bright MLS
- $257,0002 bd2 ba932 sqftFairwinds Condo, Annapolis, MD 21403For SaleMLS ID #MDAA2155748, Ryan Briggs, Anne Arundel Properties, Inc.. Bright MLS
- $199,9003 bd3 ba1.1k sqft603 Academy St, Cambridge, MD 21613For SaleMLS ID #MDDO2011184, Daphne Cawley, TTR Sotheby's International Realty. Bright MLS
- $249,9002 bd2 ba968 sqft17 Mariners Way #2, Stevensville, MD 21666For SaleMLS ID #MDQA2015948, Kenny Smith, Sr., Up-County Realty, Inc.. Bright MLS
