Live the Tilghman Island lifestyle just steps from the Chesapeake Bay. Perfectly positioned in the heart of historic Tilghman Island, this updated four-bedroom home offers the ability to enjoy one of Maryland's most authentic waterfront communities without the waterfront price tag. Walk to marinas, waterfront restaurants, charter fishing, Tilghman Wharf, and the iconic drawbridge, or spend your days exploring the Chesapeake by boat, kayak, or bicycle. Originally inspired by one of Tilghman's classic "M" homes, the residence blends timeless island character with modern updates. Inside, you'll find a spacious, open floor plan featuring an updated kitchen with granite countertops, stainless steel appliances, and abundant cabinetry, along with beautifully renovated bathrooms, new flooring, and a flexible layout that includes a first-floor bedroom and full bath—ideal for guests or one-level living. Three additional bedrooms and another updated full bath are located upstairs, providing plenty of space for family and friends. A new HVAC system adds year-round comfort, while the generous yard offers room for gardening, entertaining, or simply relaxing after a day on the water. Whether you're searching for a full-time residence, a weekend retreat, or an investment in one of the Eastern Shore's most charming villages, this home delivers exceptional value at an attractive price point. Experience the slower pace, rich maritime heritage, and unmatched sense of community that make Tilghman Island one of the Chesapeake Bay's hidden gems.
For sale
Price cut: $10K (7/8)
$339,000
21524 Chicken Point Rd, Tilghman, MD 21671
4beds
1,761sqft
:
Get pre-qualified$2,215/mo
Single Family Residence
Built in 1890
0.33 Acres Lot
$332,200 Zestimate®
$193/sqft
$-- HOA
What's special
Beautifully renovated bathroomsAbundant cabinetryNew flooringStainless steel appliancesSpacious open floor planUpdated four-bedroom home
- 146 days |
- 1,019 |
- 52 |
Zillow last checked:
Listing updated:
Listed by:
Debbie Mangold Lipscomb 410-310-2830,
Benson & Mangold, LLC 4108226665
Source: Bright MLS,MLS#: MDTA2013042
Facts & features
Interior
Bedrooms & bathrooms
- Bedrooms: 4
- Bathrooms: 2
- Full bathrooms: 2
- Main level bathrooms: 1
- Main level bedrooms: 1
Rooms
- Room types: Living Room, Kitchen, Laundry
Kitchen
- Level: Main
Laundry
- Level: Main
Living room
- Level: Main
Heating
- Forced Air, Propane
Cooling
- Other, Electric
Appliances
- Included: Water Heater
- Laundry: Main Level, Laundry Room
Features
- Entry Level Bedroom, Floor Plan - Traditional, Upgraded Countertops
- Flooring: Carpet
- Has basement: No
- Has fireplace: No
Interior area
- Total structure area: 1,761
- Total interior livable area: 1,761 sqft
- Finished area above ground: 1,761
- Finished area below ground: 0
Video & virtual tour
Property
Parking
- Parking features: Off Street
Accessibility
- Accessibility features: None
Features
- Levels: Two
- Stories: 2
- Pool features: None
Lot
- Size: 0.33 Acres
Details
- Additional structures: Above Grade, Below Grade
- Parcel number: 2105180643
- Zoning: VC
- Special conditions: Standard
Construction
Type & style
- Home type: SingleFamily
- Architectural style: Victorian
- Property subtype: Single Family Residence
Materials
- Stick Built, Vinyl Siding
- Foundation: Crawl Space
- Roof: Asphalt
Condition
- New construction: No
- Year built: 1890
Utilities & green energy
- Sewer: Public Sewer
- Water: Private
- Utilities for property: Propane
Community & HOA
Community
- Subdivision: Tilghman Island
HOA
- Has HOA: No
Location
- Region: Tilghman
Financial & listing details
- Price per square foot: $193/sqft
- Tax assessed value: $315,400
- Annual tax amount: $2,524
- Date on market: 3/4/2026
- Listing agreement: Exclusive Right To Sell
- Ownership: Fee Simple
Estimated market value
$332,200
$316,000 - $349,000
$2,364/mo
Price history
| Date | Event | Price |
|---|---|---|
| 7/8/2026 | Price change | $339,000-2.9%$193/sqft |
Source:  Bright MLS #MDTA2013042 Report a problem Bright MLS #MDTA2013042 Report a problem | ||
| 4/23/2026 | Price change | $349,000-5.4%$198/sqft |
Source: Bright MLS #MDTA2013042 Report a problem | ||
| 3/4/2026 | Listed for sale | $369,000+33%$210/sqft |
Source: Bright MLS #MDTA2013042 Report a problem | ||
| 10/22/2021 | Sold | $277,500-7.5%$158/sqft |
Source: Bright MLS #MDTA140616 Report a problem | ||
| 10/21/2021 | Pending sale | $299,900$170/sqft |
Source: Bright MLS #MDTA140616 Report a problem | ||
| 9/28/2021 | Contingent | $299,900$170/sqft |
Source: Bright MLS #MDTA140616 Report a problem | ||
| 5/26/2021 | Price change | $299,900-3.2%$170/sqft |
Source: Bright MLS #MDTA140616 Report a problem | ||
| 5/4/2021 | Price change | $309,900-6.1%$176/sqft |
Source: Bright MLS #MDTA140616 Report a problem | ||
| 3/20/2021 | Listed for sale | $329,900+119.9%$187/sqft |
Source: Bright MLS #MDTA140616 Report a problem | ||
| 1/15/2021 | Sold | $150,000$85/sqft |
Source: Public Record Report a problem | ||
| 12/13/2013 | Sold | $150,000-20.6%$85/sqft |
Source: Agent Provided Report a problem | ||
| 3/14/2013 | Listed for sale | $189,000-43.6%$107/sqft |
Source: Benson & Mangold #TA8024603 Report a problem | ||
| 6/12/2008 | Listing removed | $335,000$190/sqft |
Source: NCI Report a problem | ||
| 5/21/2008 | Listed for sale | $335,000+11.7%$190/sqft |
Source: NCI Report a problem | ||
| 9/15/2006 | Sold | $300,000+30.4%$170/sqft |
Source: Public Record Report a problem | ||
| 5/12/2005 | Sold | $230,000$131/sqft |
Source: Public Record Report a problem | ||
Public tax history
| Year | Property taxes | Tax assessment |
|---|---|---|
| 2025 | -- | $275,800 +10.3% |
| 2024 | $2,257 +17.8% | $249,933 +11.5% |
| 2023 | $1,917 +21.8% | $224,067 +13.1% |
| 2022 | $1,574 +8.8% | $198,200 +2.7% |
| 2021 | $1,446 +2.8% | $193,033 +2.8% |
| 2020 | $1,407 +2.9% | $187,767 +2.9% |
| 2019 | $1,367 +4.3% | $182,500 |
| 2018 | $1,311 +5.2% | $182,500 |
| 2017 | $1,246 +4.2% | $182,500 -1.9% |
| 2016 | $1,196 | $186,100 |
| 2015 | $1,196 -13.3% | $186,100 |
| 2014 | $1,379 | $186,100 -25% |
| 2013 | -- | $248,200 |
| 2012 | -- | $248,200 |
| 2011 | -- | $248,200 -14.4% |
| 2010 | -- | $290,110 +13.5% |
| 2009 | -- | $255,682 +15.6% |
| 2008 | -- | $221,256 +18.4% |
| 2007 | -- | $186,830 +17.1% |
| 2006 | -- | $159,590 -17.5% |
| 2005 | -- | $193,363 +84% |
| 2004 | -- | $105,110 +3.6% |
| 2003 | -- | $101,456 +130.3% |
| 2002 | -- | $44,060 -28.2% |
| 2001 | -- | $61,330 |
Find assessor info on the county website
Monthly payment
Est. payment
Payment breakdown
Explore the cost of this home by adjusting the details. Changes won't be saved.Climate risks
Neighborhood: 21671
Nearby schools
GreatSchools rating
- 4/10Tilghman Elementary SchoolGrades: PK-5Distance: 0.5 mi
- 5/10St. Michaels Middle/High SchoolGrades: 6-12Distance: 7.5 mi
Schools provided by the listing agent
- District: Talbot County Public Schools
Source: Bright MLS. This data may not be complete. We recommend contacting the local school district to confirm school assignments for this home.
- $160,700-- bd-- ba-- sqft21540 Chicken Point Rd, Tilghman, MD 21671Off Market
- $350,0003 bd1 ba1.1k sqft21527 Chicken Point Rd, Tilghman, MD 21671For Sale

- $251,7001 bd1 ba999 sqft21523 Chicken Point Rd, Tilghman, MD 21671Off Market
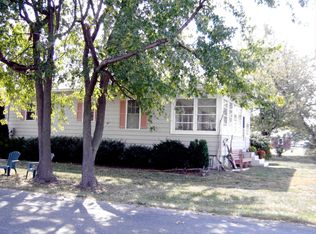
- $211,4003 bd2 ba1.5k sqft21533 Chicken Point Rd, Tilghman, MD 21671Sold
- $230,200-- bd1 ba1.5k sqft6077 Tilghman Island Rd, Tilghman, MD 21671Off Market
- $559,4003 bd2 ba1.5k sqft21540 Chicken Point Rd, Tilghman, MD 21671Off Market
- $338,100-- bd-- ba-- sqft6129 Tilghman Island Rd, Tilghman, MD 21671Off Market
- $332,1003 bd2 ba1.4k sqft21545 Chicken Point Rd, Tilghman, MD 21671Off Market
A local agent can set up tours, give advice and negotiate with sellers.
Similar homes
- $410,0004 bd3 ba1.9k sqft21406 Dogwood Cove Rd, Tilghman, MD 21671For Sale

 MLS ID #MDTA2013696, John McGlannan, Meredith Fine Properties. Bright MLS
 - $449,0003 bd2 ba1.5k sqft6390 Bozman Neavitt Rd, Neavitt, MD 21652For Sale
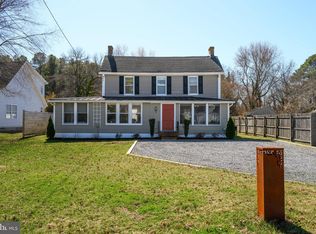 MLS ID #MDTA2013010, Brian Petzold, Benson & Mangold, LLC. Bright MLS
 - $435,5003 bd2 ba1.8k sqft6403 Bozman Neavitt Rd, Neavitt, MD 21652For Sale
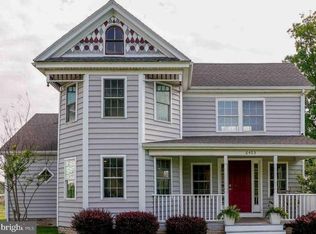 MLS ID #MDTA2010662, Joan Wetmore, TTR Sotheby's International Realty. Bright MLS
 - $324,9504 bd2 ba2k sqft415 Maryland Ave, Cambridge, MD 21613For Sale
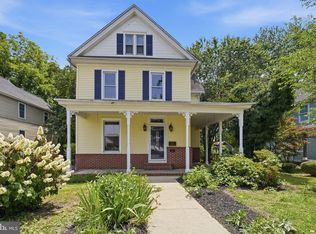 MLS ID #MDDO2012524, Denis Gasper, Benson & Mangold, LLC. Bright MLS
 - $410,0004 bd2 ba2.1k sqft29328 Dutchmans Ln, Easton, MD 21601For SaleMLS ID #MDTA2014412, Brian Petzold, Benson & Mangold, LLC. Bright MLS
- $369,0002 bd1 ba1.3k sqft5116 Ocean Gtwy, Trappe, MD 21673For SaleMLS ID #MDTA2014282, Sam Boone, Keller Williams Flagship. Bright MLS
- $349,9004 bd3 ba1.9k sqft146 Regulator Dr N, Cambridge, MD 21613For SaleMLS ID #MDDO2012148, Shane Slacum, LPT Realty, LLC. Bright MLS
- $354,9003 bd2 ba1.4k sqft29316 Will St, Easton, MD 21601For SaleMLS ID #MDTA2013800, Samantha Grimes, Chesapeake Real Estate Associates, LLC. Bright MLS
- $495,0003 bd2 ba1.6k sqft8658 Cummings Rd, Wittman, MD 21676For SaleMLS ID #MDTA2014404, Kimberly Crouch, Benson & Mangold, LLC. Bright MLS
- $334,9002 bd1 ba880 sqft103 Oregon Rd, Stevensville, MD 21666For SaleMLS ID #MDQA2017672, April Heim, Rosendale Realty. Bright MLS
- $349,9004 bd3 ba2k sqft138 Regulator Dr N, Cambridge, MD 21613For SaleMLS ID #MDDO2012314, Shane Slacum, LPT Realty, LLC. Bright MLS
- $359,9004 bd3 ba2.2k sqft502 Regulator Dr S, Cambridge, MD 21613For SaleMLS ID #MDDO2012474, Brooke Tephabock, LPT Realty, LLC. Bright MLS
- $399,5003 bd3 ba1.5k sqft27990 Woods Rd, Easton, MD 21601For SaleMLS ID #MDTA2014092, Marla Baines, Meredith Fine Properties. Bright MLS
- $360,0003 bd2 ba2.6k sqft4820 Sherwood Ave, Chesapeake Beach, MD 20732For SaleMLS ID #MDCA2026930, Dawn Wood, O'Brien Realty ERA Powered. Bright MLS
- $360,0004 bd4 ba1.8k sqft314 Cambridge Pl, Prince Frederick, MD 20678For SaleMLS ID #MDCA2029524, Kristen Quinn, Realty Navigator. Bright MLS
- $465,0003 bd2 ba1.7k sqft2811 Glasgow Way, Chesapeake Beach, MD 20732For SaleMLS ID #MDCA2027878, Lara Owings, RE/MAX United Real Estate. Bright MLS
- $489,9903 bd3 ba1.6k sqft5503 Manistique Ct, Churchton, MD 20733For SaleMLS ID #MDAA2148566, Kara Chaffin Donofrio, Long & Foster Real Estate, Inc.. Bright MLS
- $415,0004 bd3 ba2k sqft3868 Marvel Dr, Trappe, MD 21673For SaleMLS ID #MDTA2013742, Joanie Hynes, EXP Realty, LLC. Bright MLS
- $429,9004 bd2 ba1.3k sqft9401 Romancoke Rd, Stevensville, MD 21666For SaleMLS ID #MDQA2016446, Pedro Sousa-Paz, Coldwell Banker Realty. Bright MLS
- $499,0004 bd2 ba1.9k sqft6664 Old Solomons Island Rd, Friendship, MD 20758For SaleMLS ID #MDAA2147208, Theresa Mills, Samson Properties. Bright MLS
