Nestled on 2± acres, this inviting property offers a peaceful setting surrounded by mature trees that provide shade and natural beauty throughout the seasons. A circular driveway creates a welcoming approach and allows for easy access to the home and detached two-car garage, which also offers excellent potential as a workshop, studio, or hobby space. Inside, hardwood flooring extends throughout the home, adding warmth and timeless appeal. The living room is filled with natural light from a charming bay window, while the screened porch provides the perfect place to relax and enjoy the tranquil surroundings. Conveniently accessed from both the dining room and family room, the porch creates a seamless connection between indoor and outdoor living spaces. The primary suite serves as a private retreat, featuring a cathedral ceiling that enhances the sense of space along with a well-appointed en-suite bath. Two additional bedrooms each offer their own en-suite bathrooms, providing exceptional comfort and privacy for family members and guests alike. Combining spacious grounds, mature landscaping, and thoughtfully designed living spaces, this Oxford property offers the perfect blend of comfort, character, and Eastern Shore charm.
Pending
Price cut: $40K (7/11)
$599,900
4794 Sailors Ln, Oxford, MD 21654
3beds
1,986sqft
:
Get pre-qualified$3,882/mo
Single Family Residence
Built in 1970
2.12 Acres Lot
$575,000 Zestimate®
$302/sqft
$-- HOA
What's special
Thoughtfully designed living spacesMature landscapingSpacious groundsDetached two-car garageWell-appointed en-suite bath
- 48 days |
- 950 |
- 40 |
Likely to sell faster than
Zillow last checked:
Listing updated:
Listed by:
Chuck Mangold JR. 410-924-8832,
Benson & Mangold, LLC 4108226665
Source: Bright MLS,MLS#: MDTA2014120
Facts & features
Interior
Bedrooms & bathrooms
- Bedrooms: 3
- Bathrooms: 3
- Full bathrooms: 3
- Main level bathrooms: 3
- Main level bedrooms: 3
Rooms
- Room types: Living Room, Dining Room, Primary Bedroom, Bedroom 2, Bedroom 3, Kitchen, Family Room
Primary bedroom
- Features: Flooring - HardWood, Attached Bathroom
- Level: Main
- Area: 360 Square Feet
- Dimensions: 24 X 15
Bedroom 2
- Features: Flooring - HardWood, Attached Bathroom
- Level: Main
- Area: 204 Square Feet
- Dimensions: 12 X 17
Bedroom 3
- Features: Flooring - HardWood, Attached Bathroom
- Level: Main
- Area: 182 Square Feet
- Dimensions: 13 X 14
Dining room
- Features: Flooring - HardWood
- Level: Main
- Area: 156 Square Feet
- Dimensions: 13 X 12
Family room
- Features: Flooring - HardWood, Fireplace - Wood Burning
- Level: Main
- Area: 195 Square Feet
- Dimensions: 13 X 15
Kitchen
- Features: Flooring - HardWood
- Level: Main
- Area: 210 Square Feet
- Dimensions: 14 X 15
Living room
- Features: Flooring - HardWood
- Level: Main
- Area: 325 Square Feet
- Dimensions: 13 X 25
Screened porch
- Level: Main
Heating
- Heat Pump, Electric
Cooling
- Central Air, Electric
Appliances
- Included: Electric Water Heater
Features
- Has basement: No
- Number of fireplaces: 1
Interior area
- Total structure area: 1,986
- Total interior livable area: 1,986 sqft
- Finished area above ground: 1,986
- Finished area below ground: 0
Property
Parking
- Total spaces: 6
- Parking features: Garage Faces Front, Circular Driveway, Detached, Driveway
- Garage spaces: 2
- Uncovered spaces: 4
Accessibility
- Accessibility features: None
Features
- Levels: One
- Stories: 1
- Patio & porch: Screened Porch
- Pool features: None
Lot
- Size: 2.12 Acres
Details
- Additional structures: Above Grade, Below Grade
- Parcel number: 2103123405
- Zoning: W2
- Special conditions: Standard
Construction
Type & style
- Home type: SingleFamily
- Architectural style: Ranch/Rambler
- Property subtype: Single Family Residence
Materials
- Other
- Foundation: Crawl Space
Condition
- New construction: No
- Year built: 1970
Utilities & green energy
- Sewer: Septic Exists
- Water: Well
Community & HOA
Community
- Subdivision: Sailors Retreat
HOA
- Has HOA: No
Location
- Region: Oxford
Financial & listing details
- Price per square foot: $302/sqft
- Tax assessed value: $396,700
- Annual tax amount: $3,466
- Date on market: 6/12/2026
- Listing agreement: Exclusive Right To Sell
- Ownership: Fee Simple
Estimated market value
$575,000
$546,000 - $604,000
$2,882/mo
Price history
| Date | Event | Price |
|---|---|---|
| 7/23/2026 | Pending sale | $599,900$302/sqft |
Source:  Bright MLS #MDTA2014120 Report a problem Bright MLS #MDTA2014120 Report a problem | ||
| 7/11/2026 | Price change | $599,900-6.3%$302/sqft |
Source: Bright MLS #MDTA2014120 Report a problem | ||
| 6/12/2026 | Listed for sale | $639,900+197.6%$322/sqft |
Source: Bright MLS #MDTA2014120 Report a problem | ||
| 1/10/2001 | Sold | $215,000$108/sqft |
Source: Public Record Report a problem | ||
Public tax history
| Year | Property taxes | Tax assessment |
|---|---|---|
| 2025 | -- | $378,667 +5% |
| 2024 | $3,257 +11.1% | $360,633 +5.3% |
| 2023 | $2,931 +8.7% | $342,600 |
| 2022 | $2,696 +7% | $342,600 +1.8% |
| 2021 | $2,520 +0.9% | $336,400 +0.9% |
| 2020 | $2,497 +0.6% | $333,300 |
| 2019 | $2,483 +4.9% | $333,300 +1.1% |
| 2018 | $2,367 +5.8% | $329,633 +0.6% |
| 2017 | $2,238 +3.3% | $327,800 |
| 2016 | $2,167 | $327,800 |
| 2015 | $2,167 -9.2% | $327,800 -2.3% |
| 2014 | $2,387 | $335,400 |
| 2013 | -- | $335,400 |
| 2012 | -- | $335,400 -20.9% |
| 2011 | -- | $424,200 +3.3% |
| 2010 | -- | $410,646 +3.4% |
| 2009 | -- | $397,043 +3.5% |
| 2008 | -- | $383,440 +13.3% |
| 2007 | -- | $338,522 +15.3% |
| 2006 | -- | $293,606 +18.1% |
| 2005 | -- | $248,690 +7% |
| 2004 | -- | $232,412 +7.5% |
| 2003 | -- | $216,136 +8.1% |
| 2002 | -- | $199,860 +2.9% |
| 2001 | -- | $194,312 |
Find assessor info on the county website
Monthly payment
Est. payment
Payment breakdown
Explore the cost of this home by adjusting the details. Changes won't be saved.Climate risks
Neighborhood: 21654
Nearby schools
GreatSchools rating
- 9/10White Marsh Elementary SchoolGrades: PK-5Distance: 2.4 mi
- 4/10Easton Middle SchoolGrades: 6-8Distance: 5.9 mi
- 5/10Easton High SchoolGrades: 9-12Distance: 5.7 mi
Schools provided by the listing agent
- District: Talbot County Public Schools
Source: Bright MLS. This data may not be complete. We recommend contacting the local school district to confirm school assignments for this home.
- $606,4003 bd2 ba1.8k sqft4798 Sailors Retreat Rd, Oxford, MD 21654Off Market
- $--2.09 AcresSailors Retreat Rd, Oxford, MD 21654Off Market

- $717,800-- bd2 ba2.6k sqft4756 Sailors Ln, Oxford, MD 21654Off Market
- $963,1004 bd3 ba3.1k sqft4790 Sailors Retreat Rd, Oxford, MD 21654Off Market
- $121,000-- bd-- ba-- sqftOxford Rd, Trappe, MD 21673Off Market
- $1,120,200-- bd3 ba2.6k sqft4765 Sailors Ln, Oxford, MD 21654Off Market
- $1,786,8004 bd4 ba3.3k sqft4757 Sailors Ln, Oxford, MD 21654Off Market
- $897,1004 bd4 ba4.2k sqft4791 Sailors Retreat Rd, Oxford, MD 21654Off Market
A local agent can set up tours, give advice and negotiate with sellers.
Similar homes
- $655,0004 bd3 ba2.6k sqft209 3rd St, Oxford, MD 21654For Sale
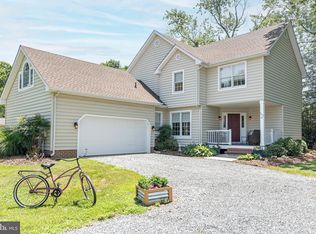
 MLS ID #MDTA2013162, Debbie McQuaid, TTR Sotheby's International Realty. Bright MLS
 - $595,0003 bd3 ba1.9k sqft11 Londonderry Dr, Easton, MD 21601For Sale
 MLS ID #MDTA2014554, Sheila Washburn, Benson & Mangold, LLC. Bright MLS
 - $550,0003 bd2 ba2.4k sqft30050 Beaver Dam Rd, Trappe, MD 21673For Sale
 MLS ID #MDTA2013954, Sara Reynolds, Coldwell Banker Chesapeake Real Estate Company. Bright MLS
 - $599,0003 bd3 ba2.7k sqft7425 Michael Ave, Easton, MD 21601For Sale
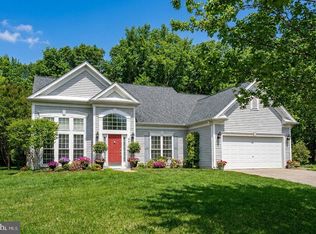 MLS ID #MDTA2013578, Barbara Watkins, Benson & Mangold, LLC. Bright MLS
 - $750,0003 bd4 ba2.5k sqft30420 Deep Branch Rd, Trappe, MD 21673For SaleMLS ID #MDTA2014614, Henry Gibbons-Neff, Meredith Fine Properties. Bright MLS
- $600,0004 bd3 ba2.8k sqft9206 Martingham Dr, Saint Michaels, MD 21663For SaleMLS ID #MDTA2014180, Salar Hakimi, Samson Properties. Bright MLS
- $599,9005 bd3 ba2.1k sqft5951 Ross Neck Rd, Cambridge, MD 21613For SaleMLS ID #MDDO2012008, Sharon Spedden, Sharon Real Estate P.C.. Bright MLS
- $575,0004 bd3 ba2.4k sqft6705 Tilghman Island Rd, Sherwood, MD 21665For SaleMLS ID #MDTA2013270, Kimberly Crouch, Benson & Mangold, LLC. Bright MLS
- $849,0003 bd2 ba1.7k sqft228 South St, Oxford, MD 21654For SaleMLS ID #MDTA2014170, Henry Hale, Benson & Mangold, LLC. Bright MLS
- $559,0003 bd3 ba2.5k sqft28642 Clubhouse Dr, Easton, MD 21601For SaleMLS ID #MDTA2013374, Jana Meredith, Meredith Fine Properties. Bright MLS
- $569,0004 bd3 ba2k sqft223 Overlook Dr, Queenstown, MD 21658For SaleMLS ID #MDQA2017612, Stacey Stracke, Douglas Realty, LLC. Bright MLS
- $799,9993 bd2 ba1.8k sqft6524 Oxford Rd, Easton, MD 21601For SaleMLS ID #MDTA2013784, Eddie Mangold, Benson & Mangold, LLC. Bright MLS
- $598,0003 bd2 ba2.3k sqft204 Lincoln Ave, Saint Michaels, MD 21663For SaleMLS ID #MDTA2013092, Cornelia C Heckenbach, Long & Foster Real Estate, Inc.. Bright MLS
- $534,9003 bd3 ba2.3k sqft7401 Casey Ave, Easton, MD 21601For SaleMLS ID #MDTA2014506, Laura Anderson, Coldwell Banker Realty. Bright MLS
- $515,0003 bd3 ba2.3k sqft29692 Maribel Ln, Easton, MD 21601For SaleMLS ID #MDTA2014550, Judy Moore, Benson & Mangold, LLC. Bright MLS
- $499,9003 bd3 ba2.2k sqft7 Hatsawap Rd, Cambridge, MD 21613For SaleMLS ID #MDDO2011604, Barbara Watkins, Benson & Mangold, LLC. Bright MLS
- $699,9994 bd3 ba2.8k sqft7586 Easton Club Dr, Easton, MD 21601For SaleMLS ID #MDTA2013024, Tiffany Cloud, Meredith Fine Properties. Bright MLS
- $719,5003 bd2 ba1.5k sqft28567 Holden Rd, Easton, MD 21601For SaleMLS ID #MDTA2013142, Barbara Watkins, Benson & Mangold, LLC. Bright MLS
- $525,0003 bd3 ba2.9k sqft7351 Casey Ave, Easton, MD 21601For SaleMLS ID #MDTA2014076, Jean Tullier, Coldwell Banker Realty. Bright MLS
- $550,0004 bd3 ba2.2k sqft10490 Longwoods Rd, Easton, MD 21601For SaleMLS ID #MDTA2013434, Brian Gearhart, Benson & Mangold, LLC. Bright MLS
