
NEW PRICE — EXCEPTIONAL VALUE IN DESIRABLE MARTINGHAM! Welcome to 9206 Martingham Drive, a truly distinctive contemporary residence offering spacious living with 4 bedrooms, 2 full and one half bathrooms, abundant natural light, and timeless architectural character in one of Saint Michaels' most sought-after communities. Competitively priced and thoughtfully designed, this unique home features an open floor plan, soaring vaulted ceilings, exposed beams, and expansive east- and west-facing windows that fill the home with natural light while capturing stunning sunrises and sunsets throughout the year. A wood-burning fireplace with a high-efficiency insert and circulating fan creates a warm and inviting focal point, while three dedicated HVAC systems and energy-efficient double-pane windows provide year-round comfort and efficiency. This exceptional property is nestled within the desirable Martingham community, known for its scenic surroundings, golf course lifestyle, and proximity to everything Saint Michaels has to offer. Less than five minutes from downtown Saint Michaels, residents enjoy easy access to waterfront attractions, marinas, boutique shopping, dining, and the very best of Eastern Shore living. The generous living spaces are ideal for both everyday living and entertaining. A spacious two-car garage with built-in shelving provides excellent storage, while the expansive deck—accessible from the sunroom, kitchen, and garage—seamlessly extends the living space outdoors, creating the perfect setting for relaxing or hosting guests. The spacious primary suite on the main floor offers a private retreat, featuring dual walk-in closets and brand-new carpeting installed in 2024. Encapsulated crawlspace for improved moisture control and energy efficiency. Recent capital improvements completed in 2024 include a new roof and gutter system, totaling more than $90,000 in upgrades. Work with our preferred lender to get $2,500 lender credit towards your closing costs! Whether you're searching for a primary residence, a weekend retreat, or an investment opportunity, this one-of-a-kind property delivers exceptional value, space, and location. Don't miss your chance to own a special home in one of Saint Michaels' premier golf course communities.
Under contract
Price cut: $30K (7/29)
$600,000
9206 Martingham Dr, Saint Michaels, MD 21663
4beds
2,841sqft
:
Get pre-qualified$3,861/mo
Single Family Residence
Built in 1980
1.03 Acres Lot
$583,200 Zestimate®
$211/sqft
$19/mo HOA
What's special
Scenic surroundingsTimeless architectural characterPrivate retreatSoaring vaulted ceilingsDistinctive contemporary residenceAbundant natural lightExposed beams
- 50 days |
- 2,001 |
- 117 |
Likely to sell faster than
Zillow last checked:
Listing updated:
Listed by:
Salar Hakimi 202-805-2939,
Samson Properties 3017602136,
Listing Team: The One Street Company, Co-Listing Team: The One Street Company,Co-Listing Agent: Nezam Hakimi 202-770-7001,
Samson Properties
Source: Bright MLS,MLS#: MDTA2014180
Facts & features
Interior
Bedrooms & bathrooms
- Bedrooms: 4
- Bathrooms: 3
- Full bathrooms: 2
- 1/2 bathrooms: 1
- Main level bathrooms: 2
- Main level bedrooms: 1
Rooms
- Room types: Living Room, Dining Room, Primary Bedroom, Bedroom 2, Bedroom 3, Bedroom 4, Kitchen, Family Room, Foyer, Breakfast Room, 2nd Stry Fam Ovrlk, Sun/Florida Room, Laundry, Primary Bathroom, Full Bath, Half Bath
Primary bedroom
- Features: Cathedral/Vaulted Ceiling, Ceiling Fan(s), Flooring - Carpet, Primary Bedroom - Sitting Area, Walk-In Closet(s)
- Level: Main
- Dimensions: 0 X 2113
Bedroom 2
- Features: Flooring - Carpet
- Level: Upper
- Area: 156 Square Feet
- Dimensions: 12 X 13
Bedroom 3
- Level: Upper
- Area: 156 Square Feet
- Dimensions: 12 X 13
Bedroom 4
- Features: Flooring - Carpet
- Level: Upper
- Area: 130 Square Feet
- Dimensions: 10 X 13
Primary bathroom
- Features: Granite Counters, Flooring - Ceramic Tile
- Level: Main
- Area: 99 Square Feet
- Dimensions: 9 X 11
Other
- Level: Upper
- Area: 35 Square Feet
- Dimensions: 5 X 7
Breakfast room
- Level: Main
- Area: 72 Square Feet
- Dimensions: 8 X 9
Dining room
- Level: Main
- Area: 100 Square Feet
- Dimensions: 10 X 10
Family room
- Level: Main
- Area: 272 Square Feet
- Dimensions: 16 X 17
Foyer
- Level: Main
- Area: 144 Square Feet
- Dimensions: 8 X 18
Other
- Features: Bathroom - Tub Shower
- Level: Upper
Half bath
- Level: Main
- Area: 30 Square Feet
- Dimensions: 5 X 6
Kitchen
- Features: Breakfast Room, Countertop(s) - Solid Surface, Flooring - Vinyl, Kitchen Island
- Level: Main
- Area: 192 Square Feet
- Dimensions: 12 X 16
Laundry
- Level: Main
Living room
- Features: Cathedral/Vaulted Ceiling, Fireplace - Wood Burning, Flooring - Carpet
- Level: Main
- Area: 270 Square Feet
- Dimensions: 15 X 18
Other
- Features: Cathedral/Vaulted Ceiling, Ceiling Fan(s)
- Level: Main
- Area: 264 Square Feet
- Dimensions: 12 X 22
Heating
- Heat Pump, Electric
Cooling
- Central Air, Electric
Appliances
- Included: Electric Water Heater
- Laundry: Laundry Room
Features
- Has basement: No
- Number of fireplaces: 1
Interior area
- Total structure area: 2,841
- Total interior livable area: 2,841 sqft
- Finished area above ground: 2,841
- Finished area below ground: 0
Video & virtual tour
Property
Parking
- Total spaces: 2
- Parking features: Covered, Garage Door Opener, Asphalt, Driveway, Attached
- Attached garage spaces: 2
- Has uncovered spaces: Yes
Accessibility
- Accessibility features: None
Features
- Levels: Two
- Stories: 2
- Pool features: None
Lot
- Size: 1.03 Acres
Details
- Additional structures: Above Grade, Below Grade
- Parcel number: 2102089459
- Zoning: R
- Special conditions: Standard
Construction
Type & style
- Home type: SingleFamily
- Architectural style: Contemporary
- Property subtype: Single Family Residence
Materials
- Frame
- Foundation: Crawl Space
Condition
- New construction: No
- Year built: 1980
Utilities & green energy
- Sewer: Public Sewer
- Water: Public
Community & HOA
Community
- Subdivision: Martingham
HOA
- Has HOA: Yes
- HOA fee: $225 annually
- HOA name: MPOA - BOB LEARY (PRESIDENT)
Location
- Region: Saint Michaels
Financial & listing details
- Price per square foot: $211/sqft
- Tax assessed value: $522,567
- Annual tax amount: $4,263
- Date on market: 6/19/2026
- Listing agreement: Exclusive Right To Sell
- Ownership: Fee Simple
Estimated market value
$583,200
$554,000 - $612,000
$3,309/mo
Price history
| Date | Event | Price |
|---|---|---|
| 8/2/2026 | Contingent | $600,000$211/sqft |
Source:  Bright MLS #MDTA2014180 Report a problem Bright MLS #MDTA2014180 Report a problem | ||
| 7/29/2026 | Price change | $600,000-4.8%$211/sqft |
Source: Bright MLS #MDTA2014180 Report a problem | ||
| 6/19/2026 | Listed for sale | $630,000-9.9%$222/sqft |
Source: Bright MLS #MDTA2014180 Report a problem | ||
| 6/9/2026 | Listing removed | $699,000$246/sqft |
Source: Bright MLS #MDTA2013200 Report a problem | ||
| 5/20/2026 | Price change | $699,000-3.6%$246/sqft |
Source: Bright MLS #MDTA2013200 Report a problem | ||
| 5/7/2026 | Price change | $725,000-3.2%$255/sqft |
Source: Bright MLS #MDTA2013200 Report a problem | ||
| 4/9/2026 | Listed for sale | $749,000+72.7%$264/sqft |
Source: Bright MLS #MDTA2013200 Report a problem | ||
| 6/11/2021 | Sold | $433,650-3.4%$153/sqft |
Source: Public Record Report a problem | ||
| 10/31/2020 | Listing removed | $449,000$158/sqft |
Source: Meredith Fine Properties #MDTA138572 Report a problem | ||
| 9/2/2020 | Pending sale | $449,000$158/sqft |
Source: Meredith Fine Properties #MDTA138572 Report a problem | ||
| 1/29/2020 | Listed for sale | $449,000$158/sqft |
Source: Long & Foster Real Estate, Inc. #MDTA135232 Report a problem | ||
| 12/30/2019 | Pending sale | $449,000$158/sqft |
Source: Long & Foster Real Estate, Inc. #MDTA135232 Report a problem | ||
| 9/14/2019 | Price change | $449,000-4.4%$158/sqft |
Source: Long & Foster Real Estate, Inc. #MDTA135232 Report a problem | ||
| 8/22/2019 | Price change | $469,500-5.2%$165/sqft |
Source: Long & Foster Real Estate, Inc. #MDTA135232 Report a problem | ||
| 5/18/2019 | Listed for sale | $495,000+35.6%$174/sqft |
Source: Long & Foster Real Estate, Inc. #MDTA135232 Report a problem | ||
| 7/10/2003 | Sold | $365,000+6.4%$128/sqft |
Source: Public Record Report a problem | ||
| 7/23/2002 | Sold | $343,000+33.5%$121/sqft |
Source: Public Record Report a problem | ||
| 4/18/1996 | Sold | $257,000$90/sqft |
Source: Public Record Report a problem | ||
Public tax history
| Year | Property taxes | Tax assessment |
|---|---|---|
| 2025 | -- | $465,800 +6.7% |
| 2024 | $3,941 +13.2% | $436,467 +7.2% |
| 2023 | $3,483 +16.1% | $407,133 +7.8% |
| 2022 | $3,000 +6.3% | $377,800 +0.3% |
| 2021 | $2,822 +0.3% | $376,633 +0.3% |
| 2020 | $2,813 +0.3% | $375,467 +0.3% |
| 2019 | $2,804 +4.3% | $374,300 |
| 2018 | $2,688 +5.2% | $374,300 |
| 2017 | $2,556 +2.9% | $374,300 -3.1% |
| 2016 | $2,483 | $386,400 |
| 2015 | $2,483 -2.2% | $386,400 |
| 2014 | $2,538 | $386,400 -15.4% |
| 2013 | -- | $456,900 |
| 2012 | -- | $456,900 |
| 2011 | -- | $456,900 -18% |
| 2010 | -- | $557,380 +11.4% |
| 2009 | -- | $500,270 +12.9% |
| 2008 | -- | $443,160 +14.8% |
| 2007 | -- | $386,050 +7.2% |
| 2006 | -- | $360,040 +7.8% |
| 2005 | -- | $334,030 +8.4% |
| 2004 | -- | $308,020 +5.5% |
| 2003 | -- | $291,890 +5.8% |
| 2002 | -- | $275,760 +6.2% |
| 2001 | -- | $259,630 |
Find assessor info on the county website
Monthly payment
Est. payment
Payment breakdown
Explore the cost of this home by adjusting the details. Changes won't be saved.Climate risks
Neighborhood: 21663
Nearby schools
GreatSchools rating
- 5/10St. Michaels Elementary SchoolGrades: PK-5Distance: 1.7 mi
- 5/10St. Michaels Middle/High SchoolGrades: 6-12Distance: 1.8 mi
Schools provided by the listing agent
- District: Talbot County Public Schools
Source: Bright MLS. This data may not be complete. We recommend contacting the local school district to confirm school assignments for this home.
- $782,300-- bd2 ba3.3k sqft9220 Martingham Dr, Saint Michaels, MD 21663Off Market
- $888,4005 bd4 ba3k sqft9198 Martingham Dr, Saint Michaels, MD 21663Off Market
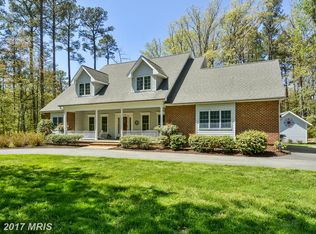
- $625,0003 bd3 ba1.9k sqft9217 Martingham Dr, Saint Michaels, MD 21663Sold

- $830,0004 bd3 ba2.9k sqft9240 Martingham Dr, Saint Michaels, MD 21663Sold
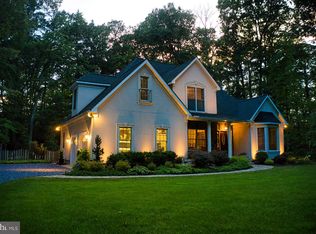
- $699,0003 bd3 ba2.6k sqft9235 Martingham Dr, Saint Michaels, MD 21663Sold
- $750,0003 bd3 ba2.4k sqft24393 Widgeon Pl, Saint Michaels, MD 21663Sold
- $697,6003 bd3 ba1.6k sqft9199 Martingham Dr, Saint Michaels, MD 21663Off Market
- $835,400-- bd3 ba2.7k sqft9175 Martingham Dr, Saint Michaels, MD 21663Off Market
A local agent can set up tours, give advice and negotiate with sellers.
A local lender can help you make sure your offer is ready when you are.
Similar homes
- $795,0004 bd3 ba1.9k sqft9359 Martingham Cir, Saint Michaels, MD 21663For Sale

 MLS ID #MDTA2013550, Cornelia C Heckenbach, Long & Foster Real Estate, Inc.. Bright MLS
 - $599,0003 bd2 ba1.7k sqft1700 Bennett Point Rd, Queenstown, MD 21658For Sale
 MLS ID #MDQA2018210, Michelle Abplanalp, Rosendale Realty. Bright MLS
 - $575,0004 bd3 ba2.4k sqft6705 Tilghman Island Rd, Sherwood, MD 21665For Sale
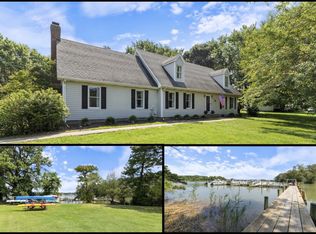 MLS ID #MDTA2013270, Kimberly Crouch, Benson & Mangold, LLC. Bright MLS
 - $675,0004 bd2 ba2.4k sqft2200 Bennett Point Rd, Queenstown, MD 21658For Sale
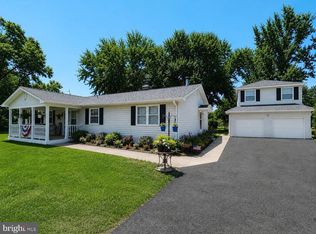 MLS ID #MDQA2018030, Jimmy White, Long & Foster Real Estate, Inc.. Bright MLS
 - $640,0004 bd3 ba3.2k sqft324 Loblolly Way, Grasonville, MD 21638For SaleMLS ID #MDQA2017328, Mary Jameson, Long & Foster Real Estate, Inc.. Bright MLS
- $589,0004 bd2 ba2.3k sqft729 Kimberly Way, Stevensville, MD 21666For SaleMLS ID #MDQA2017936, Justin Kennedy, Samson Properties. Bright MLS
- $599,0004 bd3 ba2.7k sqft107 Chestnut Ln, Queenstown, MD 21658For SaleMLS ID #MDQA2016512, Linda Austin, Long & Foster Real Estate, Inc.. Bright MLS
- $625,0004 bd4 ba2.9k sqft109 Governors Way S, Queenstown, MD 21658For SaleMLS ID #MDQA2017902, Linda Austin, Long & Foster Real Estate, Inc.. Bright MLS
- $650,0003 bd3 ba2.8k sqft24 Fairway Is, Grasonville, MD 21638For SaleMLS ID #MDQA2017648, Jimmy White, Long & Foster Real Estate, Inc.. Bright MLS
- $589,9004 bd3 ba2.8k sqft9017 Megan Cir, Owings, MD 20736For SaleMLS ID #MDCA2028086, Sam Barbieri, RE/MAX United Real Estate. Bright MLS
- $609,9004 bd3 ba1.9k sqft1582 Snug Harbor Rd, Shady Side, MD 20764For SaleMLS ID #MDAA2148800, Mr. Steven M Songer JR., Maryland Waterfront Properties LLC. Bright MLS
- $599,0003 bd3 ba2.7k sqft7425 Michael Ave, Easton, MD 21601For SaleMLS ID #MDTA2013578, Barbara Watkins, Benson & Mangold, LLC. Bright MLS
- $724,9994 bd3 ba2.6k sqft1 Bunker Ct, Grasonville, MD 21638For SaleMLS ID #MDQA2016492, Tricia Z Wilson, Wilson Realty & Staging LLC. Bright MLS
- $539,9004 bd3 ba3k sqft29700 Lexington St, Easton, MD 21601For SaleMLS ID #MDTA2014578, Sarah Robins, Coldwell Banker Realty. Bright MLS
- $550,0004 bd3 ba2.2k sqft10490 Longwoods Rd, Easton, MD 21601For SaleMLS ID #MDTA2013434, Brian Gearhart, Benson & Mangold, LLC. Bright MLS
- $479,0003 bd2 ba1.7k sqft8000 Bozman Neavitt Rd, Bozman, MD 21612For SaleMLS ID #MDTA2013128, Kimberly Crouch, Benson & Mangold, LLC. Bright MLS
- $559,0004 bd3 ba2k sqft223 Overlook Dr, Queenstown, MD 21658For SaleMLS ID #MDQA2017612, Stacey Stracke, Douglas Realty, LLC. Bright MLS
- $624,9003 bd2 ba1.5k sqft420 Five Farms Dr, Stevensville, MD 21666For SaleMLS ID #MDQA2017416, Crystal Smith, RE/MAX Executive. Bright MLS
- $635,0004 bd3 ba2.7k sqft376 Web Foot Ln, Stevensville, MD 21666For SaleMLS ID #MDQA2017998, Linda Austin, Long & Foster Real Estate, Inc.. Bright MLS
- $559,0003 bd3 ba2.5k sqft28642 Clubhouse Dr, Easton, MD 21601For SaleMLS ID #MDTA2013374, Jana Meredith, Meredith Fine Properties. Bright MLS
