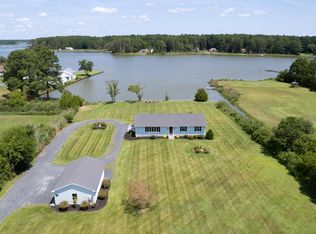
Welcome to your waterfront property! Home boasts nice open living room /dining room area with gorgeous views of the water from the large bay window, and a food bar dividing the rooms. The primary suite allows access to the enclosed sunroom with expansive views of the water. The home features secondary bedroom with water view, a second full bath, a kitchen with a double wall oven, separate cooktop, a bistro area, and a large pantry. Priced with the realization in mind potential buyers may decide to update the kitchen and baths. Property has a second 2 room and bath building. The home is situated on +/- .50 acre. Pier has a 9,000 lb boatlift, swim ladder, water and electric. This home is a Must-See to truly appreciate all it has to offer. Sellers are offering an assumable FHA mortgage at 5.25% to qualified buyers. Buyer will be responsible to pay sellers the difference between the assumable mortgage amount and the contracted sale price of the home. Sitting on Fishing Creek and runs into the Little Choptank, which runs into the Chesapeake Bay.
For sale
$599,000
1514 Deep Point Rd, Woolford, MD 21677
2beds
1,352sqft
Single Family Residence
Built in 1953
0.56 Acres Lot
$574,700 Zestimate®
$443/sqft
$-- HOA
What's special
Waterfront propertyBistro areaLarge pantrySeparate cooktop
- --
- on Zillow
- 611
- views
- 30
- saves
Zillow last checked:
Listing updated:
Listed by:
Theresalaina Barnett 410-330-1247,
Long & Foster Real Estate, Inc. 4105463211
Source: Bright MLS,MLS#: MDDO2012310
Facts & features
Interior
Bedrooms & bathrooms
- Bedrooms: 2
- Bathrooms: 2
- Full bathrooms: 2
- Main level bathrooms: 2
- Main level bedrooms: 2
Rooms
- Room types: Living Room, Dining Room, Kitchen, Sun/Florida Room, Laundry
Dining room
- Level: Main
Kitchen
- Level: Main
Laundry
- Level: Main
Living room
- Level: Main
Other
- Level: Main
Heating
- Heat Pump, Electric
Cooling
- Heat Pump, Electric
Appliances
- Included: Cooktop, Dishwasher, Disposal, Dryer, Exhaust Fan, Extra Refrigerator/Freezer, Ice Maker, Microwave, Double Oven, Refrigerator, Washer, Water Heater, Electric Water Heater
- Laundry: Laundry Room
Features
- Dry Wall
- Flooring: Hardwood, Laminate
- Windows: Energy Efficient
- Has basement: No
- Number of fireplaces: 1
- Fireplace features: Gas/Propane, Screen
Interior area
- Total structure area: 1,352
- Total interior livable area: 1,352 sqft
- Finished area above ground: 1,352
- Finished area below ground: 0
Property
Parking
- Total spaces: 9
- Parking features: Gravel, Detached Carport, Driveway
- Carport spaces: 3
- Uncovered spaces: 6
Accessibility
- Accessibility features: Accessible Doors, Accessible Electrical and Environmental Controls
Features
- Levels: One
- Stories: 1
- Pool features: None
- Has view: Yes
- View description: River
- Has water view: Yes
- Water view: River
- Waterfront features: Boat - Powered, Personal Watercraft (PWC), River
- Frontage length: Water Frontage Ft: 100
Lot
- Size: 0.56 Acres
Details
- Additional structures: Above Grade, Below Grade
- Parcel number: 1016003131
- Zoning: RR
- Special conditions: Standard
Construction
Type & style
- Home type: SingleFamily
- Architectural style: Ranch/Rambler
- Property subtype: Single Family Residence
Materials
- Aluminum Siding
- Foundation: Crawl Space
- Roof: Shingle
Condition
- Very Good
- New construction: No
- Year built: 1953
Utilities & green energy
- Electric: 200+ Amp Service
- Sewer: Public Septic
- Water: Private
Community & HOA
Community
- Security: Security System
- Subdivision: None Available
HOA
- Has HOA: No
Location
- Region: Woolford
Financial & listing details
- Price per square foot: $443/sqft
- Tax assessed value: $429,400
- Annual tax amount: $4,660
- Date on market: 7/1/2026
- Listing agreement: Exclusive Right To Sell
- Listing terms: FHA,VA Loan,USDA Loan,Conventional,Cash
- Inclusions: 2 Refrigerators, 1 W / Ice Maker; Microwave, Dishwasher; Washer; Dryer; Cooktop; Double Wall Ovens. Outdoor Shed
- Ownership: Fee Simple
- Road surface type: Black Top
Estimated market value
$574,700
$546,000 - $603,000
$1,582/mo
Price history
| Date | Event | Price |
|---|---|---|
| 4/14/2022 | Sold | $445,000-0.9%$329/sqft |
Source:  Bright MLS #MDDO2001680 Report a problem | ||
| 3/7/2022 | Pending sale | $449,000$332/sqft |
Source: Bright MLS #MDDO2001680 Report a problem | ||
| 2/28/2022 | Price change | $449,000-5.5%$332/sqft |
Source: Bright MLS #MDDO2001680 Report a problem | ||
| 1/26/2022 | Listed for sale | $475,000+23.4%$351/sqft |
Source: Bright MLS #MDDO2001680 Report a problem | ||
| 4/20/2020 | Sold | $385,000$285/sqft |
Source: Public Record Report a problem | ||
| 2/3/2020 | Pending sale | $385,000-3.7%$285/sqft |
Source: Coldwell Banker Waterman Realty #MDDO123482 Report a problem | ||
| 7/15/2019 | Price change | $399,900-8.9%$296/sqft |
Source: Coldwell Banker Waterman Realty #MDDO123482 Report a problem | ||
| 5/8/2019 | Listed for sale | $439,000+3.3%$325/sqft |
Source: Coldwell Banker Waterman Realty #MDDO123482 Report a problem | ||
| 5/24/2007 | Sold | $425,000+73.5%$314/sqft |
Source: Public Record Report a problem | ||
| 8/8/2001 | Sold | $245,000+36.3%$181/sqft |
Source: Public Record Report a problem | ||
| 9/1/1998 | Sold | $179,750+8.9%$133/sqft |
Source: Public Record Report a problem | ||
| 8/15/1994 | Sold | $165,000$122/sqft |
Source: Public Record Report a problem | ||
Public tax history
| Year | Property taxes | Tax assessment |
|---|---|---|
| 2025 | $4,720 +9.8% | $408,067 +5.5% |
| 2024 | $4,300 +5.8% | $386,733 +5.8% |
| 2023 | $4,063 +5.7% | $365,400 |
| 2022 | $3,845 +6% | $365,400 +12% |
| 2021 | $3,627 +6.4% | $326,200 +6.4% |
| 2020 | $3,409 | $306,600 |
| 2019 | $3,409 | $306,600 |
| 2018 | $3,409 +16.7% | $306,600 -0.9% |
| 2017 | $2,922 -33.7% | $309,400 |
| 2016 | $4,407 | $309,400 |
| 2015 | $4,407 | $309,400 -9.6% |
| 2014 | $4,407 | $342,400 |
| 2013 | -- | $342,400 |
| 2012 | -- | $342,400 -12.9% |
| 2011 | -- | $393,200 +2% |
| 2010 | -- | $385,306 +2.1% |
| 2009 | -- | $377,393 +2.1% |
| 2008 | -- | $369,480 +14.4% |
| 2007 | -- | $323,066 +10.1% |
| 2006 | -- | $293,320 +27.4% |
| 2005 | -- | $230,240 +12.6% |
| 2004 | -- | $204,392 +14.5% |
| 2003 | -- | $178,546 +16.9% |
| 2002 | -- | $152,700 +9.9% |
| 2001 | -- | $138,952 |
Find assessor info on the county website
Monthly payment
Est. payment
Payment breakdown
Explore the cost of this home by adjusting the details. Changes won't be saved.Climate risks
Neighborhood: 21677
Nearby schools
Schools provided by the listing agent
- High: Cambridge-south Dorchester
- District: Dorchester County Public Schools
Source: Bright MLS. This data may not be complete. We recommend contacting the local school district to confirm school assignments for this home.
Similar homes
- $450,0001 bd1 ba1k sqft5023 Russell Rd, Woolford, MD 21677For Sale

 MLS ID #MDDO2012308, Sydney Johnson Cohee, Sharon Real Estate P.C.. Bright MLS
- $849,9003 bd2 ba1.6k sqft1648 Taylors Island Rd, Woolford, MD 21677For Sale
 MLS ID #MDDO2012802, Val Brown, Coldwell Banker Realty. Bright MLS
- $319,0004 bd1 ba1.7k sqft4707 Steamboat Rd, Woolford, MD 21677For Sale
 MLS ID #MDDO2012810, Phillip Anderson, Keller Williams Realty. Bright MLS
- $614,0003 bd2 ba1.7k sqft21380 Fairbank Cir, Tilghman, MD 21671For Sale
 MLS ID #MDTA2015250, Angela Simonelli, Compass. Bright MLS
- $525,0003 bd2 ba1.4k sqft105 E Pier St, Oxford, MD 21654For SaleMLS ID #MDTA2015272, Savannah Scott, Long & Foster Real Estate, Inc.. Bright MLS
- $499,0002 bd2 ba1.2k sqft705 S Morris St, Oxford, MD 21654For SaleMLS ID #MDTA2015282, Meagan Moore, Meredith Fine Properties. Bright MLS
- $625,0003 bd2 ba1.7k sqft3819 Maple Dam Rd, Cambridge, MD 21613For SaleMLS ID #MDDO2011174, Jesse Highling, The Land Group. Bright MLS
- $625,0003 bd3 ba1.7k sqft3508 Hilltop Dr, Port Republic, MD 20676For SaleMLS ID #MDCA2030954, Dawn Riley, Deep Roots Real Estate. Bright MLS
- $665,0002 bd1 ba1.3k sqft2530 Hoopers Island Rd, Fishing Creek, MD 21634For SaleMLS ID #MDDO2012982, LUKE SCHLABACH, Keller Williams Flagship. Bright MLS
- $650,0003 bd3 ba1.7k sqft(Undisclosed Address), Taylors Island, MD 21669For SaleMLS ID #MDDO2012560, Barbara Beaudet, Brenton Realty Group. Bright MLS
- $699,0003 bd2 ba1.8k sqft5735 Irish Creek Rd, Royal Oak, MD 21662For SaleMLS ID #MDTA2014888, Mary Saltzman, Compass. Bright MLS
- $410,0002 bd1 ba960 sqft915 Hudson Rd, Cambridge, MD 21613For SaleMLS ID #MDDO2012572, Debbie McQuaid, TTR Sotheby's International Realty. Bright MLS
- $349,9003 bd3 ba1.1k sqft921 Parsons Dr, Madison, MD 21648For SaleMLS ID #MDDO2010562, Mr. David J Moore, Real Broker, LLC. Bright MLS
- $334,0003 bd2 ba1.5k sqft202 Buena Vista Ave, Cambridge, MD 21613For SaleMLS ID #MDDO2011984, Charlotte Robinson, Eastern Shore Properties, ESP Inc.. Bright MLS
- $425,0003 bd3 ba2k sqft5605 Bayberry Way, Cambridge, MD 21613For SaleMLS ID #MDDO2012942, Sue Wyatt, Coldwell Banker Realty. Bright MLS
- $569,0003 bd3 ba1.9k sqft11 Londonderry Dr, Easton, MD 21601For SaleMLS ID #MDTA2014554, Debbie Mangold Lipscomb, Benson & Mangold, LLC. Bright MLS
- $499,0003 bd2 ba1.4k sqftWest End, Cambridge, MD 21613For SaleMLS ID #MDDO2013076, Craig Linthicum, Benson & Mangold, LLC. Bright MLS
- $359,0004 bd3 ba1.5k sqft12509 Catalina Dr, Lusby, MD 20657For SaleMLS ID #MDCA2031370, Kaylee Rediker, Five Star Real Estate. Bright MLS
- $520,0003 bd2 ba1.3k sqft333 Bay Ave, Prince Frederick, MD 20678For SaleMLS ID #MDCA2030176, Nick Poliansky, Keller Williams Preferred Properties. Bright MLS
- $525,0002 bd1 ba1.2k sqft204 E Marengo St, Saint Michaels, MD 21663For SaleMLS ID #MDTA2014132, Gretchen Wichlinski, Compass. Bright MLS
