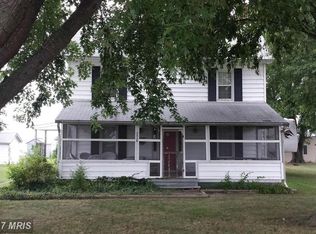
Welcome to Fishing Creek, where Chesapeake Bay waterfront living takes center stage. This beautifully renovated coastal retreat offers approximately 138 feet of water frontage, extensive riprap shoreline protection and incredible views in nearly every direction. Step outside and enjoy an impressive 155-foot private pier with boat lift, jet ski lift, electric, lighting and plumbing, creating the perfect setup for boating, fishing, crabbing and everything the Eastern Shore lifestyle has to offer. Inside, the home has been thoughtfully transformed with an updated kitchen and appliances, renovated tile bathroom, updated flooring, recessed lighting, a gorgeous 200+ sq. ft. sunroom surrounded by windows and water views. Wake up to sunrise over the harbor, unwind with sunsets over the Chesapeake, and enjoy the water from nearly every room. The investment into this property goes far beyond what you can see. Major improvements include a new septic field, extensive riprap shoreline stabilization, upgraded pier infrastructure with boat lift, jet ski lift, updated dock, electric on dock and plumbing, a custom Amish built two-story bunkhouse with insulation, flooring and electric, a 200-amp electrical upgrade, renovated bathroom, new kitchen appliances, waterfront hardscape patio, exterior improvements and a new well pump and many more. These are the big-ticket improvements that deliver true peace of mind. Peaceful, private and built to enjoy the Chesapeake, this is more than a waterfront home. It’s your own Eastern Shore escape.
For sale
$665,000
2530 Hoopers Island Rd, Fishing Creek, MD 21634
2beds
1,348sqft
Single Family Residence
Built in 1960
0.53 Acres Lot
$431,300 Zestimate®
$493/sqft
$-- HOA
What's special
Extensive riprap shoreline protectionRenovated tile bathroomExterior improvementsWaterfront hardscape patioRecessed lightingUpdated kitchen and appliancesUpdated flooring
- 7 days
- 152
- 7
Likely to sell faster than
Zillow last checked:
Listing updated:
Listed by:
LUKE SCHLABACH 302-387-7650,
Keller Williams Flagship 410-729-7700,
Co-Listing Agent: Michael Dyer 301-660-1904,
Keller Williams Flagship
Source: Bright MLS,MLS#: MDDO2012982
Facts & features
Interior
Bedrooms & bathrooms
- Bedrooms: 2
- Bathrooms: 1
- Full bathrooms: 1
- Main level bathrooms: 1
- Main level bedrooms: 2
Rooms
- Room types: Living Room, Dining Room, Bedroom 2, Kitchen, Bedroom 1, Sun/Florida Room, Laundry, Storage Room
Bedroom 1
- Features: Flooring - HardWood
- Level: Main
Bedroom 2
- Features: Flooring - HardWood
- Level: Main
Dining room
- Features: Flooring - HardWood
- Level: Main
Kitchen
- Features: Flooring - Vinyl
- Level: Main
Laundry
- Features: Flooring - Vinyl
- Level: Main
Living room
- Features: Flooring - HardWood
- Level: Main
Storage room
- Level: Main
Other
- Level: Main
Heating
- Central, Electric
Cooling
- Ceiling Fan(s), Central Air, Electric
Appliances
- Included: Exhaust Fan, Refrigerator, Oven/Range - Electric, Washer/Dryer Stacked, Range Hood, Electric Water Heater
- Laundry: Main Level, Laundry Room
Features
- Combination Kitchen/Dining, Floor Plan - Traditional, Bathroom - Walk-In Shower, Butlers Pantry, Crown Molding, Dining Area, Family Room Off Kitchen, Kitchen - Gourmet, Wainscotting, Dry Wall, Paneled Walls
- Flooring: Wood
- Windows: Double Pane Windows, Window Treatments
- Has basement: No
- Has fireplace: No
Interior area
- Total structure area: 1,348
- Total interior livable area: 1,348 sqft
- Finished area above ground: 1,348
- Finished area below ground: 0
Property
Parking
- Total spaces: 5
- Parking features: Gravel, Driveway
- Uncovered spaces: 5
Accessibility
- Accessibility features: None
Features
- Levels: One
- Stories: 1
- Patio & porch: Deck, Porch
- Exterior features: Sidewalks
- Pool features: None
- Has view: Yes
- View description: Water, Bay, River, Scenic Vista, Harbor, Marina
- Has water view: Yes
- Water view: Water,Bay,River,Harbor,Marina
- Waterfront features: None, Bayfront, Boat - Powered, Canoe/Kayak, Fishing Allowed, Personal Watercraft (PWC), Private Access, Swimming Allowed, Waterski/Wakeboard, Bay
- Body of water: Tar Bay
- Frontage length: Water Frontage Ft: 138
Lot
- Size: 0.53 Acres
- Features: Landscaped
Details
- Additional structures: Above Grade, Below Grade
- Parcel number: 1006090273
- Zoning: V
- Special conditions: Standard
Construction
Type & style
- Home type: SingleFamily
- Architectural style: Ranch/Rambler
- Property subtype: Single Family Residence
Materials
- Combination, Brick
- Foundation: Crawl Space
- Roof: Shingle
Condition
- Excellent
- New construction: No
- Year built: 1960
Details
- Builder name: DELMAS DAVIDSON
Utilities & green energy
- Electric: 200+ Amp Service
- Sewer: On Site Septic
- Water: Private
Community & HOA
Community
- Subdivision: Fishing Creek
HOA
- Has HOA: No
Location
- Region: Fishing Creek
Financial & listing details
- Price per square foot: $493/sqft
- Tax assessed value: $249,000
- Annual tax amount: $2,759
- Date on market: 9/4/2026
- Listing agreement: Exclusive Right To Sell
- Ownership: Fee Simple
- Road surface type: Gravel
Estimated market value
$431,300
$371,000 - $505,000
$1,528/mo
Price history
| Date | Event | Price |
|---|---|---|
| 9/4/2026 | Listed for sale | $665,000+343.3%$493/sqft |
Source: | ||
| 3/3/2017 | Sold | $150,000-14.3%$111/sqft |
Source: Public Record Report a problem | ||
| 2/8/2017 | Pending sale | $175,000$130/sqft |
Source: Sharon Real Estate P.C. #DO9625214 Report a problem | ||
| 1/16/2017 | Price change | $175,000-22.2%$130/sqft |
Source: Sharon Real Estate P.C. #DO9625214 Report a problem | ||
| 4/13/2016 | Listed for sale | $225,000$167/sqft |
Source: Sharon Real Estate P.C. #DO9625214 Report a problem | ||
Public tax history
| Year | Property taxes | Tax assessment |
|---|---|---|
| 2025 | $2,819 +8.2% | $241,633 +3.1% |
| 2024 | $2,605 +3.2% | $234,267 +3.2% |
| 2023 | $2,523 +3.5% | $226,900 |
| 2022 | $2,439 +3.6% | $226,900 +7.2% |
| 2021 | $2,354 +3.7% | $211,700 +3.7% |
| 2020 | $2,270 | $204,100 |
| 2019 | $2,270 | $204,100 |
| 2018 | $2,270 -9.3% | $204,100 -23% |
| 2017 | $2,504 | $265,100 |
| 2016 | -- | $265,100 |
| 2015 | -- | $265,100 -0.5% |
| 2014 | -- | $266,400 |
| 2013 | -- | $266,400 |
| 2012 | -- | $266,400 -18.8% |
| 2011 | -- | $328,100 +0% |
| 2010 | -- | $328,016 +0% |
| 2009 | -- | $327,853 +0% |
| 2008 | -- | $327,690 +26.1% |
| 2007 | -- | $259,860 +35.3% |
| 2006 | -- | $192,030 +54.6% |
| 2005 | -- | $124,200 +8.9% |
| 2004 | -- | $114,040 +9.8% |
| 2003 | -- | $103,880 +10.8% |
| 2002 | -- | $93,720 +5.8% |
| 2001 | -- | $88,616 |
Find assessor info on the county website
Monthly payment
Est. payment
Payment breakdown
Explore the cost of this home by adjusting the details. Changes won't be saved.Climate risks
Neighborhood: 21634
Nearby schools
Schools provided by the listing agent
- Elementary: South Dorchester
- High: Cambridge / South Dorchester
- District: Dorchester County Public Schools
Source: Bright MLS. This data may not be complete. We recommend contacting the local school district to confirm school assignments for this home.