Welcome to your over 4500 sq ft dream waterfront on the deep, navigable waters of Mill Creek! A show-stopping Mediterranean masterpiece with an almost 200 ft pier… bring ALL the water toys! Every inch of this one-of-a-kind waterfront estate was designed for elegance, entertainment, and effortless living. Step through the grand mahogany doors and immediately take in the sweeping water views that frame the heart of the home. The main level showcases rich exotic Bubinga wide-plank flooring, custom built-ins, and open, light-filled spaces that invite you to gather, dine, and unwind. Tray ceilings with built-in lighting and abundant recessed lights set the perfect mood. The inviting family room features a gas fireplace, built-in shelving, and captivating views of the water. The gourmet kitchen is as stunning as it is functional… featuring travertine flooring, inset cabinetry, and professional-grade top-of-the- line appliances including Sub-Zero, Wolf, and Miele. Just beyond, the multiple living areas open to expansive decks overlooking the water — perfect for morning coffee or sunset cocktails. The entire second level is dedicated to the primary suite, offering two private balconies, a wet bar and beverage center, office area, spacious sitting area, dual closets, and a spa-inspired bath complete with heated travertine floors, a soaking tub, and a walk-through shower with a steamer. The upper level includes three spacious bedroom suites, each with their own private bath and gorgeous water views. Bring the party to the basement level where the memories are made — an entertainer’s dream with a custom bar, media and game spaces, and a private saltwater plunge pool and spa that can be enjoyed year-round. The pier includes two slips, a 12-ft boat lift, 50-amp shore power, and approximately eight feet of water depth, ideal for all the boating and waterfront adventures. With thoughtful details throughout, this home offers many other luxury features such as an elevator, generator, high efficiency 3-zoned HVAC with separate controls per room, 10 and 9 ft ceilings throughout, Ipe decking, tons of outdoor hardscaping, speaker system throughout entire house, and a laundry chute! Additional nearby lot with a shed for storage and water toys convey. A rare opportunity to own a remarkable waterfront residence that effortlessly blends luxury, comfort, and coastal living. Welcome to the good life on Mill Creek!
For sale
$1,249,900
206 Harbor Dr, Lusby, MD 20657
4beds
4,406sqft
Single Family Residence
Built in 2007
0.51 Acres Lot
$1,218,000 Zestimate®
$284/sqft
$28/mo HOA
What's special
- 91 days
- 546
- 31
Zillow last checked:
Listing updated:
Listed by:
Cheryl Bare 202-409-6161,
CENTURY 21 New Millennium 3016099000,
Co-Listing Agent: Mallory Bare 443-404-3425,
CENTURY 21 New Millennium
Source: Bright MLS,MLS#: MDCA2029558
Facts & features
Interior
Bedrooms & bathrooms
- Bedrooms: 4
- Bathrooms: 6
- Full bathrooms: 5
- 1/2 bathrooms: 1
- Main level bathrooms: 1
Rooms
- Room types: Dining Room, Primary Bedroom, Bedroom 2, Bedroom 3, Bedroom 4, Kitchen, Family Room, Foyer, Laundry, Recreation Room, Full Bath
Primary bedroom
- Level: Upper
Bedroom 2
- Level: Upper
Bedroom 3
- Level: Upper
Bedroom 4
- Level: Upper
Dining room
- Level: Main
Family room
- Level: Main
Foyer
- Level: Main
Other
- Level: Upper
Other
- Level: Upper
Other
- Level: Upper
Kitchen
- Level: Main
Laundry
- Level: Lower
Recreation room
- Level: Lower
Heating
- Heat Pump, Electric
Cooling
- Ceiling Fan(s), Central Air, Heat Pump, Electric
Appliances
- Included: Microwave, Cooktop, Dishwasher, Disposal, Dryer, Exhaust Fan, Extra Refrigerator/Freezer, Humidifier, Ice Maker, Oven, Range Hood, Refrigerator, Oven/Range - Gas, Stainless Steel Appliance(s), Washer, Water Heater, Washer/Dryer Stacked, Instant Hot Water
- Laundry: Lower Level, Laundry Room
Features
- Bar, Bathroom - Walk-In Shower, Breakfast Area, Built-in Features, Ceiling Fan(s), Combination Dining/Living, Crown Molding, Dining Area, Elevator, Family Room Off Kitchen, Open Floorplan, Kitchen - Gourmet, Kitchen Island, Primary Bath(s), Primary Bedroom - Bay Front, Recessed Lighting, Sound System, Upgraded Countertops, Walk-In Closet(s), 9'+ Ceilings, Tray Ceiling(s)
- Flooring: Stone, Hardwood, Other, Carpet, Wood
- Doors: Atrium, Sliding Glass
- Windows: Casement, Double Pane Windows, Vinyl Clad
- Basement: Finished
- Number of fireplaces: 2
- Fireplace features: Free Standing, Gas/Propane, Marble, Mantel(s)
Interior area
- Total structure area: 4,406
- Total interior livable area: 4,406 sqft
- Finished area above ground: 3,482
- Finished area below ground: 924
Property
Parking
- Total spaces: 7
- Parking features: Storage, Garage Faces Front, Garage Door Opener, Inside Entrance, Circular Driveway, Gravel, Attached, Driveway, Off Street, Other
- Attached garage spaces: 1
- Uncovered spaces: 4
Accessibility
- Accessibility features: Accessible Elevator Installed
Features
- Levels: Four
- Stories: 4
- Patio & porch: Brick, Deck, Terrace
- Exterior features: Extensive Hardscape, Private Beach, Balcony
- Has private pool: Yes
- Pool features: Salt Water, Concrete, Private
- Spa features: Bath
- Has view: Yes
- View description: Creek/Stream, Garden, Scenic Vista, Water
- Has water view: Yes
- Water view: Creek/Stream,Water
- Waterfront features: Private Dock Site, Creek/Stream, Boat - Powered, Canoe/Kayak, Fishing Allowed, Private Access, Swimming Allowed, Waterski/Wakeboard
- Body of water: Mill Creek
- Frontage length: Water Frontage Ft: 75
Lot
- Size: 0.51 Acres
- Features: Landscaped, Premium, Rear Yard, Stream/Creek
Details
- Additional structures: Above Grade, Below Grade
- Additional parcels included: Nearby lot with shed, septic drain fields, and additional storage.
- Parcel number: 0501068628
- Zoning: R-1
- Special conditions: Standard
Construction
Type & style
- Home type: SingleFamily
- Architectural style: Mediterranean,Colonial
- Property subtype: Single Family Residence
Materials
- Dryvit, Stone, Stucco
- Foundation: Pilings
- Roof: Metal
Condition
- Excellent
- New construction: No
- Year built: 2007
Utilities & green energy
- Sewer: Private Septic Tank
- Water: Private, Well
- Utilities for property: Cable Connected, Propane
Community & HOA
Community
- Security: Carbon Monoxide Detector(s), Exterior Cameras, Smoke Detector(s), Security System
- Subdivision: Drum Point
HOA
- Has HOA: Yes
- Amenities included: Beach Access, Boat Ramp, Common Grounds, Lake, Water/Lake Privileges
- Services included: Management, Recreation Facility, Reserve Funds, Snow Removal
- HOA fee: $335 annually
Location
- Region: Lusby
Financial & listing details
- Price per square foot: $284/sqft
- Tax assessed value: $881,867
- Annual tax amount: $9,907
- Date on market: 7/20/2026
- Listing agreement: Exclusive Right To Sell
- Inclusions: Alarm System, Ceiling Fans, Clothes Dryer, Clothes Washer, Cooktop, Dishwasher, Exhaust Fan, Garage Opener, Garbage Disposal, Hot Tub, Hot Tub Equipment, Hot Tub Cover, Microwave, Pool, Pool Equipment, Pool Cover, Refrigerator, Refrigerator W / Icemaker, Screens, Shades / Blinds, Storage Sheds, Wall Mount Tv Brackets, Wall Oven.
- Ownership: Fee Simple
Estimated market value
$1,218,000
$1.16M - $1.28M
$5,158/mo
Price history
| Date | Event | Price |
|---|---|---|
| 7/20/2026 | Price change | $1,249,900-3.8%$284/sqft |
Source:  Bright MLS #MDCA2029558 Report a problem Bright MLS #MDCA2029558 Report a problem | ||
| 5/30/2026 | Listed for sale | $1,299,000$295/sqft |
Source: Bright MLS #MDCA2024034 Report a problem | ||
| 5/23/2026 | Listing removed | $1,299,000$295/sqft |
Source: Bright MLS #MDCA2024034 Report a problem | ||
| 11/12/2025 | Listed for sale | $1,299,000-7.2%$295/sqft |
Source: Bright MLS #MDCA2024034 Report a problem | ||
| 10/26/2025 | Listing removed | $1,399,999$318/sqft |
Source: Bright MLS #MDCA2020146 Report a problem | ||
| 8/8/2025 | Price change | $1,399,999-6.4%$318/sqft |
Source: Bright MLS #MDCA2020146 Report a problem | ||
| 4/6/2025 | Listed for sale | $1,495,000$339/sqft |
Source: Bright MLS #MDCA2020146 Report a problem | ||
Public tax history
| Year | Property taxes | Tax assessment |
|---|---|---|
| 2026 | $11,409 +7% | $1,020,200 +7.3% |
| 2025 | $10,659 +12% | $951,033 +7.8% |
| 2024 | $9,515 +12.7% | $881,867 +8.5% |
| 2023 | $8,444 +1.4% | $812,700 |
| 2022 | $8,331 +1.4% | $812,700 +2.7% |
| 2021 | $8,218 +0.9% | $790,967 +1.4% |
| 2020 | $8,144 +0.8% | $780,100 |
| 2019 | $8,081 +1.3% | $780,100 +2.6% |
| 2018 | $7,979 -0.1% | $760,633 +1.3% |
| 2017 | $7,990 -20.2% | $750,900 |
| 2016 | $10,017 | $750,900 |
| 2015 | $10,017 | $750,900 -6.1% |
| 2014 | $10,017 | $799,400 |
| 2013 | -- | $799,400 |
| 2012 | -- | $799,400 -18.3% |
| 2011 | -- | $978,530 |
| 2010 | -- | $978,530 |
| 2009 | -- | $978,530 -1% |
| 2008 | -- | $988,800 +202.5% |
| 2007 | -- | $326,862 +23.4% |
| 2006 | -- | $264,806 +30.6% |
| 2005 | -- | $202,750 +7.3% |
| 2004 | -- | $188,876 +7.9% |
| 2003 | -- | $175,003 +8.6% |
| 2002 | -- | $161,130 +0.1% |
| 2001 | -- | $161,016 |
Find assessor info on the county website
Monthly payment
Est. payment
Payment breakdown
Explore the cost of this home by adjusting the details. Changes won't be saved.Climate risks
Neighborhood: 20657
Nearby schools
Schools provided by the listing agent
- High: Patuxent
- District: Calvert County Public Schools
Source: Bright MLS. This data may not be complete. We recommend contacting the local school district to confirm school assignments for this home.

Similar homes
- $1,200,0005 bd5 ba4.2k sqft301 Deer Dr, Lusby, MD 20657For Sale
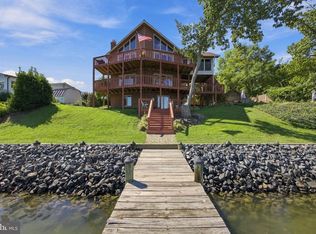
 MLS ID #MDCA2030464, Jaime Vlahos, Samson Properties. Bright MLS
 - $999,9005 bd5 ba5k sqft3095 Calvert Blvd, Lusby, MD 20657For Sale
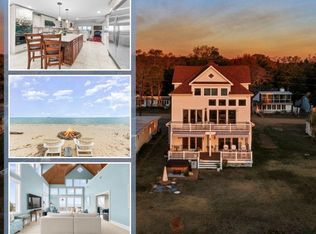 MLS ID #MDCA2031074, Mark Frisco Jr., CENTURY 21 New Millennium. Bright MLS
 - $775,0004 bd4 ba3.7k sqft430 Overlook Dr, Lusby, MD 20657For Sale
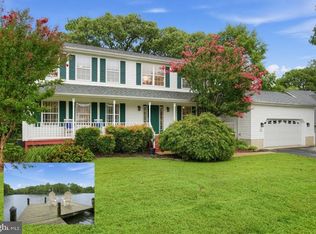 MLS ID #MDCA2030076, Judy Szynborski, Berkshire Hathaway HomeServices PenFed Realty. Bright MLS
 - $625,0004 bd5 ba4.1k sqft11011 Comet Ln, Lusby, MD 20657For Sale
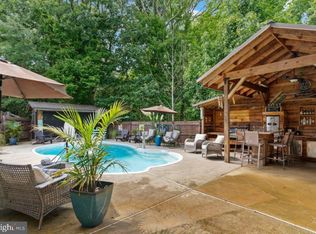 MLS ID #MDCA2030272, Kimberly Hayes, CENTURY 21 New Millennium. Bright MLS
 - $625,0007 bd4 ba4.5k sqft1950 Foxwood Ln, Lusby, MD 20657For SaleMLS ID #MDCA2030698, Becky King, Home Towne Real Estate. Bright MLS
- $1,499,0007 bd7 ba5.7k sqft1040 White Sands Dr, Lusby, MD 20657For SaleMLS ID #MDCA2030578, Melanie Montague, EXP Realty, LLC. Bright MLS
- $1,450,0003 bd3 ba4.5k sqft24814 Half Pone Point Rd, Hollywood, MD 20636For SaleMLS ID #MDSM2033804, Brooke Matthews, RE/MAX One. Bright MLS
- $1,299,9994 bd3 ba2.6k sqft14760 Patuxent Ave #14760, Solomons, MD 20688For SaleMLS ID #MDCA2027188, Michael Stanton, Berkshire Hathaway HomeServices PenFed Realty. Bright MLS
- $669,0004 bd3 ba3.4k sqft25255 Vista Rd, Hollywood, MD 20636For SaleMLS ID #MDSM2033920, Toni Lowman, O'Brien Realty ERA Powered. Bright MLS
- $710,0003 bd4 ba3k sqft12132 Double Tree Ln, Lusby, MD 20657For SaleMLS ID #MDCA2027722, Becky King, Home Towne Real Estate. Bright MLS
- $1,140,0006 bd7 ba6.4k sqft6960 Bond St, Saint Leonard, MD 20685For SaleMLS ID #MDCA2030886, Delaney Clarke, RE/MAX United Real Estate. Bright MLS
- $999,9994 bd5 ba3.5k sqft2237 Garrity Rd, Saint Leonard, MD 20685For SaleMLS ID #MDCA2030980, Mariah Riedell, O'Brien Realty ERA Powered. Bright MLS
- $1,245,0004 bd4 ba3.3k sqft7737 Patuxent Dr, Saint Leonard, MD 20685For SaleMLS ID #MDCA2028950, Sevasti Sarvinas-Nagel, Berkshire Hathaway HomeServices PenFed Realty. Bright MLS
- $989,0004 bd6 ba5k sqft44742 Three Coves Rd, Hollywood, MD 20636For SaleMLS ID #MDSM2033124, Scott McInerney, RE/MAX One. Bright MLS
- $675,0004 bd3 ba3.8k sqft25958 Haven View Ct, Mechanicsville, MD 20659For SaleMLS ID #MDSM2034230, Jennifer Goddard, CENTURY 21 New Millennium. Bright MLS
- $1,299,0004 bd3 ba2.7k sqft43410 Old Wharf Ln, Hollywood, MD 20636For SaleMLS ID #MDSM2031652, Barbara Stellway, KW Metro Center. Bright MLS
- $1,250,0005 bd3 ba5k sqft4808 Saltmarsh Rd, Madison, MD 21648For SaleMLS ID #MDDO2012058, Kenneth Jester, Coldwell Banker Realty. Bright MLS
- $1,250,0005 bd4 ba4.9k sqft5253 Ragged Point Rd, Cambridge, MD 21613For SaleMLS ID #MDDO2011304, Craig Linthicum, Benson & Mangold, LLC. Bright MLS
- $1,099,0004 bd4 ba2.8k sqft4005 Lloyd Bowen Rd, Saint Leonard, MD 20685For SaleMLS ID #MDCA2026454, Jeannine Wayson, Coldwell Banker Realty. Bright MLS
- $745,0005 bd4 ba3.8k sqft25125 Pappys Way, Hollywood, MD 20636For SaleMLS ID #MDSM2034096, Tuyet Bui, Pearson Smith Realty, LLC. Bright MLS
