WATERFRONT LIVING AT ITS BEST! Open House Saturday October 3, 2026 11am-1 pm Welcome to this charming Colonial-style, two-story home offering three levels of contemporary living. With 4 bedrooms, a den and 3½ baths, this home is beautifully positioned to take advantage of the spectacular waterfront and water rview lifestyle of Drum Point. From the moment you arrive, the exceptional setting will impress. Enjoy endless water views, stunning sunsets over the Patuxent River, and your own pier on Drum Point Lake—perfect for fishing, crabbing, kayaking, swimming, or simply relaxing by the water. The coveted Drum Point community offers an abundance of recreational opportunities right outside your door. Walk to the nearby beach, launch your boat from the community boat ramp, or take an easy bike ride or stroll while enjoying the surrounding water views. Spend the day by boat or car to Solomons Island. For boaters, explore the Patuxent River area or cruise into the Chesapeake Bay. Whether you're looking for a full-time residence, a weekend retreat, or a place to enjoy everything lakefront and water view living has to offer, this home provides an exceptional opportunity to embrace the Chesapeake lifestyle. A membership to the nearby Drum Point Club is available too! Located with water views from both the front and back of the home, this 3600+ sq ft plus floorplan has so much to offer. The spacious floor plan includes an expansive kitchen, roomy dining room , sitting area, family room plus rear deck and porch on the main level. The upper level hosts an office and 3 bedrooms while the basement has a huge rec room, 4th bedroom with full bath plus a laundry room too. The attached two car garage fits 2 cars, has a generator plug and has plenty of storage space.. Refinished hardwood floors, freshly painted and professionally cleaned ,this home is ready for a new owner. From the moment you arrive, the exceptional setting will impress. Enjoy endless water views, stunning sunsets over the Patuxent River, and your own pier on Drum Point Lake—perfect for fishing, crabbing, kayaking, swimming, or simply relaxing by the water. The coveted Drum Point community offers an abundance of recreational opportunities right outside your door. Walk to the nearby beach, launch your boat from the community boat ramp, or take an easy bike ride or stroll while enjoying the surrounding water views. Spend the day by boat or car on Solomons Island. For boaters, explore the Patuxent River area or cruise into the Chesapeake Bay. Whether you're looking for a full-time residence, a weekend retreat, or a place to enjoy everything lakefront and water view living has to offer, this home provides an exceptional opportunity to embrace the Chesapeake lifestyle.
For sale
$775,000
430 Overlook Dr, Lusby, MD 20657
4beds
3,705sqft
Single Family Residence
Built in 2000
0.44 Acres Lot
$759,000 Zestimate®
$209/sqft
$20/mo HOA
What's special
Refinished hardwood floorsCharming colonial-style two-story homeSitting areaLaundry roomFamily roomRoomy dining roomCommunity boat ramp
- 16 days
- 533
- 24
Zillow last checked:
Listing updated:
Listed by:
Judy Szynborski 410-610-3989,
Berkshire Hathaway HomeServices PenFed Realty 4103940990
Source: Bright MLS,MLS#: MDCA2030076
Facts & features
Interior
Bedrooms & bathrooms
- Bedrooms: 4
- Bathrooms: 4
- Full bathrooms: 3
- 1/2 bathrooms: 1
- Main level bathrooms: 1
Rooms
- Room types: Living Room, Dining Room, Kitchen, Family Room, Den, Foyer, Laundry
Den
- Level: Upper
Dining room
- Level: Main
Family room
- Level: Lower
Foyer
- Level: Main
Kitchen
- Level: Main
Laundry
- Level: Lower
Living room
- Level: Main
Heating
- Heat Pump, Electric
Cooling
- Other, Heat Pump, Electric
Appliances
- Included: Microwave, Dishwasher, Dryer, Exhaust Fan, Self Cleaning Oven, Oven/Range - Gas, Range Hood, Refrigerator, Stainless Steel Appliance(s), Washer, Water Heater, Electric Water Heater
- Laundry: In Basement, Laundry Room
Features
- Attic, Bathroom - Tub Shower, Bathroom - Walk-In Shower, Ceiling Fan(s), Chair Railings, Combination Kitchen/Living, Open Floorplan, Formal/Separate Dining Room, Kitchen - Country, Primary Bath(s), Primary Bedroom - Bay Front, Recessed Lighting, Walk-In Closet(s), 2 Story Ceilings
- Flooring: Hardwood, Carpet, Wood
- Doors: Six Panel, Sliding Glass
- Windows: Double Hung, Insulated Windows, Screens, Sliding
- Basement: Finished,Heated,Exterior Entry,Rear Entrance,Walk-Out Access,Windows
- Number of fireplaces: 1
- Fireplace features: Electric, Glass Doors, Gas/Propane, Mantel(s)
Interior area
- Total structure area: 3,705
- Total interior livable area: 3,705 sqft
- Finished area above ground: 2,459
- Finished area below ground: 1,246
Property
Parking
- Total spaces: 8
- Parking features: Garage Faces Front, Garage Door Opener, Inside Entrance, Attached, Driveway
- Attached garage spaces: 2
- Uncovered spaces: 6
Accessibility
- Accessibility features: Doors - Lever Handle(s)
Features
- Levels: Three
- Stories: 3
- Exterior features: Sidewalks, Extensive Hardscape
- Pool features: None
- Has view: Yes
- View description: Bay, Lake, Panoramic, Scenic Vista, River, Trees/Woods, Water
- Has water view: Yes
- Water view: Bay,Lake,River,Water
- Waterfront features: Private Dock Site, Lake, Fishing Allowed, Canoe/Kayak, Beach Access, Sail, Swimming Allowed, Waterski/Wakeboard, Boat - Powered
- Body of water: Drum Point Lake
- Frontage type: Road Frontage
- Frontage length: Water Frontage Ft: 100
Lot
- Size: 0.44 Acres
- Features: Fishing Available, Front Yard, Landscaped, Wooded, Pond, Rear Yard, Rural
Details
- Additional structures: Above Grade, Below Grade
- Parcel number: 0501169378
- Zoning: R-1
- Special conditions: Standard
Construction
Type & style
- Home type: SingleFamily
- Architectural style: Colonial
- Property subtype: Single Family Residence
Materials
- Vinyl Siding
- Foundation: Concrete Perimeter
- Roof: Shingle
Condition
- Excellent
- New construction: No
- Year built: 2000
Utilities & green energy
- Electric: 200+ Amp Service
- Sewer: On Site Septic, Septic Exists
- Water: Well
- Utilities for property: Cable Available, Propane, Cable, Fiber Optic
Community & HOA
Community
- Subdivision: Drum Point
HOA
- Has HOA: Yes
- Amenities included: Beach Access, Boat Ramp
- Services included: Snow Removal, Common Area Maintenance
- HOA fee: $240 annually
- HOA name: DRUM POINT POA
Location
- Region: Lusby
Financial & listing details
- Price per square foot: $209/sqft
- Tax assessed value: $734,100
- Annual tax amount: $7,723
- Date on market: 9/25/2026
- Listing agreement: Exclusive Right To Sell
- Listing terms: Cash,Conventional,USDA Loan,VA Loan,FHA
- Inclusions: Pier On Lake
- Ownership: Fee Simple
Estimated market value
$759,000
$721,000 - $797,000
$3,635/mo
Price history
| Date | Event | Price |
|---|---|---|
| 9/25/2026 | Listed for sale | $775,000+55%$209/sqft |
Source:  Bright MLS #MDCA2030076 Report a problem Bright MLS #MDCA2030076 Report a problem | ||
| 6/29/2021 | Sold | $500,000+16566.7%$135/sqft |
Source: Public Record Report a problem | ||
| 5/2/2018 | Listing removed | $2,700$1/sqft |
Source: Berkshire Hathaway Mcnelis Group Properties #1004551861 Report a problem | ||
| 3/14/2018 | Price change | $2,700-3.6%$1/sqft |
Source: Berkshire Hathaway Mcnelis Group Properties #1004551861 Report a problem | ||
| 11/20/2017 | Price change | $2,800-6.7%$1/sqft |
Source: Berkshire Hathaway Mcnelis Group Properties #1004109779 Report a problem | ||
| 11/6/2017 | Listed for rent | $3,000$1/sqft |
Source: Berkshire Hathaway Mcnelis Group Properties #1004109779 Report a problem | ||
| 4/28/2015 | Listing removed | $3,000$1/sqft |
Source: The McNelis Group LLC #CA8611936 Report a problem | ||
| 4/28/2015 | Pending sale | $3,000-98.8%$1/sqft |
Source: The McNelis Group LLC #CA8611936 Report a problem | ||
| 4/23/2015 | Listed for rent | $3,000$1/sqft |
Source: The McNelis Group LLC #CA8611936 Report a problem | ||
| 11/22/2000 | Sold | $240,000+336.4%$65/sqft |
Source: Public Record Report a problem | ||
| 8/2/2000 | Sold | $55,000$15/sqft |
Source: Public Record Report a problem | ||
Public tax history
| Year | Property taxes | Tax assessment |
|---|---|---|
| 2026 | $8,322 +7.9% | $734,100 +8.3% |
| 2025 | $7,710 +15% | $677,733 +9.1% |
| 2024 | $6,705 +14.2% | $621,367 +10% |
| 2023 | $5,870 +1% | $565,000 |
| 2022 | $5,813 +1% | $565,000 +2% |
| 2021 | $5,755 +0.5% | $553,867 +1% |
| 2020 | $5,724 +5.1% | $548,300 |
| 2019 | $5,447 +5.9% | $548,300 +11.8% |
| 2018 | $5,143 +4.8% | $490,233 +6.3% |
| 2017 | $4,907 -10.9% | $461,200 |
| 2016 | $5,510 | $461,200 |
| 2015 | $5,510 | $461,200 -0.9% |
| 2014 | $5,510 | $465,400 |
| 2013 | -- | $465,400 |
| 2012 | -- | $465,400 -12.1% |
| 2011 | -- | $529,610 +0.2% |
| 2010 | -- | $528,782 +0.2% |
| 2009 | -- | $527,956 +0.2% |
| 2008 | -- | $527,130 +13.8% |
| 2007 | -- | $463,260 +16% |
| 2006 | -- | $399,390 +19% |
| 2005 | -- | $335,520 +9.2% |
| 2004 | -- | $307,222 +10.1% |
| 2003 | -- | $278,926 +11.3% |
| 2002 | -- | $250,630 +3.7% |
| 2001 | -- | $241,666 |
Find assessor info on the county website
Monthly payment
Est. payment
Payment breakdown
Explore the cost of this home by adjusting the details. Changes won't be saved.Climate risks
Neighborhood: 20657
Nearby schools
Schools provided by the listing agent
- Elementary: Dowell
- Middle: Mill Creek
- High: Patuxent
- District: Calvert County Public Schools
Source: Bright MLS. This data may not be complete. We recommend contacting the local school district to confirm school assignments for this home.

Similar homes
- $625,0007 bd4 ba4.5k sqft1950 Foxwood Ln, Lusby, MD 20657For Sale
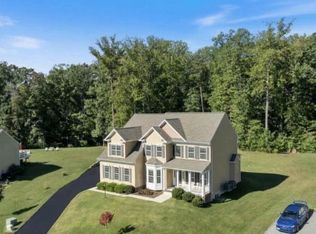
 MLS ID #MDCA2030698, Becky King, Home Towne Real Estate. Bright MLS
 - $480,0004 bd4 ba2.7k sqft1770 Rudolph Ln, Lusby, MD 20657For Sale
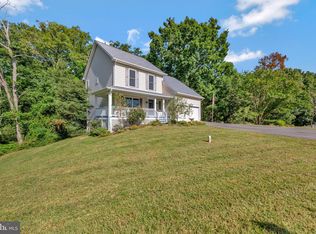 MLS ID #MDCA2030608, Jen Anderson, Samson Properties. Bright MLS
 - $625,0006 bd4 ba3.3k sqft17636 Point Lookout Rd, Lexington Park, MD 20653For Sale
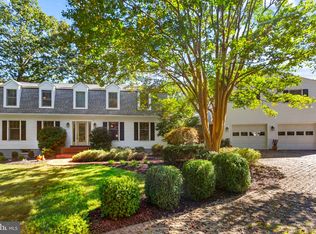 MLS ID #MDSM2033990, Charlotte Long, EXP Realty, LLC. Bright MLS
 - $499,9004 bd3 ba3k sqft1805 Rudolph Ln, Lusby, MD 20657For Sale
 MLS ID #MDCA2030688, Mrs. Pamela Scrivener, O'Brien Realty ERA Powered. Bright MLS
 - $769,9004 bd2 ba2.3k sqft16460 Sayre Point Ln, Piney Point, MD 20674For SaleMLS ID #MDSM2034060, Carol Kalmus-Choporis, Century 21 Redwood Realty. Bright MLS
- $525,0004 bd3 ba2.6k sqft278 Valerie Ln, Lusby, MD 20657For SaleMLS ID #MDCA2026996, Ari Musliu, Redfin Corp. Bright MLS
- $675,0003 bd4 ba3.1k sqft924 Chart Ct, Lusby, MD 20657For SaleMLS ID #MDCA2028062, Christy Clarke, RE/MAX One. Bright MLS
- $860,0005 bd3 ba3.7k sqft47158 Amanda Way, Park Hall, MD 20667For SaleMLS ID #MDSM2033442, Samantha Bowling, Samson Properties. Bright MLS
- $399,9004 bd3 ba2.3k sqft11333 Tomahawk Trl, Lusby, MD 20657For SaleMLS ID #MDCA2030956, Janet Weaver, RE/MAX One. Bright MLS
- $439,4983 bd3 ba2.5k sqft12954 Soundings Rd, Lusby, MD 20657For SaleMLS ID #MDCA2030400, Amber Verdadero, Samson Properties. Bright MLS
- $437,0004 bd4 ba2.7k sqft701 Hickok Trl, Lusby, MD 20657For SaleMLS ID #MDCA2030500, Jessica Shipman, CENTURY 21 New Millennium. Bright MLS
- $399,5005 bd4 ba2.1k sqft616 Palo Alto Ct, Lusby, MD 20657For SaleMLS ID #MDCA2029876, Mike McVearry, Berkshire Hathaway HomeServices PenFed Realty. Bright MLS
- $799,0005 bd3 ba2.7k sqft44908 Hickory Landing Way, Hollywood, MD 20636For SaleMLS ID #MDSM2032622, Barbara Raley, Berkshire Hathaway HomeServices PenFed Realty. Bright MLS
- $390,0004 bd3 ba2.4k sqft2725 Cove Point Rd, Lusby, MD 20657For SaleMLS ID #MDCA2030072, Clint Auman, EXP Realty, LLC. Bright MLS
- $474,9994 bd3 ba2.3k sqft1206 Cordova Dr, Lusby, MD 20657For SaleMLS ID #MDCA2026394, Tina Marie Biggs, EXP Realty, LLC. Bright MLS
- $799,9005 bd6 ba4.4k sqft22953 Maple Rd, Lexington Park, MD 20653New ConstructionMLS ID #MDSM2033788, Jennifer Goddard, CENTURY 21 New Millennium. Bright MLS
- $449,9994 bd3 ba2.4k sqft2767 Cove Lake St, Lusby, MD 20657For SaleMLS ID #MDCA2025600, Lindsey Burch, Samson Properties. Bright MLS
- $465,0005 bd4 ba2.1k sqft12658 Cheyenne Ln, Lusby, MD 20657For SaleMLS ID #MDCA2030662, Tara Dean, Compass. Bright MLS
- $739,9004 bd3 ba4.9k sqft7421 Stone Ct, Saint Leonard, MD 20685For SaleMLS ID #MDCA2029464, Conor Stueckler, Keller Williams Flagship. Bright MLS
