Nestled on 5 wooded acres in the desirable Town Creek subdivision, this stunning 2026 new construction home offers privacy, space, and a thoughtfully designed floor plan. Surrounded by trees and peaceful wooded views, the property provides a private setting with plenty of room inside and out. The main level features an open floor plan with luxury vinyl plank flooring throughout. The spacious kitchen is the heart of the home with upgraded countertops, a large center island, beautiful tiled backsplash, stainless steel appliances, and plenty of workspace. The kitchen opens to the family room, while a separate formal dining area provides additional space for entertaining. With five generously sized bedrooms and four full bathrooms, the home offers flexibility for a variety of living arrangements. The primary suite features a spacious bath with a large tiled walk-in shower, double vanity, and an impressive custom walk-in closet. An entry-level bedroom includes an attached half bath and a large adjoining bonus space that could easily serve as an oversized closet, craft room, or private home office. The fully finished basement provides even more living space with plenty of room for a recreation area, home theater, game room, or additional gathering space. Outdoor living is just as impressive, with a large welcoming front porch, screened back porch, and an extra-large deck overlooking the peaceful wooded setting. All three outdoor spaces are maintenance-free, allowing you to enjoy the privacy and natural surroundings without the upkeep. An oversized attached garage and paved driveway provide plenty of parking and storage. Brand-new construction, generous living space, flexible rooms, expansive maintenance-free outdoor living areas, and a private setting on more than 5 acres make this Town Creek property one you won't want to miss.
New construction
$799,900
22953 Maple Rd, Lexington Park, MD 20653
5beds
4,428sqft
Single Family Residence
Built in 2026
5 Acres Lot
$801,000 Zestimate®
$181/sqft
$-- HOA
What's special
Oversized attached garageDouble vanityImpressive custom walk-in closetLarge tiled walk-in showerStainless steel appliancesPlenty of workspacePaved driveway
- 11 days
- 462
- 46
Zillow last checked:
Listing updated:
Listed by:
Jennifer Goddard 301-481-2696,
CENTURY 21 New Millennium 3018622169
Source: Bright MLS,MLS#: MDSM2033788
Facts & features
Interior
Bedrooms & bathrooms
- Bedrooms: 5
- Bathrooms: 6
- Full bathrooms: 4
- 1/2 bathrooms: 2
- Main level bathrooms: 2
- Main level bedrooms: 1
Basement
- Area: 1400
Heating
- Heat Pump, Electric
Cooling
- Central Air, Electric
Appliances
- Included: Microwave, Dishwasher, Energy Efficient Appliances, Exhaust Fan, Oven/Range - Gas, Range Hood, Refrigerator, Stainless Steel Appliance(s), Tankless Water Heater, Water Heater
- Laundry: Upper Level
Features
- Attic, Bathroom - Tub Shower, Bathroom - Walk-In Shower, Breakfast Area, Built-in Features, Dining Area, Entry Level Bedroom, Family Room Off Kitchen, Open Floorplan, Formal/Separate Dining Room, Kitchen - Country, Kitchen Island, Pantry, Primary Bath(s), Recessed Lighting, Upgraded Countertops, Walk-In Closet(s), 9'+ Ceilings
- Flooring: Luxury Vinyl
- Basement: Full,Finished
- Has fireplace: No
Interior area
- Total structure area: 4,428
- Total interior livable area: 4,428 sqft
- Finished area above ground: 3,028
- Finished area below ground: 1,400
Property
Parking
- Total spaces: 2
- Parking features: Garage Faces Front, Inside Entrance, Oversized, Asphalt, Driveway, Attached
- Attached garage spaces: 2
- Has uncovered spaces: Yes
- Details: Garage Sqft: 768
Accessibility
- Accessibility features: None
Features
- Levels: Three
- Stories: 3
- Pool features: None
- Has view: Yes
- View description: Trees/Woods
Lot
- Size: 5 Acres
- Features: Backs to Trees, No Thru Street, Private, Wooded
Details
- Additional structures: Above Grade, Below Grade
- Parcel number: 1908062285
- Zoning: RNC
- Special conditions: Standard
Construction
Type & style
- Home type: SingleFamily
- Architectural style: Traditional
- Property subtype: Single Family Residence
Materials
- Stick Built, Vinyl Siding
- Foundation: Concrete Perimeter
- Roof: Architectural Shingle
Condition
- Excellent
- New construction: Yes
- Year built: 2026
Utilities & green energy
- Sewer: On Site Septic
- Water: Public
- Utilities for property: Propane
Community & HOA
Community
- Security: Fire Sprinkler System
- Subdivision: Town Creek
HOA
- Has HOA: No
Location
- Region: Lexington Park
Financial & listing details
- Price per square foot: $181/sqft
- Tax assessed value: $685,300
- Annual tax amount: $6,578
- Date on market: 9/18/2026
- Listing agreement: Exclusive Right To Sell
- Listing terms: Cash,Conventional,VA Loan
- Ownership: Fee Simple
Estimated market value
$801,000
$761,000 - $841,000
$3,696/mo
Price history
| Date | Event | Price |
|---|---|---|
| 9/18/2026 | Listed for sale | $799,900$181/sqft |
Source:  Bright MLS #MDSM2033788 Report a problem Bright MLS #MDSM2033788 Report a problem | ||
Public tax history
| Year | Property taxes | Tax assessment |
|---|---|---|
| 2025 | $7,208 +36.8% | $672,200 +22.4% |
| 2024 | $5,270 +2.8% | $549,033 +2.8% |
| 2023 | $5,125 +20442.4% | $534,000 +20438.5% |
| 2022 | $25 | $2,600 |
| 2021 | $25 | $2,600 |
| 2020 | $25 | $2,600 |
| 2019 | $25 | $2,600 |
| 2018 | $25 -1% | $2,600 |
| 2017 | $25 -10.7% | $2,600 |
| 2016 | $28 | $2,600 |
| 2015 | $28 | $2,600 |
| 2014 | $28 | $2,600 |
| 2013 | -- | $2,600 |
| 2012 | -- | $2,600 -3% |
| 2011 | -- | $2,680 |
| 2010 | -- | $2,680 |
| 2009 | -- | $2,680 |
| 2008 | -- | $2,680 +0.3% |
| 2007 | -- | $2,672 +0.2% |
| 2006 | -- | $2,666 +0.2% |
| 2005 | -- | $2,660 |
| 2004 | -- | $2,660 |
| 2003 | -- | $2,660 |
| 2002 | -- | $2,660 -0.7% |
| 2001 | -- | $2,680 |
Find assessor info on the county website
Monthly payment
Est. payment
Payment breakdown
Explore the cost of this home by adjusting the details. Changes won't be saved.Climate risks
Neighborhood: 20653
Nearby schools
Schools provided by the listing agent
- District: St. Mary's County Public Schools
Source: Bright MLS. This data may not be complete. We recommend contacting the local school district to confirm school assignments for this home.
- $364,800-- bd2 ba2.4k sqft22939 Maple Rd, Lexington Park, MD 20653Off Market
- $420,0003 bd3 ba2.4k sqft22925 Maple Rd, Lexington Park, MD 20653Sold
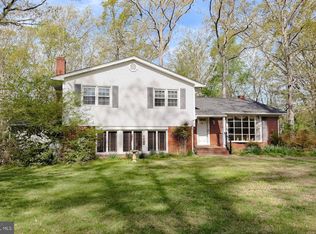
- $405,300-- bd2 ba1.6k sqft45882 Kristi Lynn Ct, Lexington Park, MD 20653Off Market
- $335,900-- bd2 ba1.4k sqft22915 Maple Rd, Lexington Park, MD 20653Off Market
Similar homes
- $--4 bd3 ba3.4k sqft13260 Joy Rd, Lusby, MD 20657AuctionAuction.com 2
- $775,0004 bd4 ba3.7k sqft430 Overlook Dr, Lusby, MD 20657For Sale
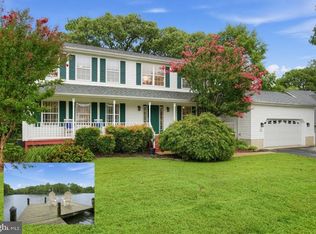
 MLS ID #MDCA2030076, Judy Szynborski, Berkshire Hathaway HomeServices PenFed Realty. Bright MLS
 - $860,0005 bd3 ba3.7k sqft47158 Amanda Way, Park Hall, MD 20667For Sale
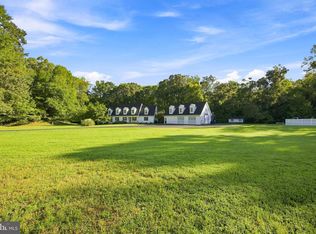 MLS ID #MDSM2033442, Samantha Bowling, Samson Properties. Bright MLS
 - $589,0006 bd4 ba4.4k sqft45846 Kingfisher Ct, Lexington Park, MD 20653For Sale
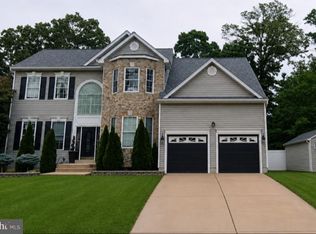 MLS ID #MDSM2033618, Josh Dill, Home Towne Real Estate. Bright MLS
 - $799,0005 bd3 ba2.7k sqft44908 Hickory Landing Way, Hollywood, MD 20636For SaleMLS ID #MDSM2032622, Barbara Raley, Berkshire Hathaway HomeServices PenFed Realty. Bright MLS
- $776,2204 bd4 ba2.2k sqft19166 N Porto Bello Dr, Drayden, MD 20630New ConstructionMLS ID #MDSM2033752, Lisa Riggleman, RE/MAX One. Bright MLS
- $785,0003 bd3 ba3.3k sqft373 Deer Dr, Lusby, MD 20657For SaleMLS ID #MDCA2030692, Judy Szynborski, Berkshire Hathaway HomeServices PenFed Realty. Bright MLS
- $539,9005 bd4 ba4.5k sqft20735 Tenby Dr, Lexington Park, MD 20653For SaleMLS ID #MDSM2033806, Chris Hill, CENTURY 21 New Millennium. Bright MLS
- $575,0006 bd4 ba4.4k sqft45370 Barefoot Dr, California, MD 20619For SaleMLS ID #MDSM2033764, Rudy Carrico, Baldus Real Estate, Inc.. Bright MLS
- $675,0005 bd3 ba2.9k sqft44450 Schumann Way, Leonardtown, MD 20650For SaleMLS ID #MDSM2033456, Jesieryl Hartzer, CENTURY 21 New Millennium. Bright MLS
- $699,0005 bd4 ba5.4k sqft22601 Avenmar Dr, Leonardtown, MD 20650For SaleMLS ID #MDSM2033428, Jennifer Goddard, CENTURY 21 New Millennium. Bright MLS
- $575,3004 bd4 ba3.6k sqft46805 Wentworth Ct, Lexington Park, MD 20653For SaleMLS ID #MDSM2033004, Colin McHugh, O'Brien Realty ERA Powered. Bright MLS
- $549,9006 bd5 ba4.1k sqft46813 Jillian Grace Ct, Lexington Park, MD 20653For SaleMLS ID #MDSM2033586, Tonja Polly, Coldwell Banker Realty. Bright MLS
- $480,0004 bd4 ba3k sqft20970 Branchwood Ct, Lexington Park, MD 20653For SaleMLS ID #MDSM2033708, Danny Morris, O'Brien Realty ERA Powered. Bright MLS
- $889,9005 bd4 ba3k sqft2905 Lloyd Bowen Rd, Saint Leonard, MD 20685For SaleMLS ID #MDCA2030716, Cindy Loveless, Home Sweet Home Real Estate LLC. Bright MLS
- $989,0004 bd6 ba5k sqft44742 Three Coves Rd, Hollywood, MD 20636For SaleMLS ID #MDSM2033124, Scott McInerney, RE/MAX One. Bright MLS
- $649,9004 bd3 ba3.3k sqft22157 Monterey Pl, Leonardtown, MD 20650For SaleMLS ID #MDSM2033568, Tracey Summers, CENTURY 21 New Millennium. Bright MLS
- $739,9004 bd3 ba4.9k sqft7421 Stone Ct, Saint Leonard, MD 20685For SaleMLS ID #MDCA2029464, Conor Stueckler, Keller Williams Flagship. Bright MLS
- $635,0005 bd3 ba2.6k sqft40751 Merlin Way, Leonardtown, MD 20650For SaleMLS ID #MDSM2033166, Tracy Trammel, Metro City Realty. Bright MLS
