Room for everyone with three finished levels including 7 bedrooms and 4 full baths with one of the bedrooms and full baths on the main level! Come fall in love with Marrick built home located in the Foxwood Community. Enjoy a traditional but semi open floor plan on the main level with kitchen and family room with gas fireplace open to each other plus a sunroom, formal dining room, den, bedroom and full bath. Upper level opens to two story foyer and includes spacious primary suite with sitting area, walk in closet, private bath with separate shower and soaking tub, two separate vanities and water closet, walk in closet plus 3 additional bedrooms, hall bath and dedicated laundry room. Lower level offers rec room, two additional bedrooms with full windows, fourth full bath, storage and utility area. Two car garage and paved driveway give lots of parking options. Enjoy cookouts on the rear deck overlooking your wooded lot. Sellers just had fresh paint throughout and all carpeted areas replaced so there is nothing to do but move in and enjoy!
Accepting backups
$625,000
1950 Foxwood Ln, Lusby, MD 20657
7beds
4,540sqft
Single Family Residence
Built in 2019
0.53 Acres Lot
$618,800 Zestimate®
$138/sqft
$33/mo HOA
What's special
Rec roomWalk in closetTwo story foyerFresh paint throughoutPaved drivewayAll carpeted areas replacedFormal dining room
- 45 days
- 98
- 3
Zillow last checked:
Listing updated:
Listed by:
Becky King 443-624-3359,
Home Towne Real Estate 8882252736
Source: Bright MLS,MLS#: MDCA2030698
Facts & features
Interior
Bedrooms & bathrooms
- Bedrooms: 7
- Bathrooms: 4
- Full bathrooms: 4
- Main level bathrooms: 1
- Main level bedrooms: 1
Rooms
- Room types: Dining Room, Primary Bedroom, Bedroom 2, Bedroom 3, Bedroom 4, Kitchen, Family Room, Den, Foyer, Sun/Florida Room, Laundry, Recreation Room, Storage Room, Bedroom 6, Bonus Room, Primary Bathroom, Full Bath
Primary bedroom
- Level: Upper
Bedroom 2
- Level: Upper
Bedroom 3
- Level: Upper
Bedroom 4
- Level: Upper
Bedroom 4
- Level: Main
Bedroom 6
- Level: Lower
Primary bathroom
- Level: Upper
Bonus room
- Level: Lower
Den
- Level: Main
Dining room
- Level: Main
Family room
- Level: Main
Foyer
- Level: Main
Other
- Level: Upper
Other
- Level: Main
Other
- Level: Lower
Kitchen
- Level: Main
Laundry
- Level: Upper
Recreation room
- Level: Lower
Storage room
- Level: Lower
Other
- Level: Main
Heating
- Heat Pump, Electric
Cooling
- Central Air, Electric
Appliances
- Included: Microwave, Dishwasher, Disposal, Dryer, Ice Maker, Oven/Range - Electric, Oven/Range - Gas, Refrigerator, Washer, Tankless Water Heater, Water Treat System, Water Heater
- Laundry: Has Laundry, Upper Level, Laundry Room
Features
- Attic, Soaking Tub, Bathroom - Walk-In Shower, Breakfast Area, Ceiling Fan(s), Chair Railings, Crown Molding, Entry Level Bedroom, Family Room Off Kitchen, Open Floorplan, Formal/Separate Dining Room, Kitchen Island, Pantry, Primary Bath(s), Recessed Lighting, Wainscotting, Walk-In Closet(s), 9'+ Ceilings, Dry Wall
- Flooring: Carpet, Hardwood, Vinyl
- Windows: Screens
- Basement: Partial,Full,Finished,Heated,Improved,Interior Entry,Exterior Entry,Side Entrance,Sump Pump,Walk-Out Access,Windows
- Number of fireplaces: 1
- Fireplace features: Gas/Propane
Interior area
- Total structure area: 4,540
- Total interior livable area: 4,540 sqft
- Finished area above ground: 3,040
- Finished area below ground: 1,500
Video & virtual tour
Property
Parking
- Total spaces: 6
- Parking features: Garage Faces Side, Garage Door Opener, Inside Entrance, Attached, Driveway
- Attached garage spaces: 2
- Uncovered spaces: 4
Accessibility
- Accessibility features: None
Features
- Levels: Three
- Stories: 3
- Patio & porch: Deck, Porch
- Exterior features: Sidewalks, Stone Retaining Walls
- Pool features: None
- Has view: Yes
- View description: Trees/Woods
Lot
- Size: 0.53 Acres
- Features: Backs to Trees
Details
- Additional structures: Above Grade, Below Grade
- Parcel number: 0501252337
- Zoning: R
- Special conditions: Standard
Construction
Type & style
- Home type: SingleFamily
- Architectural style: Colonial
- Property subtype: Single Family Residence
Materials
- Vinyl Siding
- Foundation: Slab
- Roof: Shingle
Condition
- Excellent
- New construction: No
- Year built: 2019
Utilities & green energy
- Sewer: Septic Exists
- Water: Well
Community & HOA
Community
- Security: Fire Alarm, Motion Detectors, Security System
- Subdivision: Foxwood
HOA
- Has HOA: Yes
- HOA fee: $400 annually
Location
- Region: Lusby
Financial & listing details
- Price per square foot: $138/sqft
- Tax assessed value: $591,200
- Annual tax amount: $6,789
- Date on market: 10/8/2026
- Listing agreement: Exclusive Right To Sell
- Listing terms: Conventional,FHA,Rural Development,VA Loan
- Inclusions: Shelving In Family Room
- Ownership: Fee Simple
Estimated market value
$618,800
$588,000 - $650,000
$3,523/mo
Price history
| Date | Event | Price |
|---|---|---|
| 10/8/2026 | Listed for sale | $625,000+35.9%$138/sqft |
Source:  Bright MLS #MDCA2030698 Report a problem | ||
| 4/16/2020 | Sold | $459,900$101/sqft |
Source: Public Record Report a problem | ||
| 12/26/2019 | Pending sale | $459,900$101/sqft |
Source: CENTURY 21 New Millennium #MDCA171006 Report a problem | ||
| 12/3/2019 | Price change | $459,900-2.1%$101/sqft |
Source: CENTURY 21 New Millennium #MDCA171006 Report a problem | ||
| 10/9/2019 | Price change | $469,900-1.8%$104/sqft |
Source: CENTURY 21 New Millennium #MDCA171006 Report a problem | ||
| 8/14/2019 | Price change | $478,400+0.7%$105/sqft |
Source: CENTURY 21 New Millennium #MDCA171006 Report a problem | ||
| 7/31/2019 | Price change | $474,900-5%$105/sqft |
Source: CENTURY 21 New Millennium #MDCA171006 Report a problem | ||
| 7/13/2019 | Listed for sale | $499,900$110/sqft |
Source: Century 21 New Millennium #MDCA171006 Report a problem | ||
Public tax history
| Year | Property taxes | Tax assessment |
|---|---|---|
| 2026 | $6,605 +6.7% | $591,200 +6.9% |
| 2025 | $6,190 +11.4% | $553,133 +7.4% |
| 2024 | $5,558 +12.1% | $515,067 +8% |
| 2023 | $4,956 +1.5% | $477,000 |
| 2022 | $4,881 +1.6% | $477,000 +3.1% |
| 2021 | $4,806 +1.1% | $462,600 +1.6% |
| 2020 | $4,754 +834.5% | $455,400 +839% |
| 2019 | $509 | $48,500 |
| 2018 | $509 -1.4% | $48,500 |
| 2017 | $516 -55% | $48,500 |
| 2016 | $1,147 | $48,500 |
| 2015 | $1,147 | $48,500 |
| 2014 | $1,147 | $48,500 +2% |
| 2013 | -- | $47,567 +2% |
| 2012 | -- | $46,633 -59.2% |
| 2011 | -- | $114,200 |
Find assessor info on the county website
Monthly payment
Est. payment
Payment breakdown
Explore the cost of this home by adjusting the details. Changes won't be saved.Climate risks
Neighborhood: 20657
Nearby schools
Schools provided by the listing agent
- Elementary: Patuxent Appeal Elementary Campus
- Middle: Southern
- High: Patuxent
- District: Calvert County Public Schools
Source: Bright MLS. This data may not be complete. We recommend contacting the local school district to confirm school assignments for this home.

Similar homes
- $625,0005 bd4 ba3.7k sqft11215 Dancer Ct, Lusby, MD 20657For Sale
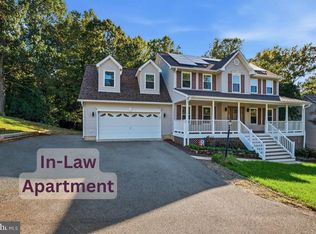
 MLS ID #MDCA2031154, Jeffrey Lewis, Berkshire Hathaway HomeServices PenFed Realty. Bright MLS
- $599,0004 bd5 ba4.1k sqft11011 Comet Ln, Lusby, MD 20657For Sale
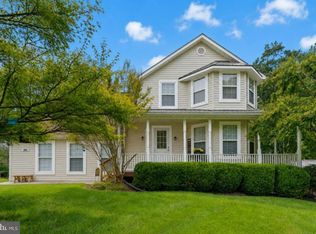 MLS ID #MDCA2031394, Kimberly Hayes, CENTURY 21 New Millennium. Bright MLS
- $480,0004 bd4 ba2.7k sqft1770 Rudolph Ln, Lusby, MD 20657For Sale
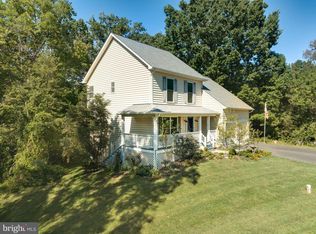 MLS ID #MDCA2030608, Jen Anderson, Samson Properties. Bright MLS
- $499,9004 bd3 ba3k sqft1805 Rudolph Ln, Lusby, MD 20657For Sale
 MLS ID #MDCA2030688, Mrs. Pamela Scrivener, O'Brien Realty ERA Powered. Bright MLS
- $430,0004 bd4 ba2.7k sqft701 Hickok Trl, Lusby, MD 20657For SaleMLS ID #MDCA2030500, Jessica Shipman, CENTURY 21 New Millennium. Bright MLS
- $675,0004 bd3 ba3.8k sqft25958 Haven View Ct, Mechanicsville, MD 20659For SaleMLS ID #MDSM2034778, Jennifer Goddard, CENTURY 21 New Millennium. Bright MLS
- $729,0004 bd4 ba2.5k sqft7345 Perry Ln, Lusby, MD 20657For SaleMLS ID #MDCA2031382, Michael Stanton, Berkshire Hathaway HomeServices PenFed Realty. Bright MLS
- $444,9004 bd3 ba2.5k sqft12763 Bullet Bend Rd, Lusby, MD 20657For SaleMLS ID #MDCA2031398, Robin Cavallaro, RE/MAX Realty Group. Bright MLS
- $569,0004 bd4 ba2.4k sqft24125 Wheatherby Dr, Hollywood, MD 20636For SaleMLS ID #MDSM2034772, Janet Weaver, RE/MAX One. Bright MLS
- $399,9004 bd3 ba2.4k sqft475 Cardinal Dr, Lusby, MD 20657For SaleMLS ID #MDCA2030858, Gabriela Montgomery, RE/MAX Realty Group. Bright MLS
- $489,0005 bd3 ba3k sqft547 Beech Dr, Lusby, MD 20657For SaleMLS ID #MDCA2029784, Alex Burrell-Hodges, Cottage Street Realty LLC. Bright MLS
- $474,9994 bd3 ba2.3k sqft1206 Cordova Dr, Lusby, MD 20657For SaleMLS ID #MDCA2026394, Tina Marie Biggs, EXP Realty, LLC. Bright MLS
- $625,0006 bd4 ba3.5k sqft100 Finch Dr, Prince Frederick, MD 20678For SaleMLS ID #MDCA2030690, Trish Nicely, JPAR Real Estate Professionals. Bright MLS
- $565,0006 bd4 ba4.4k sqft45370 Barefoot Dr, California, MD 20619For SaleMLS ID #MDSM2033764, Rudy Carrico, Baldus Real Estate, Inc.. Bright MLS
- $440,0004 bd3 ba3.1k sqft570 Balsom Rd, Lusby, MD 20657For SaleMLS ID #MDCA2031350, Becky King, Home Towne Real Estate. Bright MLS
- $484,9994 bd4 ba2.7k sqft42320 Brook Manor Rd, Mechanicsville, MD 20659For SaleMLS ID #MDSM2034708, Kristina Gardiner, Infinitas Realty Group. Bright MLS
- $669,0004 bd3 ba3.4k sqft25255 Vista Rd, Hollywood, MD 20636For SaleMLS ID #MDSM2033920, Toni Lowman, O'Brien Realty ERA Powered. Bright MLS
- $665,0004 bd4 ba4k sqft21395 Fairwood Ct, Leonardtown, MD 20650For SaleMLS ID #MDSM2033536, Lauren Garner, EXP Realty, LLC. Bright MLS
- $674,0004 bd3 ba3k sqft26510 Alexandra Way, Mechanicsville, MD 20659For SaleMLS ID #MDSM2033898, Tracy Vasquez, Redfin Corp. Bright MLS
- $615,0005 bd4 ba4.3k sqft23620 Gunnell Dr, Leonardtown, MD 20650For SaleMLS ID #MDSM2032660, Tyler Mattingly, Coldwell Banker Premier. Bright MLS
