DRASTICALLY REDUCED FOR A QUICK SALE! An extraordinary opportunity on the Chesapeake Bay, now offered $350,000below appraised value. Imagine waking to the Chesapeake Bay outside your windows, walking down your private boardwalk to the beach, spending the afternoon on the water, and heading into nearby Solomons for dinner on the water. At 3095 Calvert Boulevard, that isn't a vacation. It's home. Set directly on the Chesapeake Bay in the sought-after Cove Point community, this extraordinary 5-bedroom, 5-bath waterfront estate offers more than 5,000 square feet designed for gathering, entertaining and generations of memories. Whether envisioned as a primary residence, family retreat or exceptional second home, this property offers something increasingly difficult to find: space for everyone and a true Chesapeake lifestyle just outside your door. Currently listed $350,000 below its appraised value after being drastically reduced for quick sale, this is a remarkable opportunity to own an exceptional Chesapeake Bay property at a price that is hard to come by. The heart of the home is an impressive gourmet kitchen with a massive honed marble island, custom weathered coastal cabinetry, double wall ovens, commercial-size refrigerator, custom vent hood and walk-in pantry. The kitchen flows into expansive living and dining spaces where walls of windows keep the Chesapeake Bay constantly in view. Step onto the full-width waterfront deck for morning coffee, dinner overlooking the water or an evening watching the sky change over the Bay. The flexible layout was made for hosting. A main-level guest suite or private office with full bath offers convenience and privacy. Upstairs, the waterfront primary suite is its own retreat with a private balcony, walk-in closet and spa-inspired bath. Two additional bedrooms, including a second en-suite, join a dramatic family room with cathedral ceilings and panoramic water views. The third floor creates a separate getaway with a fifth-bedroom suite, full bath, reading nook and large recreation room overlooking the Chesapeake. An elevator shaft is already in place for potential future installation. Thoughtfully reimagined from the ground up, the home reflects years of careful planning and craftsmanship. Anderson windows and doors, HardiePlank siding, high-efficiency HVAC systems, cedar ceilings, custom finishes and quality construction were selected for lasting waterfront living. The home was intentionally built at a favorable elevation certificate, contributing to substantially lower flood insurance than many comparable Chesapeake Bay properties. Outside is where this property becomes something truly special. A private boardwalk winds through natural grasses to your own sandy Chesapeake Bay beach. Multiple waterfront decks provide room to dine, entertain and unwind, while a dedicated water hookup and 50-amp RV connection make hosting family and friends even easier. A separately deeded additional lot also conveys, bringing the total property to approximately 0.31 acres and providing additional space for parking, a future 2-car garage, more privacy or other future possibilities. Nearby Cove Point recreation includes a seasonal pool, pickleball and tennis courts, playgrounds, walking and jogging areas, sports fields and a dog park. The historic Cove Point Lighthouse helps define this special stretch of Chesapeake shoreline. Just minutes away, Solomons offers the quintessential Southern Maryland waterfront lifestyle with marinas, boating, waterfront restaurants, the riverwalk, shopping, arts and maritime attractions. Spend Saturday boating the Chesapeake. Meet friends for dinner overlooking the harbor. Explore Solomons. Then come home, walk down to your own beach and end the evening overlooking the Bay. 3095 Calvert Boulevard isn't simply a waterfront home. It's your place on the Chesapeake. Schedule your private showing today.
For sale
Price cut: $50K (9/23)
$1,099,900
3095 Calvert Blvd, Lusby, MD 20657
5beds
5,088sqft
Single Family Residence
Built in 2008
0.31 Acres Lot
$-- Zestimate®
$216/sqft
$15/mo HOA
What's special
- 16 days
- 580
- 49
Zillow last checked:
Listing updated:
Listed by:
Mark Frisco Jr. 443-532-8776,
CENTURY 21 New Millennium 4439689595
Source: Bright MLS,MLS#: MDCA2030738
Facts & features
Interior
Bedrooms & bathrooms
- Bedrooms: 5
- Bathrooms: 5
- Full bathrooms: 5
- Main level bathrooms: 1
- Main level bedrooms: 1
Rooms
- Room types: Living Room, Dining Room, Primary Bedroom, Bedroom 4, Bedroom 5, Kitchen, Family Room, Den, Foyer, Office, Recreation Room, Bathroom 3, Primary Bathroom, Full Bath
Primary bedroom
- Level: Upper
Primary bedroom
- Level: Upper
Primary bedroom
- Level: Upper
Bedroom 4
- Level: Upper
Bedroom 5
- Level: Main
Primary bathroom
- Level: Upper
Primary bathroom
- Level: Upper
Primary bathroom
- Level: Upper
Bathroom 3
- Level: Upper
Den
- Level: Upper
Dining room
- Level: Main
Family room
- Level: Upper
Family room
- Level: Upper
Foyer
- Level: Main
Other
- Level: Main
Kitchen
- Level: Main
Living room
- Level: Main
Office
- Level: Upper
Recreation room
- Level: Upper
Heating
- Heat Pump, Electric
Cooling
- Central Air, Heat Pump, Electric
Appliances
- Included: Microwave, Dishwasher, Exhaust Fan, Ice Maker, Double Oven, Oven, Range Hood, Refrigerator, Stainless Steel Appliance(s), Water Heater, Range, Electric Water Heater
- Laundry: Main Level, Hookup
Features
- Ceiling Fan(s), Entry Level Bedroom, Open Floorplan, Kitchen - Gourmet, Kitchen Island, Pantry, Primary Bedroom - Bay Front, Upgraded Countertops, Other, Bathroom - Tub Shower, Bathroom - Walk-In Shower, Breakfast Area, Dining Area, Formal/Separate Dining Room, Kitchen - Table Space, Primary Bath(s), Recessed Lighting, Store/Office, Walk-In Closet(s), Family Room Off Kitchen, 9'+ Ceilings, 2 Story Ceilings, Vaulted Ceiling(s), Wood Ceilings, High Ceilings
- Flooring: Hardwood, Ceramic Tile, Other, Carpet, Luxury Vinyl, Bamboo, Engineered Wood, Wood
- Doors: Sliding Glass, French Doors
- Windows: Double Pane Windows, Casement
- Has basement: No
- Number of fireplaces: 1
- Fireplace features: Gas/Propane
Interior area
- Total structure area: 5,088
- Total interior livable area: 5,088 sqft
- Finished area above ground: 5,088
- Finished area below ground: 0
Property
Parking
- Total spaces: 2
- Parking features: Other, Private, Off Street, Attached
- Attached garage spaces: 2
Accessibility
- Accessibility features: Accessible Hallway(s), 2+ Access Exits, Roll-in Shower, Other
Features
- Levels: Three
- Stories: 3
- Patio & porch: Deck
- Exterior features: Awning(s), Boat Storage, Flood Lights, Private Beach, Balcony
- Pool features: None
- Has view: Yes
- View description: Bay, Panoramic
- Has water view: Yes
- Water view: Bay
- Waterfront features: Sandy Beach, Bayfront, Canoe/Kayak, Fishing Allowed, Swimming Allowed, Personal Watercraft (PWC), Private Access, Beach Access, Sail, Bay
- Body of water: Chesapeake Bay
- Frontage length: Water Frontage Ft: 96
Lot
- Size: 0.31 Acres
- Features: Cleared, Fishing Available, Level, Open Lot, Private, Rear Yard, Additional Lot(s), Front Yard, SideYard(s)
Details
- Additional structures: Above Grade, Below Grade
- Additional parcels included: Tax ID: 0501034014, is the lot adjacent to this property and is included making a total of .31 acres
- Parcel number: 0501032917
- Zoning: R
- Special conditions: Standard
Construction
Type & style
- Home type: SingleFamily
- Architectural style: Colonial,Coastal,Villa
- Property subtype: Single Family Residence
Materials
- Cement Siding, Combination, Other, Vinyl Siding, Batts Insulation
- Foundation: Crawl Space
- Roof: Architectural Shingle,Asphalt,Hip
Condition
- Excellent
- New construction: No
- Year built: 2008
- Major remodel year: 2008
Utilities & green energy
- Sewer: On Site Septic
- Water: Well
- Utilities for property: Cable Available, Phone Available, Underground Utilities, Broadband, Cable
Community & HOA
Community
- Subdivision: Cove Point
HOA
- Has HOA: Yes
- Amenities included: Beach Access, Common Grounds, Water/Lake Privileges
- Services included: Road Maintenance, Common Area Maintenance, Management
- HOA fee: $180 annually
- HOA name: COVE POINT HOME OWNERS ASSOCIATION
Location
- Region: Lusby
Financial & listing details
- Price per square foot: $216/sqft
- Tax assessed value: $617,200
- Annual tax amount: $7,070
- Date on market: 9/22/2026
- Listing agreement: Exclusive Right To Sell
- Listing terms: Conventional,Cash,FHA,VA Loan,Other
- Ownership: Fee Simple
Estimated market value
Not available
Estimated sales range
Not available
Not available
Price history
| Date | Event | Price |
|---|---|---|
| 9/23/2026 | Price change | $1,099,900-4.3%$216/sqft |
Source:  Bright MLS #MDCA2030738 Report a problem Bright MLS #MDCA2030738 Report a problem | ||
| 8/26/2026 | Price change | $1,149,900-4.2%$226/sqft |
Source: Bright MLS #MDCA2029768 Report a problem | ||
| 7/29/2026 | Price change | $1,199,9000%$236/sqft |
Source: Bright MLS #MDCA2029768 Report a problem | ||
| 7/29/2026 | Price change | $1,199,999-6.3%$236/sqft |
Source: Bright MLS #MDCA2029086 Report a problem | ||
| 6/12/2026 | Price change | $1,280,000-4.5%$252/sqft |
Source: Bright MLS #MDCA2025608 Report a problem | ||
| 3/18/2026 | Listed for sale | $1,339,900$263/sqft |
Source: Bright MLS #MDCA2025608 Report a problem | ||
| 1/10/2026 | Listing removed | $1,339,900$263/sqft |
Source: Bright MLS #MDCA2024160 Report a problem | ||
| 11/20/2025 | Listed for sale | $1,339,900+3.1%$263/sqft |
Source: Bright MLS #MDCA2024160 Report a problem | ||
| 5/31/2023 | Listing removed | $1,299,000$255/sqft |
Source: Bright MLS #MDCA2008066 Report a problem | ||
| 12/9/2022 | Price change | $1,299,000-3.8%$255/sqft |
Source: Bright MLS #MDCA2008066 Report a problem | ||
| 11/8/2022 | Price change | $1,350,000-3.5%$265/sqft |
Source: Bright MLS #MDCA2008066 Report a problem | ||
| 8/31/2022 | Listed for sale | $1,399,000+180.4%$275/sqft |
Source: Bright MLS #MDCA2008066 Report a problem | ||
| 1/15/2014 | Listing removed | $499,000$98/sqft |
Source: A & O Realty Services, Inc. #CA8037784 Report a problem | ||
| 3/25/2013 | Listed for sale | $499,000+25.1%$98/sqft |
Source: A & O Realty Services, Inc. #CA8037784 Report a problem | ||
| 1/2/2013 | Listing removed | $399,000$78/sqft |
Source: A & O Realty Services, Inc. #CA7456779 Report a problem | ||
| 12/11/2012 | Listed for sale | $399,000-20.2%$78/sqft |
Source: A & O Realty Services, Inc. #CA7456779 Report a problem | ||
| 10/12/2010 | Price change | $499,995-28.6%$98/sqft |
Source: A & O Realty Services, Inc. #CA7456779 Report a problem | ||
| 10/8/2010 | Price change | $699,9950%$138/sqft |
Source: A & O Realty Services, Inc. #CA7456779 Report a problem | ||
| 5/2/2010 | Listed for sale | $700,000+174.5%$138/sqft |
Source: A & O Realty Services, Inc. #CA7456779 Report a problem | ||
| 7/6/2009 | Sold | $255,000-52.8%$50/sqft |
Source: Public Record Report a problem | ||
| 12/21/2004 | Sold | $540,000$106/sqft |
Source: Public Record Report a problem | ||
Public tax history
| Year | Property taxes | Tax assessment |
|---|---|---|
| 2026 | $7,381 +7.3% | $663,100 +7.4% |
| 2025 | $6,882 +11.6% | $617,200 +8% |
| 2024 | $6,164 +12.9% | $571,300 +8.7% |
| 2023 | $5,459 +1% | $525,400 |
| 2022 | $5,407 +1% | $525,400 +1.9% |
| 2021 | $5,356 +0.5% | $515,467 +1% |
| 2020 | $5,330 -0.5% | $510,500 |
| 2019 | $5,355 | $510,500 |
| 2018 | $5,355 -2.3% | $510,500 -0.9% |
| 2017 | $5,481 +60.4% | $515,100 |
| 2016 | $3,416 | $515,100 |
| 2015 | $3,416 | $515,100 +86% |
| 2014 | $3,416 | $277,000 |
| 2013 | -- | $277,000 |
| 2012 | -- | $277,000 -15% |
| 2011 | -- | $325,990 |
| 2010 | -- | $325,990 -42% |
| 2009 | -- | $562,140 -1.5% |
| 2008 | -- | $570,700 +15.7% |
| 2007 | -- | $493,286 +18.6% |
| 2006 | -- | $415,873 +22.9% |
| 2005 | -- | $338,460 +6.3% |
| 2004 | -- | $318,300 +6.8% |
| 2003 | -- | $298,140 +7.3% |
| 2002 | -- | $277,980 +0.6% |
| 2001 | -- | $276,302 |
Find assessor info on the county website
Monthly payment
Est. payment
Payment breakdown
Explore the cost of this home by adjusting the details. Changes won't be saved.Climate risks
Neighborhood: 20657
Nearby schools
Schools provided by the listing agent
- Elementary: Dowell
- Middle: Southern
- High: Patuxent
- District: Calvert County Public Schools
Source: Bright MLS. This data may not be complete. We recommend contacting the local school district to confirm school assignments for this home.
Similar homes
- $1,200,0005 bd5 ba4.2k sqft301 Deer Dr, Lusby, MD 20657For Sale
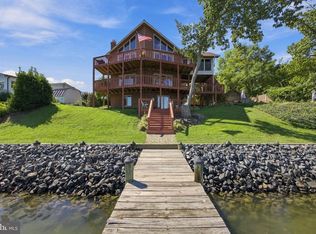
 MLS ID #MDCA2030464, Jaime Vlahos, Samson Properties. Bright MLS
 - $1,249,9004 bd6 ba4.4k sqft206 Harbor Dr, Lusby, MD 20657For Sale
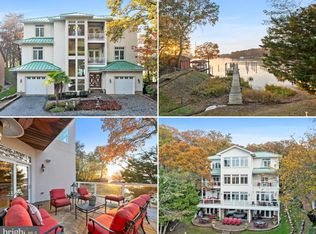 MLS ID #MDCA2029558, Cheryl Bare, CENTURY 21 New Millennium. Bright MLS
 - $625,0004 bd5 ba4.1k sqft11011 Comet Ln, Lusby, MD 20657For Sale
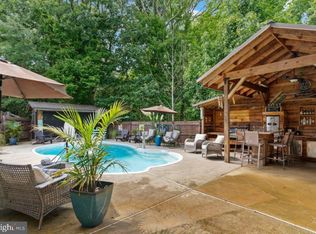 MLS ID #MDCA2030272, Kimberly Hayes, CENTURY 21 New Millennium. Bright MLS
 - $625,0007 bd4 ba4.5k sqft1950 Foxwood Ln, Lusby, MD 20657For Sale
 MLS ID #MDCA2030698, Becky King, Home Towne Real Estate. Bright MLS
 - $999,9994 bd5 ba3.5k sqft2237 Garrity Rd, Saint Leonard, MD 20685For SaleMLS ID #MDCA2030980, Mariah Riedell, O'Brien Realty ERA Powered. Bright MLS
- $1,499,0007 bd7 ba5.7k sqft1040 White Sands Dr, Lusby, MD 20657For SaleMLS ID #MDCA2030578, Melanie Montague, EXP Realty, LLC. Bright MLS
- $775,0004 bd4 ba3.7k sqft430 Overlook Dr, Lusby, MD 20657For SaleMLS ID #MDCA2030076, Judy Szynborski, Berkshire Hathaway HomeServices PenFed Realty. Bright MLS
- $1,099,0004 bd4 ba2.8k sqft4005 Lloyd Bowen Rd, Saint Leonard, MD 20685For SaleMLS ID #MDCA2026454, Jeannine Wayson, Coldwell Banker Realty. Bright MLS
- $710,0003 bd4 ba3k sqft12132 Double Tree Ln, Lusby, MD 20657For SaleMLS ID #MDCA2027722, Becky King, Home Towne Real Estate. Bright MLS
- $995,0004 bd4 ba3.6k sqft2400 Vern Rd, Port Republic, MD 20676For SaleMLS ID #MDCA2030566, Dawn Riley, Deep Roots Real Estate. Bright MLS
- $989,0004 bd6 ba5k sqft44742 Three Coves Rd, Hollywood, MD 20636For SaleMLS ID #MDSM2033124, Scott McInerney, RE/MAX One. Bright MLS
- $675,0003 bd4 ba3.1k sqft924 Chart Ct, Lusby, MD 20657For SaleMLS ID #MDCA2028062, Christy Clarke, RE/MAX One. Bright MLS
- $1,070,0006 bd6 ba3.1k sqft23794-23790 Saint Clair Rd, California, MD 20619For SaleMLS ID #MDSM2021266, seul Lee, Samson Properties. Bright MLS
- $1,250,0005 bd3 ba5k sqft4808 Saltmarsh Rd, Madison, MD 21648For SaleMLS ID #MDDO2012058, Kenneth Jester, Coldwell Banker Realty. Bright MLS
- $1,250,0005 bd4 ba4.9k sqft5253 Ragged Point Rd, Cambridge, MD 21613For SaleMLS ID #MDDO2011304, Craig Linthicum, Benson & Mangold, LLC. Bright MLS
- $949,9003 bd2 ba2.9k sqft23719 Bill Dixon Rd, California, MD 20619For SaleMLS ID #MDSM2032280, Tracey Summers, CENTURY 21 New Millennium. Bright MLS
- $995,0003 bd2 ba2.7k sqft1652 Taylors Island Rd, Woolford, MD 21677For SaleMLS ID #MDDO2012812, Val Brown, Coldwell Banker Realty. Bright MLS
- $677,5005 bd5 ba3.9k sqft1151 Thompson Ct, Saint Leonard, MD 20685For SaleMLS ID #MDCA2028984, Erin House, Berkshire Hathaway HomeServices PenFed Realty. Bright MLS
- $1,299,0004 bd3 ba2.7k sqft43410 Old Wharf Ln, Hollywood, MD 20636For SaleMLS ID #MDSM2031652, Barbara Stellway, KW Metro Center. Bright MLS
- $1,499,0003 bd3 ba4.5k sqft24814 Half Pone Point Rd, Hollywood, MD 20636For SaleMLS ID #MDSM2033804, Brooke Matthews, RE/MAX One. Bright MLS
