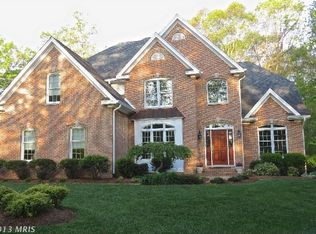
Tucked away on a private 4.38-acre cul-de-sac lot in La Plata, with NO La Plata town tax or HOA - this exceptional custom-built residence offers a rare combination of privacy, architectural character, and extraordinary indoor and outdoor living spaces. Thoughtfully designed and constructed by a local builder, this beautiful brick-front home offers approximately 4,000 square feet of living space, 4 bedrooms, 3 full bathrooms, 1 half bathroom, and a spacious three-car garage. From the moment you step inside, the dramatic two-story foyer and soaring cathedral ceilings create an unforgettable first impression. Beautiful architectural details and generous living spaces give this home a sense of character that sets it apart from traditional construction. The gourmet kitchen is truly the heart of the home, featuring a large center island, stainless steel appliances, double ovens, and plenty of room for gathering. Just beyond the kitchen, a beautiful sunroom invites natural light inside and provides a peaceful place to enjoy views of the surrounding property throughout the seasons. The main-level primary suite offers comfort and convenience, while three additional bedrooms provide wonderful flexibility for family, guests, or home office needs. A welcoming fireplace and built-in shelving add warmth and personality to the living areas. **BUT THE OUTDOOR LIVING EXPERIENCE IS WHERE THIS PROPERTY TRULY SHINES!** Imagine spending summer afternoons by your own private in-ground swimming pool, hosting celebrations with family and friends, or simply enjoying the quiet surroundings of your expansive property. The dedicated **year-round pool house, complete with a half bathroom**, provides an exceptional space for entertaining, while the covered outdoor gathering area offers a comfortable escape from the afternoon sun. A spacious composite deck adds another wonderful setting for outdoor dining, relaxing, and enjoying the peaceful atmosphere. With 4.38 acres surrounding you and the home situated on a cul-de-sac, you'll appreciate the privacy, space, and freedom that make this property so special. SIGNIFICANT RECENT IMPROVEMENTS INCLUDE - New roof — 2023 - New gutters and gutter covers — 2024 - New heat pump — 2023 - New septic pump — 2023 - New swimming pool liner and pump — 2019 Many other updates with newer upgraded appliances. Conveniently located in La Plata, this property offers the opportunity to enjoy a private residential setting while remaining within reach of local shopping, dining, schools, and commuter routes.
Coming soon 10/31
$810,000
8340 Hudson Dr, La Plata, MD 20646
4beds
3,926sqft
Single Family Residence
Built in 2004
4.38 Acres Lot
$821,700 Zestimate®
$206/sqft
$-- HOA
What's special
- 5 days
- 354
- 33
Zillow last checked:
Listing updated:
Listed by:
Laura Forbes 703-928-2235,
CENTURY 21 New Millennium 3016099000
Source: Bright MLS,MLS#: MDCH2060428
Facts & features
Interior
Bedrooms & bathrooms
- Bedrooms: 4
- Bathrooms: 4
- Full bathrooms: 3
- 1/2 bathrooms: 1
- Main level bathrooms: 2
- Main level bedrooms: 1
Rooms
- Room types: Living Room, Dining Room, Primary Bedroom, Bedroom 2, Bedroom 3, Bedroom 4, Kitchen, Family Room, Foyer, Sun/Florida Room, Bathroom 2, Bathroom 3, Primary Bathroom
Primary bedroom
- Features: Ceiling Fan(s), Crown Molding, Flooring - Carpet, Primary Bedroom - Sitting Area, Walk-In Closet(s), Window Treatments
- Level: Main
Bedroom 2
- Features: Ceiling Fan(s), Flooring - Carpet, Walk-In Closet(s)
- Level: Upper
Bedroom 3
- Features: Ceiling Fan(s), Flooring - Carpet, Walk-In Closet(s)
- Level: Upper
Bedroom 4
- Level: Upper
Primary bathroom
- Features: Soaking Tub, Bathroom - Jetted Tub, Bathroom - Walk-In Shower, Cathedral/Vaulted Ceiling, Chair Rail, Countertop(s) - Ceramic, Crown Molding, Double Sink, Flooring - Ceramic Tile, Lighting - Wall sconces, Walk-In Closet(s), Window Treatments
- Level: Main
Bathroom 2
- Features: Bathroom - Stall Shower, Countertop(s) - Ceramic, Flooring - Ceramic Tile
- Level: Upper
Bathroom 3
- Features: Bathroom - Stall Shower, Countertop(s) - Ceramic, Double Sink, Flooring - Ceramic Tile, Jack and Jill Bathroom, Lighting - Wall sconces
- Level: Upper
Dining room
- Features: Ceiling Fan(s), Flooring - Carpet, Flooring - HardWood
- Level: Main
Family room
- Features: Cathedral/Vaulted Ceiling, Ceiling Fan(s), Chair Rail, Crown Molding, Fireplace - Gas, Flooring - Carpet, Recessed Lighting, Window Treatments, Built-in Features
- Level: Main
Foyer
- Features: Cathedral/Vaulted Ceiling, Crown Molding, Chair Rail, Flooring - HardWood, Flooring - Solid Hardwood, Lighting - Wall sconces, Window Treatments
- Level: Main
Kitchen
- Features: Breakfast Bar, Breakfast Room, Built-in Features, Granite Counters, Crown Molding, Dining Area, Double Sink, Flooring - HardWood, Kitchen Island, Eat-in Kitchen, Kitchen - Gas Cooking, Lighting - LED, Lighting - Pendants, Lighting - Ceiling, Recessed Lighting, Window Treatments
- Level: Main
Living room
- Features: Ceiling Fan(s), Chair Rail, Crown Molding, Flooring - Carpet, Window Treatments
- Level: Main
Other
- Features: Breakfast Room, Crown Molding, Flooring - HardWood, Lighting - Pendants, Window Treatments
- Level: Main
Heating
- Central, Forced Air, Heat Pump, Electric, Propane
Cooling
- Attic Fan, Ceiling Fan(s), Central Air, Heat Pump, Electric
Appliances
- Included: Microwave, Built-In Range, Cooktop, Dishwasher, Dryer, Energy Efficient Appliances, Exhaust Fan, Double Oven, Self Cleaning Oven, Oven, Oven/Range - Gas, Range Hood, Refrigerator, Stainless Steel Appliance(s), Washer, Water Heater, Electric Water Heater
- Laundry: Dryer In Unit, Has Laundry, Washer In Unit
Features
- Attic, Kitchen - Gourmet, Kitchen Island, Kitchen - Table Space, Dining Area, Primary Bath(s), Recessed Lighting, Sound System, Upgraded Countertops, Walk-In Closet(s), 2 Story Ceilings, 9'+ Ceilings, Cathedral Ceiling(s), Dry Wall, High Ceilings, Tray Ceiling(s)
- Flooring: Carpet, Ceramic Tile, Hardwood, Wood
- Doors: French Doors
- Windows: Casement, Palladian, Screens, Window Treatments
- Has basement: No
- Number of fireplaces: 1
- Fireplace features: Gas/Propane, Mantel(s), Screen
Interior area
- Total structure area: 3,926
- Total interior livable area: 3,926 sqft
- Finished area above ground: 3,926
- Finished area below ground: 0
Property
Parking
- Total spaces: 8
- Parking features: Storage, Built In, Garage Faces Side, Garage Door Opener, Inside Entrance, Oversized, Other, Paved, Private, Attached, Driveway
- Attached garage spaces: 3
- Uncovered spaces: 5
Accessibility
- Accessibility features: None
Features
- Levels: Two
- Stories: 2
- Patio & porch: Deck, Brick, Patio, Enclosed
- Exterior features: Lighting, Flood Lights, Rain Gutters, Lawn Sprinkler, Storage, Sidewalks, Stone Retaining Walls, Extensive Hardscape
- Has private pool: Yes
- Pool features: In Ground, Vinyl, Private
- Fencing: Back Yard,Wrought Iron,Full
Lot
- Size: 4.38 Acres
- Features: Backs to Trees, Cul-De-Sac, Front Yard, Landscaped, Wooded, Rear Yard, Secluded, SideYard(s), Private, Poolside
Details
- Additional structures: Above Grade, Below Grade, Outbuilding
- Parcel number: 0904021592
- Zoning: AC
- Special conditions: Standard
Construction
Type & style
- Home type: SingleFamily
- Architectural style: Colonial
- Property subtype: Single Family Residence
Materials
- Asphalt, Vinyl Siding
- Foundation: Crawl Space
- Roof: Architectural Shingle
Condition
- New construction: No
- Year built: 2004
Utilities & green energy
- Sewer: Septic Exists
- Water: Well
- Utilities for property: Cable Connected, Cable Available, Electricity Available, Multiple Phone Lines, Natural Gas Available, Phone, Phone Available, Propane, Water Available, Cable, DSL, Fixed Wireless
Community & HOA
Community
- Security: Smoke Detector(s)
- Subdivision: Hudson Ridge Sub
HOA
- Has HOA: No
Location
- Region: La Plata
Financial & listing details
- Price per square foot: $206/sqft
- Tax assessed value: $500,500
- Annual tax amount: $8,781
- Date on market: 10/31/2026
- Listing agreement: Exclusive Right To Sell
- Listing terms: Conventional,FHA,VA Loan,Cash
- Exclusions: Small Shed
- Ownership: Fee Simple
- Road surface type: Black Top, Approved
Estimated market value
$821,700
$772,000 - $879,000
$3,865/mo
Price history
| Date | Event | Price |
|---|---|---|
| 3/14/2018 | Sold | $551,250+39.6%$140/sqft |
Source: Public Record Report a problem | ||
| 1/31/2018 | Listed for sale | $394,900$101/sqft |
Source: Upper Marlboro #1004379531 Report a problem | ||
| 1/31/2018 | Pending sale | $394,900$101/sqft |
Source: Upper Marlboro #1004379531 Report a problem | ||
| 1/12/2018 | Price change | $394,900-38.7%$101/sqft |
Source: Upper Marlboro #1004379531 Report a problem | ||
| 12/15/2017 | Listed for sale | -- |
Source: Auction.com Report a problem | ||
| 11/30/2017 | Sold | $644,231-16.9%$164/sqft |
Source: Public Record Report a problem | ||
| 8/3/2007 | Sold | $775,000+71.5%$197/sqft |
Source: Public Record Report a problem | ||
| 12/13/2004 | Sold | $452,000+147.7%$115/sqft |
Source: Public Record Report a problem | ||
| 5/11/2004 | Sold | $182,500+86.2%$46/sqft |
Source: Public Record Report a problem | ||
| 2/5/2003 | Sold | $98,000$25/sqft |
Source: Public Record Report a problem | ||
Public tax history
| Year | Property taxes | Tax assessment |
|---|---|---|
| 2026 | $9,137 +5.5% | $657,400 +5.6% |
| 2025 | $8,662 +6% | $622,367 +6% |
| 2024 | $8,174 +18.1% | $587,333 +6.3% |
| 2023 | $6,920 +16.9% | $552,300 |
| 2022 | $5,918 -7.8% | $552,300 +7.8% |
| 2021 | $6,417 +4.1% | $512,167 +4.1% |
| 2020 | $6,166 -4.9% | $492,100 |
| 2019 | $6,481 | $492,100 |
| 2018 | $6,481 -1% | $492,100 -1% |
| 2017 | $6,547 -28.8% | $497,100 |
| 2016 | $9,190 | $497,100 |
| 2015 | $9,190 | $497,100 -3.3% |
| 2014 | $9,190 | $514,200 |
| 2013 | -- | $514,200 |
| 2012 | -- | $514,200 -23.2% |
| 2011 | -- | $669,250 |
| 2010 | -- | $669,250 |
| 2009 | -- | $669,250 -6.7% |
| 2008 | -- | $717,520 +16% |
| 2007 | -- | $618,460 +19.1% |
| 2006 | -- | $519,400 +23.6% |
| 2005 | -- | $420,340 +634.1% |
| 2004 | -- | $57,260 |
| 2003 | -- | $57,260 |
| 2002 | -- | $57,260 +3% |
| 2001 | -- | $55,592 |
Find assessor info on the county website
Monthly payment
Est. payment
Payment breakdown
Explore the cost of this home by adjusting the details. Changes won't be saved.Climate risks
Neighborhood: 20646
Nearby schools
Schools provided by the listing agent
- Elementary: Walter J. Mitchell
- Middle: Piccowaxen
- High: La Plata
- District: Charles County Public Schools
Source: Bright MLS. This data may not be complete. We recommend contacting the local school district to confirm school assignments for this home.
Similar homes
- $775,0004 bd3 ba4.3k sqft9610 Penns Hill Rd, La Plata, MD 20646For Sale

 MLS ID #MDCH2059270, Cheryl Bare, CENTURY 21 New Millennium. Bright MLS
- $689,7004 bd4 ba3.4k sqft11910 Charles St, La Plata, MD 20646For Sale
 MLS ID #MDCH2058154, Mike Foster, RE/MAX Realty Group. Bright MLS
- $615,0004 bd3 ba2.5k sqft11507 Rest Dr, La Plata, MD 20646For Sale
 MLS ID #MDCH2059920, Cris Curtis, CENTURY 21 New Millennium. Bright MLS
- $749,9004 bd4 ba4.9k sqft133 W Quail Ln, La Plata, MD 20646For Sale
 MLS ID #MDCH2058276, Jennifer Sylvestre, EXP Realty, LLC. Bright MLS
- $599,9004 bd3 ba2.6k sqft8995 Hillary Ct, La Plata, MD 20646For SaleMLS ID #MDCH2059994, April Davis, Berkshire Hathaway HomeServices PenFed Realty. Bright MLS
- $899,0006 bd7 ba5.6k sqft8070 Amberleigh Pl, La Plata, MD 20646For SaleMLS ID #MDCH2055102, Lisa Pinder, EXP Realty, LLC. Bright MLS
- $549,9994 bd3 ba2.3k sqft9620 Terri Dr, La Plata, MD 20646For SaleMLS ID #MDCH2056750, Kristina Gardiner, Infinitas Realty Group. Bright MLS
- $789,9955 bd4 ba3.4k sqft8530 Colleen Dr, Port Tobacco, MD 20677For SaleMLS ID #MDCH2053560, Vitaly Petrov, Samson Properties. Bright MLS
- $535,0004 bd3 ba3k sqft9013 Hillary Ct, La Plata, MD 20646For SaleMLS ID #MDCH2060188, Frank Mcknew, RE/MAX Realty Group. Bright MLS
- $949,9005 bd5 ba5.3k sqft208 Morgans Ridge Ct, La Plata, MD 20646For SaleMLS ID #MDCH2058240, Dottie Bistransin, Redfin Corp. Bright MLS
- $729,9004 bd4 ba3.8k sqft6830 Buckeye Dr, Hughesville, MD 20637For SaleMLS ID #MDCH2060014, Lisa Wills, RE/MAX One. Bright MLS
- $490,0004 bd2 ba2.1k sqft6465 Warren C Eller Dr, La Plata, MD 20646For SaleMLS ID #MDCH2060452, Taylor Darbie, JPAR Real Estate Professionals. Bright MLS
- $690,0004 bd4 ba4k sqft9275 Crescent Ln, La Plata, MD 20646For SaleMLS ID #MDCH2046468, Mary Agnes Lilly, Coldwell Banker Premier. Bright MLS
- $459,9004 bd3 ba2.2k sqft6570 Horseshoe Dr, La Plata, MD 20646For SaleMLS ID #MDCH2060182, Amy Scott, OE Realty. Bright MLS
- $450,0004 bd3 ba2.7k sqft6313 Grant Chapman Dr, La Plata, MD 20646For SaleMLS ID #MDCH2059802, Melinda Sasscer, CENTURY 21 New Millennium. Bright MLS
- $825,0004 bd5 ba4.7k sqft27972 Cathedral Dr, Mechanicsville, MD 20659For SaleMLS ID #MDSM2033520, Lesa Clark, Redfin Corp. Bright MLS
- $699,9754 bd4 ba3.6k sqft14550 Dusty Miller Ct, Hughesville, MD 20637For SaleMLS ID #MDCH2054844, Bernie Alvey, Atlantic Sands Realty. Bright MLS
- $819,9005 bd4 ba4.1k sqft5620 Calvin Ct, Saint Leonard, MD 20685For SaleMLS ID #MDCA2030742, Dottie Bistransin, Redfin Corp. Bright MLS
- $625,0004 bd3 ba3.6k sqft7740 Chapel Point Rd, Port Tobacco, MD 20677For SaleMLS ID #MDCH2058682, Cathy Stottlemyer, CENTURY 21 New Millennium. Bright MLS
- $675,0004 bd3 ba4.3k sqft113 Burning Bush Pl, La Plata, MD 20646For SaleMLS ID #MDCH2056276, Jessica Raley, CENTURY 21 New Millennium. Bright MLS
