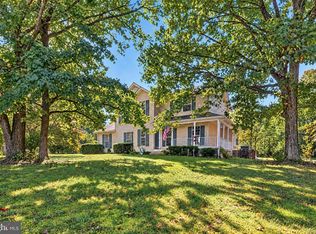
Welcome to this stunning fully renovated home in the highly desirable Morgans Ridge community of La Plata, Maryland. No HOA. This home offers over 2,600 square feet of beautifully updated living space, this 4‑bedroom, 2.5‑bath home has been transformed from top to bottom with exceptional attention to detail. Step inside to a wide-open floor plan featuring all‑new luxury vinyl plank flooring, brand‑new carpet, and a completely redesigned kitchen with new cabinetry, quartz countertops, and all new stainless-steel appliances. Every room has been refreshed, including all new windows, an updated wood‑burning traditional fireplace, and updated finishes throughout—creating a truly move‑in‑ready home where with all the upgrades, all you have to do is move in and relax. Situated on almost three serene acres, this property offers the perfect blend of privacy and outdoor enjoyment. The large 40 x 17 covered deck is ideal for entertaining family and friends or simply unwinding while listening to the peaceful sounds of nature. The home also includes an oversized two‑car garage, a 16x12 shed, and a whole‑house generator for added convenience and peace of mind during any power outage. The location is exceptional—Morgans Ridge is known for its quiet setting, beautiful homes, and convenient access to everything Southern Maryland offers. You’re just minutes from shopping, dining, and amenities in La Plata and Waldorf, with an easy commute to major destinations: approximately 50 minutes to Washington, D.C., 45 minutes to Andrews Air Force Base, and 20 minutes to Dahlgren. Enjoy the perfect balance of rural tranquility and commuter convenience. This home offers the space, upgrades, acreage, and location buyers dream of. Don’t wait—schedule your showing today and experience the beauty and comfort of Southern Maryland living.
For sale
$599,900
8995 Hillary Ct, La Plata, MD 20646
4beds
2,647sqft
Single Family Residence
Built in 1987
2.81 Acres Lot
$-- Zestimate®
$227/sqft
$-- HOA
What's special
Fully renovated homeCompletely redesigned kitchenAlmost three serene acresQuartz countertopsUpdated finishes throughoutAll new windowsAll new stainless-steel appliances
- 11 days
- 894
- 84
Likely to sell faster than
Zillow last checked:
Listing updated:
Listed by:
April Davis 240-299-4353,
Berkshire Hathaway HomeServices PenFed Realty 301-870-7653
Source: Bright MLS,MLS#: MDCH2059994
Facts & features
Interior
Bedrooms & bathrooms
- Bedrooms: 4
- Bathrooms: 3
- Full bathrooms: 2
- 1/2 bathrooms: 1
- Main level bathrooms: 3
- Main level bedrooms: 4
Basement
- Area: 0
Heating
- Heat Pump, Electric
Cooling
- Central Air, Heat Pump, Electric
Appliances
- Included: Built-In Range, Dishwasher, Disposal, Dryer, Exhaust Fan, Extra Refrigerator/Freezer, Ice Maker, Microwave, Oven/Range - Electric, Range Hood, Refrigerator, Stainless Steel Appliance(s), Washer, Water Heater, Electric Water Heater
- Laundry: Main Level
Features
- Soaking Tub, Bathroom - Stall Shower, Bathroom - Tub Shower, Bathroom - Walk-In Shower, Breakfast Area, Built-in Features, Ceiling Fan(s), Combination Kitchen/Living, Entry Level Bedroom, Family Room Off Kitchen, Flat, Open Floorplan, Eat-in Kitchen, Kitchen Island, Kitchen - Table Space, Pantry, Primary Bath(s), Recessed Lighting
- Flooring: Luxury Vinyl, Carpet
- Has basement: No
- Number of fireplaces: 1
- Fireplace features: Stone, Wood Burning
Interior area
- Total structure area: 2,647
- Total interior livable area: 2,647 sqft
- Finished area above ground: 2,647
- Finished area below ground: 0
Video & virtual tour
Property
Parking
- Total spaces: 2
- Parking features: Garage Faces Side, Asphalt, Attached
- Attached garage spaces: 2
- Has uncovered spaces: Yes
Accessibility
- Accessibility features: None
Features
- Levels: One
- Stories: 1
- Patio & porch: Deck, Patio
- Exterior features: Extensive Hardscape, Lighting, Rain Gutters
- Pool features: None
- Has view: Yes
- View description: Trees/Woods
Lot
- Size: 2.81 Acres
- Features: Adjoins - Open Space, Backs to Trees, Front Yard, Landscaped, Private, Secluded
Details
- Additional structures: Above Grade, Below Grade
- Parcel number: 0901042122
- Zoning: RR
- Special conditions: Standard
Construction
Type & style
- Home type: SingleFamily
- Architectural style: Ranch/Rambler,Contemporary
- Property subtype: Single Family Residence
Materials
- Stone
- Foundation: Crawl Space
- Roof: Architectural Shingle
Condition
- Excellent
- New construction: No
- Year built: 1987
- Major remodel year: 2023
Utilities & green energy
- Sewer: Private Septic Tank
- Water: Well
Community & HOA
Community
- Subdivision: Morgans Ridge Sub
HOA
- Has HOA: No
Location
- Region: La Plata
Financial & listing details
- Price per square foot: $227/sqft
- Tax assessed value: $492,600
- Annual tax amount: $6,662
- Date on market: 10/9/2026
- Listing agreement: Exclusive Right To Sell
- Listing terms: FHA,VA Loan,Cash,Conventional,USDA Loan
- Inclusions: All Applicances, Washer, Dryer, 2 Wall Mount Tv's, Shades / Blinds, Curtains / Rods, Shed, 2 Refridgerators
- Ownership: Fee Simple
- Road surface type: Paved
Estimated market value
Not available
Estimated sales range
Not available
Not available
Price history
| Date | Event | Price |
|---|---|---|
| 10/9/2026 | Listed for sale | $599,900+20.2%$227/sqft |
Source:  Bright MLS #MDCH2059994 Report a problem | ||
| 12/13/2005 | Sold | $499,000+69.2%$189/sqft |
Source: Public Record Report a problem | ||
| 5/9/2003 | Sold | $295,000$111/sqft |
Source: Public Record Report a problem | ||
Public tax history
| Year | Property taxes | Tax assessment |
|---|---|---|
| 2026 | $6,955 +9.4% | $492,600 +9.8% |
| 2025 | $6,359 +10.6% | $448,600 +10.9% |
| 2024 | $5,750 +27.3% | $404,600 +12.2% |
| 2023 | $4,518 +13.7% | $360,600 |
| 2022 | $3,974 -10.4% | $360,600 +1.8% |
| 2021 | $4,437 +0.9% | $354,133 +0.9% |
| 2020 | $4,397 -4.9% | $350,900 |
| 2019 | $4,621 | $350,900 |
| 2018 | $4,621 -3.3% | $350,900 -3.3% |
| 2017 | $4,781 -3% | $363,000 +3.1% |
| 2016 | $4,927 | $351,967 +3.2% |
| 2015 | $4,927 | $340,933 +3.3% |
| 2014 | $4,927 | $329,900 |
| 2013 | -- | $329,900 |
| 2012 | -- | $329,900 -19.4% |
| 2011 | -- | $409,250 |
| 2010 | -- | $409,250 |
| 2009 | -- | $409,250 -11.2% |
| 2008 | -- | $460,880 +13.5% |
| 2007 | -- | $406,160 +15.6% |
| 2006 | -- | $351,440 +18.4% |
| 2005 | -- | $296,720 +5.6% |
| 2004 | -- | $281,026 +5.9% |
| 2003 | -- | $265,333 +6.3% |
| 2002 | -- | $249,640 +0.6% |
| 2001 | -- | $248,086 |
Find assessor info on the county website
Monthly payment
Est. payment
Payment breakdown
Explore the cost of this home by adjusting the details. Changes won't be saved.Climate risks
Neighborhood: 20646
Nearby schools
Schools provided by the listing agent
- District: Charles County Public Schools
Source: Bright MLS. This data may not be complete. We recommend contacting the local school district to confirm school assignments for this home.
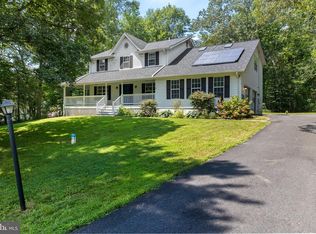
Similar homes
- $520,0004 bd3 ba2.3k sqft118 Mallard Ln, La Plata, MD 20646For Sale
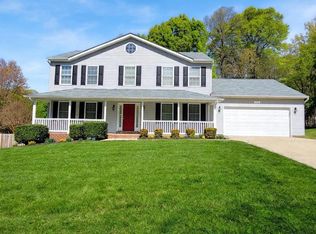
 MLS ID #MDCH2059656, Janette Huseman, Huseman Property Management, LLC. Bright MLS
- $525,0004 bd3 ba2.4k sqft205 Port Tobacco Rd, La Plata, MD 20646For Sale
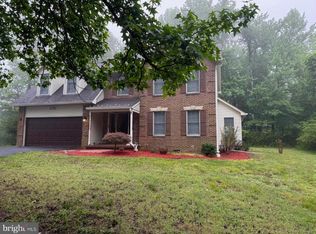 MLS ID #MDCH2058394, Jacki Gee-Ferko, Straight Source Real Estate Brokers, LLC. Bright MLS
- $520,0004 bd3 ba2.4k sqft9150 Cedar St, La Plata, MD 20646For Sale
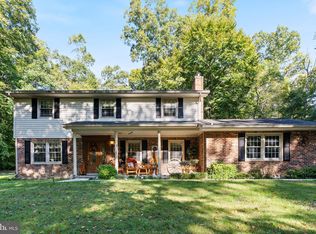 MLS ID #MDCH2060240, Frank Mcknew, RE/MAX Realty Group. Bright MLS
- $459,9003 bd3 ba2.2k sqft6570 Horseshoe Dr, La Plata, MD 20646For Sale
 MLS ID #MDCH2060182, Amy Scott, OE Realty. Bright MLS
- $609,9004 bd3 ba3.1k sqft6545 Chelsea Way, Port Tobacco, MD 20677For SaleMLS ID #MDCH2053352, Bonnie Grier, Baldus Real Estate, Inc.. Bright MLS
- $625,0004 bd3 ba3.6k sqft7740 Chapel Point Rd, Port Tobacco, MD 20677For SaleMLS ID #MDCH2058682, Cathy Stottlemyer, CENTURY 21 New Millennium. Bright MLS
- $494,9003 bd2 ba2.2k sqft9682 Charles St, La Plata, MD 20646For SaleMLS ID #MDCH2058106, Bonnie Grier, Baldus Real Estate, Inc.. Bright MLS
- $479,9003 bd2 ba1.9k sqft9025 Basswood Run, Bel Alton, MD 20611For SaleMLS ID #MDCH2060346, Victoria Canter, Top Choice Realty LLC. Bright MLS
- $655,0004 bd3 ba2.8k sqft9710 Faith Baptist Church Rd, White Plains, MD 20695For SaleMLS ID #MDCH2056502, Joie Ashworth, Weichert, REALTORS. Bright MLS
- $604,9503 bd2 ba3.2k sqft4465 Camelot Dr, Pomfret, MD 20675For SaleMLS ID #MDCH2053328, Pam Rollins-Butler, CENTURY 21 New Millennium. Bright MLS
- $450,0004 bd3 ba2k sqft1100 Station Dr, La Plata, MD 20646For SaleMLS ID #MDCH2052496, Joseph spoltore, Long & Foster Real Estate, Inc.. Bright MLS
- $628,9004 bd3 ba2.6k sqft5630 Lewisville Pl, Bryantown, MD 20617For SaleMLS ID #MDCH2058432, Shay Brittingham, JPAR Real Estate Professionals. Bright MLS
- $549,0006 bd7 ba2.5k sqft7450 Bensville Rd, Waldorf, MD 20603For SaleMLS ID #MDCH2058306, Ben Zhuang, Samson Properties. Bright MLS
- $598,5005 bd4 ba3.2k sqft8340 Shelburne Ct, White Plains, MD 20695For SaleMLS ID #MDCH2059590, Maria Rosario Delacruz, Residential Plus Real Estate Services. Bright MLS
