Skip main navigation
Sold for $535,000
  • $535,000

    8320 Hudson Dr, La Plata, MD 20646

    3beds
    2,692sqft
    Single Family Residence
    Built in 1995
    3.68 Acres Lot
    $604,800 Zestimate®
    $199/sqft
    $4,099 Estimated rent

    Home value

    $604,800

    $575,000 - $635,000

    $4,099/mo

    Zestimate® history
    Loading
    Loading...

    Owner options

    List your home for rent

    $4,099/mo

    Rent Zestimate®

    Find your next renter with Zillow Rental Manager. Plus, with online applications, you can quickly screen prospective tenants – for free.

    Learn more

    $4,099/mo

    Rent Zestimate®

    Refinance and save

    $3,321/mo

    Est. payment

    Refinancing to a lower rate could help reduce your monthly payments and save thousands over the life of the loan.

    See today's rates

    $3,321/mo

    Est. payment

    Explore your selling options

    Work with a Zillow partner agent

    Leverage their expertise and Zillow's premium Showcase listings to get your home seen by more buyers.

    Get started

    List with your own agent

    Get your home in front of millions of buyers by listing it on Zillow.

    Learn how to do it

    Sell it yourself

    Take full control of how buyers see your home on Zillow by listing For Sale by Owner (FSBO).

    List your home

    What's special

    Private front porchGreat family roomHobby roomFormal dining roomWood stoveHuge open areaSolid brick home
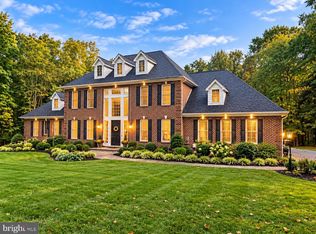
    ALarge, amazing cherished ranch style home in Hudson Ridge-over 2600s sq ft on each level. This solid brick home sits on a beautiful 3.68 acre lot. Watch the leaves change from your private front porch, large deck or lovely gazebo. So much space for living here: Kitchen with breakfast room, formal dining room, living room as well as a great family room with wood stove. Gather for the holidays in the lovely Florida room. All bedrooms are large, the main bedroom boasts a walk-in closet and deluxe bath. The sprawling partially finished basement is ready for your dreams. The workshop, office, and hobby room are partially finished. Huge open area for a rec room and half bath complete the level. Solid and special, welcome home!

    Zillow last checked:

    Listing updated:

    Listed by:

    Aimee Johnson 301-910-1605,

    Berkshire Hathaway HomeServices PenFed Realty

    Bought with:

    Stella Barbour, 634686

    NOVA Brokers, LLC.

    Source: Bright MLS,MLS#: MDCH2025168MLS Logo

    Facts & features

    Interior

    Bedrooms & bathrooms
    • Bedrooms: 3
    • Bathrooms: 5
    • Full bathrooms: 2
    • 1/2 bathrooms: 3
    • Main level bathrooms: 4
    • Main level bedrooms: 3
    Rooms
    • Room types: Living Room, Dining Room, Kitchen, Family Room, Foyer, Breakfast Room, Sun/Florida Room, Storage Room, Utility Room, Workshop, Hobby Room, Half Bath
    Basement
    • Area: 2692
    Heating
    • Heat Pump, Electric, Other
    Cooling
    • Central Air, Electric
    Appliances
    • Included: Microwave, Dishwasher, Exhaust Fan, Refrigerator, Cooktop, Water Heater, Electric Water Heater
    • Laundry: Main Level
    Features
    • Breakfast Area, Ceiling Fan(s), Chair Railings, Entry Level Bedroom, Formal/Separate Dining Room, Kitchen - Country, Soaking Tub, Walk-In Closet(s)
    • Flooring: Carpet
    • Windows: Bay/Bow
    • Basement: Full,Partially Finished,Rear Entrance
    • Number of fireplaces: 1
    Interior area
    • Total structure area: 5,384
    • Total interior livable area: 2,692 sqft
    • Finished area above ground: 2,692
    • Finished area below ground: 0

    Property

    Parking
    • Total spaces: 2
    • Parking features: Garage Faces Side, Garage Door Opener, Oversized, Attached, Driveway, Off Street
    • Attached garage spaces: 2
    • Has uncovered spaces: Yes
    Accessibility
    • Accessibility features: Accessible Entrance
    Features
    • Levels: Two
    • Stories: 2
    • Exterior features: Extensive Hardscape, Rain Gutters, Satellite Dish
    • Pool features: None
    Lot
    • Size: 3.68 Acres
    Details
    • Additional structures: Above Grade, Below Grade, Outbuilding
    • Parcel number: 0904021614
    • Zoning: AC
    • Special conditions: Standard

    Construction

    Type & style
    • Home type: SingleFamily
    • Architectural style: Ranch/Rambler
    • Property subtype: Single Family Residence
    Materials
    • Brick, Vinyl Siding
    • Foundation: Block, Permanent, Concrete Perimeter
    Condition
    • Very Good
    • New construction: No
    • Year built: 1995

    Utilities & green energy

    • Sewer: On Site Septic
    • Water: Well

    Community & HOA

    Community
    • Subdivision: Hudson Ridge
    HOA
    • Has HOA: No
    Location
    • Region: La Plata

    Financial & listing details

    • Price per square foot: $199/sqft
    • Tax assessed value: $428,000
    • Annual tax amount: $5,625
    • Date on market: 8/3/2023
    • Listing agreement: Exclusive Right To Sell
    • Ownership: Fee Simple

    Price history

    DateEventPrice
    8/30/2023Sold$535,000$199/sqft
    Source: Bright MLS #MDCH2025168 Report a problem
    8/7/2023Contingent$535,000$199/sqft
    Source: Bright MLS #MDCH2025168 Report a problem
    8/3/2023Listed for sale$535,000$199/sqft
    Source: Bright MLS #MDCH2025168 Report a problem
    8/2/2023Listing removed$535,000$199/sqft
    Source: Bright MLS #MDCH2022420 Report a problem
    6/21/2023Contingent$535,000$199/sqft
    Source: Bright MLS #MDCH2022420 Report a problem
    5/26/2023Listed for sale$535,000$199/sqft
    Source: Bright MLS #MDCH2022420 Report a problem
    5/10/2023Contingent$535,000$199/sqft
    Source: Bright MLS #MDCH2022420 Report a problem
    5/7/2023Listed for sale$535,000-2.7%$199/sqft
    Source: Bright MLS #MDCH2022420 Report a problem
    1/15/2023Listing removed$550,000$204/sqft
    Source: Bright MLS #MDCH2016842 Report a problem
    11/23/2022Price change$550,000-5.2%$204/sqft
    Source: Bright MLS #MDCH2016842 Report a problem
    11/4/2022Price change$580,000-1.7%$215/sqft
    Source: Bright MLS #MDCH2016842 Report a problem
    9/20/2022Listed for sale$590,000$219/sqft
    Source: Bright MLS #MDCH2016842 Report a problem

    Public tax history

    YearProperty taxesTax assessment
    2025$6,908 +6.7%$490,000 +6.8%
    2024$6,472 +20.7%$459,000 +7.2%
    2023$5,363 +17.1%$428,000
    2022$4,581 -7.7%$428,000 +8.1%
    2021$4,962 +4.2%$396,000 +4.2%
    2020$4,761 -4.9%$380,000
    2019$5,005 $380,000
    2018$5,005 -6.2%$380,000 -6.2%
    2017$5,338 $405,300 +0.4%
    2016-- $403,567 +0.4%
    2015-- $401,833 +0.4%
    2014-- $400,100
    2013-- $400,100
    2012-- $400,100 -20.7%
    2011-- $504,450
    2010-- $504,450
    2009-- $504,450 -5.3%
    2008-- $532,680 +17.2%
    2007-- $454,326 +20.8%
    2006-- $375,973 +26.3%
    2005-- $297,620 +3.5%
    2004-- $287,440 +3.7%
    2003-- $277,260 +3.8%
    2002-- $267,080 +4.3%
    2001-- $256,140
    Find assessor info on the county website

    Neighborhood: 20646

    Nearby schools

    GreatSchools rating
    Schools provided by the listing agent
    • Elementary: Walter J. Mitchell
    • Middle: Piccowaxen
    • High: La Plata
    • District: Charles County Public Schools

    Source: Bright MLS. This data may not be complete. We recommend contacting the local school district to confirm school assignments for this home.

    Get a cash offer in 3 minutes
    Find out how much your home could sell for in as little as 3 minutes with a no-obligation cash offer.
    Estimated market value
    $604,800
    Get a cash offer in 3 minutes
    Find out how much your home could sell for in as little as 3 minutes with a no-obligation cash offer.
    Estimated market value
    $604,800