Just waiting for you! This one-owner, custom built colonial offers over 4,000 sqft of living space on a 1.5 acre lot. The property also benefits from added privacy due to an unbuildable adjacent lot, once the site of a historic one-room schoolhouse. Some photos are virtually staged while others show rooms with the owners furnishings and some with the furnishings digitally removed. These variations present possibilities and encourage you to imagine how the home would reflect your own style. The spacious eat-in kitchen is the heart of the home, featuring a charming window seat, abundant cabinet space, and plenty of room for meals or entertaining. The formal dining room is ready for holidays and special occasions, while the family room offers gleaming harwood floors and a wood-burning fireplace, creating a comfortable place to gather year-round. Tall windows throughout the first floor fill the home with natural light and provide beautiful views of the surrounding property. The lovely formal living room shares a wall with the first floor bedroom - perhaps joining the rooms would result in a fabulous first floor primary bedroom suite. Upstairs, the cozy yet spacious primary suite offers plenty of space for a sitting area, large furniture, a walk-in closet, and convenient access to additional storage above the garage. Wide hallways and a spacious landing add to the home's open, welcoming feel. The finished third floor is a wonderful bonus, with multiple dormers that bring in lots of natural light. Whether you need a home office, guest space, workout room, craft/sewing room, media room, etc., this flexible space can easilty adapt to meet your needs. Additional attic storage is also available on this level. With generous room sizes, abundant storage, and a flexible floor plan, this home offers an excellent opportunity to make it your own. This is a home with great bones and endless potential that is ready for you to bring your own vision to life.
For sale
Price cut: $30K (9/2)
$690,000
9275 Crescent Ln, La Plata, MD 20646
4beds
4,092sqft
Single Family Residence
Built in 1994
1.5 Acres Lot
$678,900 Zestimate®
$169/sqft
$-- HOA
What's special
Wood-burning fireplaceWalk-in closetAbundant storageWide hallwaysGenerous room sizesNatural lightAdditional attic storage
- 392 days
- 273
- 27
Zillow last checked:
Listing updated:
Listed by:
Mary Agnes Lilly 301-752-1980,
Coldwell Banker Premier 5406624500
Source: Bright MLS,MLS#: MDCH2046468
Facts & features
Interior
Bedrooms & bathrooms
- Bedrooms: 4
- Bathrooms: 4
- Full bathrooms: 3
- 1/2 bathrooms: 1
- Main level bathrooms: 2
- Main level bedrooms: 1
Rooms
- Room types: Living Room, Dining Room, Bedroom 2, Bedroom 3, Bedroom 4, Kitchen, Family Room, Bedroom 1, Laundry, Bathroom 1, Bathroom 2, Bathroom 3, Attic, Bonus Room
Bedroom 1
- Level: Main
Bedroom 2
- Features: Bathroom - Jetted Tub, Bathroom - Walk-In Shower, Countertop(s) - Solid Surface, Double Sink, Primary Bedroom - Sitting Area, Walk-In Closet(s)
- Level: Upper
Bedroom 3
- Features: Flooring - Carpet
- Level: Upper
Bedroom 4
- Features: Flooring - Carpet
- Level: Upper
Bathroom 1
- Level: Main
Bathroom 2
- Level: Main
Bathroom 3
- Level: Upper
Other
- Features: Attic - Finished, Attic - Floored
- Level: Upper
Bonus room
- Features: Flooring - Carpet
- Level: Upper
Dining room
- Features: Chair Rail, Crown Molding, Flooring - HardWood, Window Treatments
- Level: Main
Family room
- Features: Fireplace - Wood Burning, Flooring - HardWood, Window Treatments
- Level: Main
Kitchen
- Features: Countertop(s) - Solid Surface, Dining Area, Flooring - Vinyl, Eat-in Kitchen, Kitchen - Electric Cooking, Pantry
- Level: Main
Laundry
- Level: Main
Living room
- Level: Main
Heating
- Heat Pump, Electric
Cooling
- Central Air, Heat Pump, Electric
Appliances
- Included: Built-In Range, Cooktop, Dishwasher, Dryer, Ice Maker, Microwave, Oven, Oven/Range - Electric, Refrigerator, Stainless Steel Appliance(s), Washer, Water Heater, Electric Water Heater
- Laundry: Main Level, Laundry Room
Features
- Attic
- Flooring: Carpet, Hardwood, Vinyl
- Doors: Six Panel
- Windows: Double Pane Windows, Wood Frames
- Has basement: No
- Number of fireplaces: 2
- Fireplace features: Brick, Mantel(s)
Interior area
- Total structure area: 4,092
- Total interior livable area: 4,092 sqft
- Finished area above ground: 4,092
- Finished area below ground: 0
Property
Parking
- Total spaces: 6
- Parking features: Storage, Garage Faces Side, Garage Door Opener, Inside Entrance, Asphalt, Attached, Driveway, On Street
- Attached garage spaces: 2
- Uncovered spaces: 4
Accessibility
- Accessibility features: Doors - Swing In, Accessible Entrance
Features
- Levels: Two and One Half
- Stories: 2.5
- Pool features: None
Lot
- Size: 1.5 Acres
- Features: Front Yard, Level, Wooded, Rear Yard, SideYard(s)
Details
- Additional structures: Above Grade, Below Grade
- Parcel number: 0906209629
- Zoning: RC
- Special conditions: Standard
Construction
Type & style
- Home type: SingleFamily
- Architectural style: Colonial
- Property subtype: Single Family Residence
Materials
- Vinyl Siding
- Foundation: Block, Crawl Space
Condition
- Excellent
- New construction: No
- Year built: 1994
Utilities & green energy
- Sewer: On Site Septic
- Water: Well
Community & HOA
Community
- Subdivision: Pheasant Farm Sub
HOA
- Has HOA: Yes
Location
- Region: La Plata
Financial & listing details
- Price per square foot: $169/sqft
- Tax assessed value: $570,200
- Annual tax amount: $7,069
- Date on market: 9/19/2025
- Listing agreement: Exclusive Right To Sell
- Ownership: Fee Simple
Estimated market value
$678,900
$645,000 - $713,000
$3,562/mo
Price history
| Date | Event | Price |
|---|---|---|
| 9/2/2026 | Price change | $690,000-4.2%$169/sqft |
Source:  Bright MLS #MDCH2046468 Report a problem Bright MLS #MDCH2046468 Report a problem | ||
| 7/16/2026 | Listed for sale | $720,000-2.7%$176/sqft |
Source: Bright MLS #MDCH2046468 Report a problem | ||
| 7/7/2026 | Listing removed | $740,000$181/sqft |
Source: Bright MLS #MDCH2046468 Report a problem | ||
| 5/2/2026 | Price change | $740,000-2.6%$181/sqft |
Source: Bright MLS #MDCH2046468 Report a problem | ||
| 3/10/2026 | Price change | $760,000-0.7%$186/sqft |
Source: Bright MLS #MDCH2046468 Report a problem | ||
| 10/16/2025 | Listed for sale | $764,990$187/sqft |
Source: Bright MLS #MDCH2046468 Report a problem | ||
| 9/22/2025 | Listing removed | $764,990$187/sqft |
Source: Bright MLS #MDCH2046468 Report a problem | ||
| 9/19/2025 | Listed for sale | $764,990+992.8%$187/sqft |
Source: Bright MLS #MDCH2046468 Report a problem | ||
| 8/5/1993 | Sold | $70,000$17/sqft |
Source: Agent Provided Report a problem | ||
Public tax history
| Year | Property taxes | Tax assessment |
|---|---|---|
| 2026 | $7,958 +6.4% | $583,867 +2.4% |
| 2025 | $7,481 +7.1% | $570,200 +8.8% |
| 2024 | $6,983 +16.5% | $524,300 +9.6% |
| 2023 | $5,994 +24.6% | $478,400 +10.6% |
| 2022 | $4,809 -9.7% | $432,500 +1.7% |
| 2021 | $5,328 +1.7% | $425,233 +1.7% |
| 2020 | $5,237 -3.2% | $417,967 +1.8% |
| 2019 | $5,409 +2.2% | $410,700 +2.2% |
| 2018 | $5,290 +2.3% | $401,700 +2.3% |
| 2017 | $5,172 +7% | $392,700 +2.3% |
| 2016 | $4,836 | $383,700 |
| 2015 | $4,836 | $383,700 |
| 2014 | $4,836 | $383,700 -4.4% |
| 2013 | -- | $401,500 |
| 2012 | -- | $401,500 |
| 2011 | -- | $401,500 -20% |
| 2010 | -- | $502,010 +0.6% |
| 2009 | -- | $499,170 +0.6% |
| 2008 | -- | $496,330 +0.6% |
| 2007 | -- | $493,490 +13.4% |
| 2006 | -- | $435,360 +15.4% |
| 2005 | -- | $377,230 +18.2% |
| 2004 | -- | $319,100 +5.7% |
| 2003 | -- | $301,782 +6.1% |
| 2002 | -- | $284,466 +6.5% |
| 2001 | -- | $267,150 |
Find assessor info on the county website
Monthly payment
Est. payment
Payment breakdown
Explore the cost of this home by adjusting the details. Changes won't be saved.Climate risks
Neighborhood: 20646
Nearby schools
Schools provided by the listing agent
- District: Charles County Public Schools
Source: Bright MLS. This data may not be complete. We recommend contacting the local school district to confirm school assignments for this home.
Similar homes
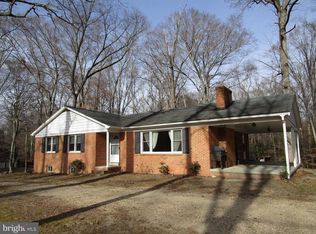
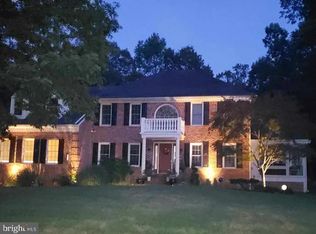
- $520,0004 bd3 ba2.4k sqft9150 Cedar St, La Plata, MD 20646For Sale
 MLS ID #MDCH2060240, Frank Mcknew, RE/MAX Realty Group. Bright MLS
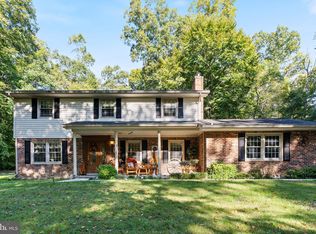
 - $749,9004 bd4 ba4.9k sqft133 W Quail Ln, La Plata, MD 20646For Sale
 MLS ID #MDCH2058276, Jennifer Sylvestre, EXP Realty, LLC. Bright MLS
 - $689,7004 bd4 ba3.4k sqft11910 Charles St, La Plata, MD 20646For Sale
 MLS ID #MDCH2058154, Mike Foster, RE/MAX Realty Group. Bright MLS
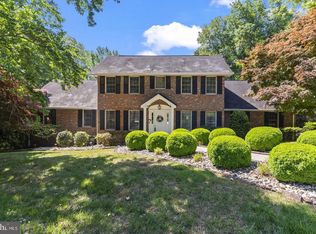
 - $535,0004 bd3 ba3k sqft9013 Hillary Ct, La Plata, MD 20646For Sale
 MLS ID #MDCH2060188, Frank Mcknew, RE/MAX Realty Group. Bright MLS
 - $675,0004 bd3 ba4.3k sqft113 Burning Bush Pl, La Plata, MD 20646For SaleMLS ID #MDCH2056276, Jessica Raley, CENTURY 21 New Millennium. Bright MLS
- $605,0005 bd4 ba3.3k sqft105 Westmorland Ct, La Plata, MD 20646For SaleMLS ID #MDCH2059882, Kendra McCourt, RE/MAX United Real Estate. Bright MLS
- $595,0004 bd4 ba3.1k sqft8455 Cardinal Ln, White Plains, MD 20695For SaleMLS ID #MDCH2059078, Alex Burrell-Hodges, Cottage Street Realty LLC. Bright MLS
- $645,9004 bd3 ba3.6k sqft7740 Chapel Point Rd, Port Tobacco, MD 20677For SaleMLS ID #MDCH2058682, Cathy Stottlemyer, CENTURY 21 New Millennium. Bright MLS
- $712,0005 bd4 ba4.7k sqft6734 Newcastle Ct, Port Tobacco, MD 20677For SaleMLS ID #MDCH2050422, Jordan Beck, Compass. Bright MLS
- $949,9005 bd5 ba5.3k sqft208 Morgans Ridge Ct, La Plata, MD 20646For SaleMLS ID #MDCH2058240, Dottie Bistransin, Redfin Corp. Bright MLS
- $494,9003 bd2 ba2.2k sqft9682 Charles St, La Plata, MD 20646For SaleMLS ID #MDCH2058106, Bonnie Grier, Baldus Real Estate, Inc.. Bright MLS
- $625,0004 bd4 ba3.3k sqft7710 Walking Deer Pl, Port Tobacco, MD 20677For SaleMLS ID #MDCH2059304, Becky King, Home Towne Real Estate. Bright MLS
- $749,9995 bd6 ba5.2k sqft7980 Norwich Ct, Port Tobacco, MD 20677For SaleMLS ID #MDCH2056602, Tracy Goins, Keller Williams Preferred Properties. Bright MLS
- $549,9994 bd3 ba2.3k sqft9620 Terri Dr, La Plata, MD 20646For SaleMLS ID #MDCH2056750, Kristina Gardiner, Infinitas Realty Group. Bright MLS
- $774,9006 bd5 ba5.5k sqft8085 Norwich Ct, Port Tobacco, MD 20677For SaleMLS ID #MDCH2056184, Erin Nored, CENTURY 21 New Millennium. Bright MLS
- $625,0004 bd5 ba4.4k sqft221 Surrey Circle Dr S, Fort Washington, MD 20744For SaleMLS ID #MDPG2222706, Hazel Shakur, Redfin Corp. Bright MLS
- $609,9004 bd3 ba3.1k sqft6545 Chelsea Way, Port Tobacco, MD 20677For SaleMLS ID #MDCH2053352, Bonnie Grier, Baldus Real Estate, Inc.. Bright MLS
- $750,0004 bd3 ba2.7k sqft315 Farmhouse Rd, Accokeek, MD 20607For SaleMLS ID #MDPG2216190, Gary Gestson, Long & Foster Real Estate, Inc.. Bright MLS
- $684,9005 bd4 ba3.9k sqft6850 Barney Dr, Hughesville, MD 20637For SaleMLS ID #MDCH2059038, VJ josephs, EXP Realty, LLC. Bright MLS
- $475,0004 bd3 ba2.1k sqft11395 Gail Ct, La Plata, MD 20646For SaleMLS ID #MDCH2059558, Mary Chambers, JPAR Real Estate Professionals. Bright MLS
