More pics & details coming soon! Main house- 4 bedrooms, 4 bathrooms Living space above garage- 3 bedrooms, 2 bathrooms Private pool
Coming soon 10/31
$799,000
12005 Cuckold Creek Rd, Newburg, MD 20664
7beds
4,658sqft
Single Family Residence
Built in 1966
1.19 Acres Lot
$490,200 Zestimate®
$172/sqft
$-- HOA
What's special
- --
- on Zillow
- 358
- views
- 8
- saves
Zillow last checked:
Listing updated:
Listed by:
Sarah Swann 301-643-9492,
Baldus Real Estate, Inc. 301-934-8407
Source: Bright MLS,MLS#: MDCH2060162
Facts & features
Interior
Bedrooms & bathrooms
- Bedrooms: 7
- Bathrooms: 6
- Full bathrooms: 6
- Main level bathrooms: 3
- Main level bedrooms: 2
Basement
- Area: 0
Heating
- Heat Pump, Electric, Geothermal
Cooling
- Central Air, Geothermal, Electric
Appliances
- Included: Built-In Range, Dishwasher, Double Oven, Refrigerator, Electric Water Heater
- Laundry: Main Level
Features
- High Ceilings, Dry Wall, Cathedral Ceiling(s), 2 Story Ceilings
- Flooring: Ceramic Tile, Hardwood
- Has basement: No
- Number of fireplaces: 4
Interior area
- Total structure area: 4,658
- Total interior livable area: 4,658 sqft
- Finished area above ground: 4,658
- Finished area below ground: 0
Property
Parking
- Total spaces: 3
- Parking features: Garage Faces Front, Crushed Stone, Free, Gravel, Detached, Driveway
- Garage spaces: 3
- Has uncovered spaces: Yes
Accessibility
- Accessibility features: None
Features
- Levels: Two
- Stories: 2
- Has private pool: Yes
- Pool features: Private
Lot
- Size: 1.19 Acres
Details
- Additional structures: Above Grade, Below Grade
- Parcel number: 0905011124
- Zoning: AC
- Special conditions: Standard
Construction
Type & style
- Home type: SingleFamily
- Architectural style: Cape Cod,Contemporary
- Property subtype: Single Family Residence
Materials
- Vinyl Siding
- Foundation: Slab, Crawl Space
- Roof: Architectural Shingle
Condition
- New construction: No
- Year built: 1966
- Major remodel year: 2012
Utilities & green energy
- Sewer: On Site Septic
- Water: Well
Community & HOA
Community
- Subdivision: None Available
HOA
- Has HOA: No
Location
- Region: Newburg
Financial & listing details
- Price per square foot: $172/sqft
- Tax assessed value: $762,700
- Annual tax amount: $10,135
- Date on market: 10/31/2026
- Listing agreement: Exclusive Right To Sell
- Ownership: Fee Simple
Estimated market value
$490,200
$446,000 - $534,000
$5,113/mo
Price history
| Date | Event | Price |
|---|---|---|
| 5/30/2025 | Sold | $500,000-2%$107/sqft |
Source:  Bright MLS #MDCH2040906 Report a problem | ||
| 4/6/2025 | Pending sale | $510,000$109/sqft |
Source: Bright MLS #MDCH2040906 Report a problem | ||
| 3/28/2025 | Listed for sale | $510,000-18.4%$109/sqft |
Source: Bright MLS #MDCH2040906 Report a problem | ||
| 9/3/2024 | Listing removed | $625,000$134/sqft |
Source: Bright MLS #MDCH2031804 Report a problem | ||
| 6/10/2024 | Pending sale | $625,000$134/sqft |
Source: Bright MLS #MDCH2031804 Report a problem | ||
| 6/6/2024 | Price change | $625,000-3.8%$134/sqft |
Source: Bright MLS #MDCH2031804 Report a problem | ||
| 4/19/2024 | Listed for sale | $650,000$140/sqft |
Source: Bright MLS #MDCH2031804 Report a problem | ||
Public tax history
| Year | Property taxes | Tax assessment |
|---|---|---|
| 2026 | $10,479 +14.5% | $762,700 +15.6% |
| 2025 | $9,154 +17.9% | $659,500 +18.6% |
| 2024 | $7,763 +36.7% | $556,300 +22.8% |
| 2023 | $5,677 +16.6% | $453,100 |
| 2022 | $4,867 -8% | $453,100 +7.3% |
| 2021 | $5,291 +3.8% | $422,300 +3.8% |
| 2020 | $5,098 -4.4% | $406,900 |
| 2019 | $5,332 +0.5% | $406,900 +1% |
| 2018 | $5,305 +0.5% | $402,833 +0.5% |
| 2017 | $5,279 +77.4% | $400,800 |
| 2016 | $2,976 | $400,800 |
| 2015 | $2,976 | $400,800 -8.6% |
| 2014 | $2,976 | $438,700 |
| 2013 | -- | $438,700 |
| 2012 | -- | $438,700 +30.8% |
| 2011 | -- | $335,470 +3.8% |
| 2010 | -- | $323,290 +3.9% |
| 2009 | -- | $311,110 +4.1% |
| 2008 | -- | $298,930 +12% |
| 2007 | -- | $266,832 +13.7% |
| 2006 | -- | $234,736 +15.8% |
| 2005 | -- | $202,640 +13.4% |
| 2004 | -- | $178,726 +15.4% |
| 2003 | -- | $154,813 +18.3% |
| 2002 | -- | $130,900 +7.2% |
| 2001 | -- | $122,072 |
Find assessor info on the county website
Monthly payment
Est. payment
Payment breakdown
Explore the cost of this home by adjusting the details. Changes won't be saved.Climate risks
Neighborhood: 20664
Nearby schools
Schools provided by the listing agent
- Elementary: Dr. Thomas L. Higdon
- Middle: Piccowaxen
- High: La Plata
- District: Charles County Public Schools
Source: Bright MLS. This data may not be complete. We recommend contacting the local school district to confirm school assignments for this home.
Similar homes
- $--5 bd3 ba2.7k sqft26405 Tin Top School Rd, Mechanicsville, MD 20659Auction
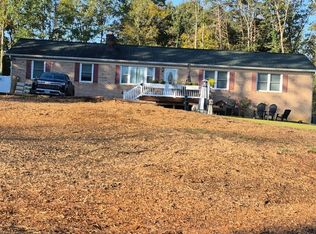 Auction.com 2
- $699,9004 bd3 ba2.4k sqft13435 S View Rd, Newburg, MD 20664For Sale

 MLS ID #MDCH2057706, Kathy White-Thorne, RE/MAX Realty Group. Bright MLS
- $769,9004 bd4 ba4.5k sqft9206 Sandy Beach Ln, King George, VA 22485For Sale
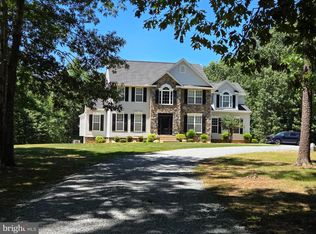 MLS ID #VAKG2008234, Kevin Mims, EXP Realty, LLC. Bright MLS
- $775,0004 bd3 ba4.3k sqft9610 Penns Hill Rd, La Plata, MD 20646For Sale
 MLS ID #MDCH2059270, Cheryl Bare, CENTURY 21 New Millennium. Bright MLS
- $825,0004 bd5 ba4.7k sqft27972 Cathedral Dr, Mechanicsville, MD 20659For SaleMLS ID #MDSM2033520, Lesa Clark, Redfin Corp. Bright MLS
- $815,0004 bd4 ba3.4k sqft17070 Good Hope Rd, King George, VA 22485For SaleMLS ID #VAKG2008230, Stella Barbour, NOVA Brokers, LLC.. Bright MLS
- $899,9004 bd4 ba4.8k sqft8662 Sandy Beach Ln, King George, VA 22485For SaleMLS ID #VAKG2007788, Christa Rorrer, King George Realty. Bright MLS
- $925,0004 bd5 ba4.4k sqft8612 Sandy Beach Ln, King George, VA 22485For SaleMLS ID #VAKG2007996, Teresa Mims, EXP Realty, LLC. Bright MLS
- $745,0005 bd4 ba3.8k sqft25125 Pappys Way, Hollywood, MD 20636For SaleMLS ID #MDSM2034096, Tuyet Bui, Pearson Smith Realty, LLC. Bright MLS
- $499,9506 bd4 ba3.8k sqftSwan Point, Issue, MD 20645For SaleMLS ID #MDCH2055420, Ross Simone, RE/MAX One. Bright MLS
- $685,0005 bd4 ba4.8k sqft28023 Gosling Ct, Mechanicsville, MD 20659For SaleMLS ID #MDSM2033912, April Davis, Berkshire Hathaway HomeServices PenFed Realty. Bright MLS
- $949,9004 bd4 ba4.4k sqft18270 Stoney Point Rd, King George, VA 22485For SaleMLS ID #VAKG2008730, Brooke Miller, Long & Foster Real Estate, Inc.. Bright MLS
- $774,9006 bd5 ba5.5k sqft8085 Norwich Ct, Port Tobacco, MD 20677For SaleMLS ID #MDCH2056184, Erin Nored, CENTURY 21 New Millennium. Bright MLS
- $775,0005 bd4 ba4.2k sqft13805 Celadon Ct, Hughesville, MD 20637For SaleMLS ID #MDCH2057538, Kelly Jackson, Samson Properties. Bright MLS
- $899,0006 bd7 ba5.6k sqft8070 Amberleigh Pl, La Plata, MD 20646For SaleMLS ID #MDCH2055102, Lisa Pinder, EXP Realty, LLC. Bright MLS
- $699,0005 bd4 ba5.4k sqft22601 Avenmar Dr, Leonardtown, MD 20650For SaleMLS ID #MDSM2033428, Jennifer Goddard, CENTURY 21 New Millennium. Bright MLS
- $689,7004 bd4 ba3.4k sqft11910 Charles St, La Plata, MD 20646For SaleMLS ID #MDCH2058154, Mike Foster, RE/MAX Realty Group. Bright MLS
- $789,9004 bd4 ba4.1k sqft29171 Hearts Desire Dr, Mechanicsville, MD 20659For SaleMLS ID #MDSM2033298, Dottie Bistransin, Redfin Corp. Bright MLS
- $729,9004 bd4 ba3.8k sqft6830 Buckeye Dr, Hughesville, MD 20637For SaleMLS ID #MDCH2060014, Lisa Wills, RE/MAX One. Bright MLS
- $749,9995 bd6 ba5.2k sqft7980 Norwich Ct, Port Tobacco, MD 20677For SaleMLS ID #MDCH2056602, Tracy Goins, Keller Williams Preferred Properties. Bright MLS
