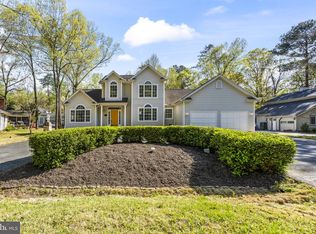
Water view comes with this large home! Over 3800 sq foot, 6-bedroom 3.5 bath home features a gourmet kitchen with granite counters, sink in island and a butler's pantry. Great views from the family room or side porch. Has front & back staircase that leads to another family room, bonus room and bedrooms. Large Owners Suite with large bath. Also, Let your dog roam free! This corner lot offers a invisible fence for your pets perfect for the dogs. The neighborhood features a world class golf course, community pool, community boat ramp & marina, walking paths, club house, pickle ball courts, tennis, driving range & much more. It's a must see!
For sale
Price cut: $50.1K (7/27)
$499,950
11645 Bachelors Hope Ct, Issue, MD 20645
6beds
3,868sqft
Single Family Residence
Built in 2003
0.4 Acres Lot
$500,000 Zestimate®
$129/sqft
$37/mo HOA
What's special
- 143 days
- 870
- 85
Zillow last checked:
Listing updated:
Listed by:
Ross Simone 301-848-9312,
RE/MAX One 4432956123
Source: Bright MLS,MLS#: MDCH2055420
Facts & features
Interior
Bedrooms & bathrooms
- Bedrooms: 6
- Bathrooms: 4
- Full bathrooms: 3
- 1/2 bathrooms: 1
- Main level bathrooms: 2
- Main level bedrooms: 1
Rooms
- Room types: Primary Bedroom, Bedroom 2, Bedroom 3, Bedroom 4, Bedroom 5, Kitchen, Foyer, Study, Exercise Room, Great Room, Laundry, Other, Bedroom 6
Primary bedroom
- Level: Upper
Bedroom 2
- Level: Upper
Bedroom 3
- Level: Upper
Bedroom 4
- Level: Upper
Bedroom 5
- Level: Upper
Bedroom 6
- Level: Main
Exercise room
- Features: Flooring - Carpet
- Level: Upper
Foyer
- Level: Main
Great room
- Level: Main
Kitchen
- Level: Main
Laundry
- Level: Upper
Other
- Level: Upper
Study
- Level: Main
Heating
- Heat Pump, Electric
Cooling
- Geothermal, Electric
Appliances
- Included: Dishwasher, Microwave, Oven, Refrigerator, Electric Water Heater
- Laundry: Washer/Dryer Hookups Only, Laundry Room
Features
- Kitchen - Gourmet, Breakfast Area, Combination Kitchen/Living, Kitchen - Table Space, Upgraded Countertops, Primary Bath(s), Curved Staircase, Entry Level Bedroom, Open Floorplan
- Has basement: No
- Number of fireplaces: 1
- Fireplace features: Gas/Propane, Glass Doors
Interior area
- Total structure area: 3,868
- Total interior livable area: 3,868 sqft
- Finished area above ground: 3,868
Property
Parking
- Total spaces: 2
- Parking features: Garage Faces Side, Driveway, Attached
- Attached garage spaces: 2
- Has uncovered spaces: Yes
Accessibility
- Accessibility features: None
Features
- Levels: Two
- Stories: 2
- Pool features: Community
- Has view: Yes
- View description: Water
- Has water view: Yes
- Water view: Water
- Waterfront features: River
Lot
- Size: 0.4 Acres
Details
- Additional structures: Above Grade
- Parcel number: 0905030102
- Zoning: RDC
- Special conditions: Standard
Construction
Type & style
- Home type: SingleFamily
- Architectural style: Colonial
- Property subtype: Single Family Residence
Materials
- Combination, Brick
- Foundation: Crawl Space
- Roof: Shingle
Condition
- New construction: No
- Year built: 2003
Utilities & green energy
- Electric: Other
- Sewer: Shared Sewer
- Water: Public
Community & HOA
Community
- Subdivision: Swan Point Sub
HOA
- Has HOA: Yes
- Amenities included: Bike Trail, Basketball Court, Boat Ramp, Boat Dock/Slip, Clubhouse, Common Grounds, Storage, Golf Course, Golf Club, Golf Course Membership Available, Jogging Path, Marina/Marina Club, Picnic Area, Pier/Dock, Pool, Putting Green, Tennis Court(s), Tot Lots/Playground
- HOA fee: $440 annually
Location
- Region: Issue
- Municipality: Issue
Financial & listing details
- Price per square foot: $129/sqft
- Tax assessed value: $606,500
- Annual tax amount: $7,563
- Date on market: 5/21/2026
- Listing agreement: Exclusive Right To Sell
- Ownership: Fee Simple
Estimated market value
$500,000
$475,000 - $525,000
$3,686/mo
Price history
| Date | Event | Price |
|---|---|---|
| 7/27/2026 | Price change | $499,950-9.1%$129/sqft |
Source:  Bright MLS #MDCH2055420 Report a problem Bright MLS #MDCH2055420 Report a problem | ||
| 5/21/2026 | Price change | $550,000-4.3%$142/sqft |
Source: Bright MLS #MDCH2055420 Report a problem | ||
| 4/17/2026 | Listed for sale | $575,000+36.4%$149/sqft |
Source: Bright MLS #MDCH2053492 Report a problem | ||
| 2/26/2019 | Sold | $421,500-2%$109/sqft |
Source: Public Record Report a problem | ||
| 12/8/2018 | Pending sale | $429,900$111/sqft |
Source: RE/MAX ONE #1007536750 Report a problem | ||
| 11/1/2018 | Price change | $429,900-2.1%$111/sqft |
Source: RE/MAX One #1007536750 Report a problem | ||
| 9/28/2018 | Listed for sale | $439,000$113/sqft |
Source: RE/MAX One #1007536750 Report a problem | ||
| 8/5/2016 | Listing removed | $439,000$113/sqft |
Source: RE/MAX 100 #CH9623299 Report a problem | ||
| 4/11/2016 | Price change | $439,000-2.4%$113/sqft |
Source: RE/MAX 100 #CH9623299 Report a problem | ||
| 10/21/2015 | Listed for sale | $449,900+799.8%$116/sqft |
Source: RE/MAX 100 #CH9502469 Report a problem | ||
| 2/15/2001 | Sold | $50,000$13/sqft |
Source: Public Record Report a problem | ||
Public tax history
| Year | Property taxes | Tax assessment |
|---|---|---|
| 2025 | $7,527 +7.2% | $562,667 +8.9% |
| 2024 | $7,023 +19% | $516,833 +9.7% |
| 2023 | $5,902 +15.9% | $471,000 |
| 2022 | $5,094 -8.7% | $471,000 +5.8% |
| 2021 | $5,578 +3% | $445,200 +3% |
| 2020 | $5,417 -3.4% | $432,300 |
| 2019 | $5,608 +1.5% | $432,300 +3.1% |
| 2018 | $5,523 +1.6% | $419,367 +1.6% |
| 2017 | $5,438 -8.7% | $412,900 +2.6% |
| 2016 | $5,959 | $402,400 +2.7% |
| 2015 | $5,959 | $391,900 +2.8% |
| 2014 | $5,959 | $381,400 |
| 2013 | -- | $381,400 |
| 2012 | -- | $381,400 -23.6% |
| 2011 | -- | $499,330 |
| 2010 | -- | $499,330 |
| 2009 | -- | $499,330 -14.6% |
| 2008 | -- | $584,880 +14.3% |
| 2007 | -- | $511,600 +16.7% |
| 2006 | -- | $438,320 +20.1% |
| 2005 | -- | $365,040 +1.9% |
| 2004 | -- | $358,126 +2% |
| 2003 | -- | $351,213 +619.8% |
| 2002 | -- | $48,790 |
| 2001 | -- | $48,790 |
Find assessor info on the county website
Monthly payment
Est. payment
Payment breakdown
Explore the cost of this home by adjusting the details. Changes won't be saved.Climate risks
Neighborhood: 20645
Nearby schools
Schools provided by the listing agent
- Elementary: Dr. Thomas L. Higdon
- Middle: Piccowaxen
- High: La Plata
- District: Charles County Public Schools
Source: Bright MLS. This data may not be complete. We recommend contacting the local school district to confirm school assignments for this home.
Similar homes
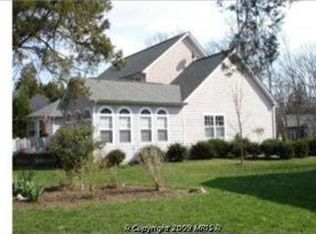
- $499,0003 bd3 ba2.8k sqft11565 Magnolia Ct, Issue, MD 20645For Sale

 MLS ID #MDCH2057228, (Ruth) Mudd, RE/MAX One. Bright MLS
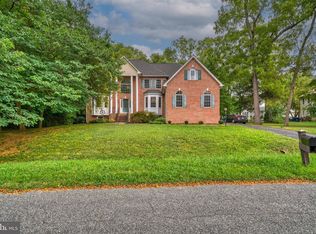
 - $539,5004 bd3 ba3.2k sqft14715 Jennifer Ct, Issue, MD 20645For Sale
 MLS ID #MDCH2045308, Michelle Jonasson-Jones, Redfin Corp. Bright MLS
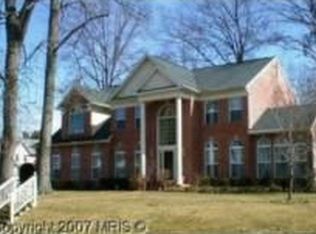
 - $449,9853 bd3 ba3k sqftSwan Point, Issue, MD 20645For Sale
 MLS ID #MDCH2052848, Emil Guliyev, Samson Properties. Bright MLS
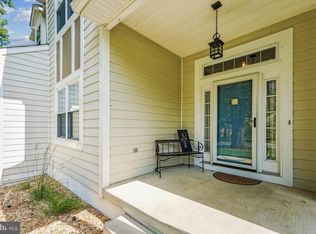
 - $439,0003 bd3 ba2.2k sqft14600 Honeysuckle Way, Issue, MD 20645For Sale
 MLS ID #MDCH2055708, (Ruth) Mudd, RE/MAX One. Bright MLS
 - $584,9004 bd3 ba2.6k sqft11325 Ingels Ct, Issue, MD 20645For SaleMLS ID #MDCH2054162, Marie Yancey, RE/MAX Distinctive Real Estate, Inc.. Bright MLS
- $524,8504 bd3 ba2.9k sqft15115 Bayshire Pl, Issue, MD 20645For SaleMLS ID #MDCH2055648, Elizabeth Ellis, Brookfield Mid-Atlantic Brokerage, LLC. Bright MLS
- $709,9994 bd4 ba3.1k sqft15119 Beacon Hill Cir, Issue, MD 20645For SaleMLS ID #MDCH2058002, Sandi Foraci, RE/MAX One. Bright MLS
- $559,9005 bd3 ba3.3k sqft11567 Deer Ln, La Plata, MD 20646For SaleMLS ID #MDCH2059924, Boyd Grainger, Pearson Smith Realty, LLC. Bright MLS
- $535,0004 bd3 ba3k sqft9013 Hillary Ct, La Plata, MD 20646For SaleMLS ID #MDCH2060188, Frank Mcknew, RE/MAX Realty Group. Bright MLS
- $494,9004 bd3 ba2.2k sqft207 Azalea Rd, Colonial Beach, VA 22443For SaleMLS ID #VAWE2011930, Lisa Bydairk, King George Realty. Bright MLS
- $459,9003 bd3 ba2.2k sqft6570 Horseshoe Dr, La Plata, MD 20646For SaleMLS ID #MDCH2060182, Amy Scott, OE Realty. Bright MLS
- $475,0004 bd3 ba2.1k sqft11395 Gail Ct, La Plata, MD 20646For SaleMLS ID #MDCH2059558, Mary Chambers, JPAR Real Estate Professionals. Bright MLS
- $479,9004 bd3 ba2.3k sqft4081 Fern Ct, King George, VA 22485For SaleMLS ID #VAKG2008828, Brooke Miller, Long & Foster Real Estate, Inc.. Bright MLS
- $549,9994 bd3 ba2.3k sqft9620 Terri Dr, La Plata, MD 20646For SaleMLS ID #MDCH2056750, Kristina Gardiner, Infinitas Realty Group. Bright MLS
- $499,9994 bd3 ba2.5k sqft8835 Redbay Run, Bel Alton, MD 20611For SaleMLS ID #MDCH2057058, Brittany Bahen, JPAR Real Estate Professionals. Bright MLS
- $699,9995 bd4 ba4k sqft9950 Sodus Ct, Faulkner, MD 20632For SaleMLS ID #MDCH2060064, Christie Burnett, RE/MAX One. Bright MLS
- $560,0004 bd3 ba3k sqft5398 Payne Dr, King George, VA 22485For SaleMLS ID #VAKG2008744, Kristi Murphy, Long & Foster Real Estate, Inc.. Bright MLS
- $615,0004 bd3 ba2.5k sqft11507 Rest Dr, La Plata, MD 20646For SaleMLS ID #MDCH2059920, Cris Curtis, CENTURY 21 New Millennium. Bright MLS
- $675,0005 bd4 ba3.2k sqft9720 Huntley Dr, La Plata, MD 20646For SaleMLS ID #MDCH2059462, Cris Curtis, CENTURY 21 New Millennium. Bright MLS
- $450,0004 bd3 ba2.7k sqft6313 Grant Chapman Dr, La Plata, MD 20646For SaleMLS ID #MDCH2059802, Melinda Sasscer, CENTURY 21 New Millennium. Bright MLS
