Skip main navigation
Sold for $600,000
  • $600,000

    11655 Bachelors Hope Ct, Issue, MD 20645

    5beds
    6,374sqft
    Single Family Residence
    Built in 2003
    0.32 Acres Lot
    $683,500 Zestimate®
    $94/sqft
    $4,030 Estimated rent

    Home value

    $683,500

    $649,000 - $725,000

    $4,030/mo

    Zestimate® history
    Loading
    Loading...

    Owner options

    List your home for rent

    $4,030/mo

    Rent Zestimate®

    Find your next renter with Zillow Rental Manager. Plus, with online applications, you can quickly screen prospective tenants – for free.

    Learn more

    $4,030/mo

    Rent Zestimate®

    Refinance and save

    $3,692/mo

    Est. payment

    Refinancing to a lower rate could help reduce your monthly payments and save thousands over the life of the loan.

    See today's rates

    $3,692/mo

    Est. payment

    Explore your selling options

    Work with a Zillow partner agent

    Leverage their expertise and Zillow's premium Showcase listings to get your home seen by more buyers.

    Get started

    List with your own agent

    Get your home in front of millions of buyers by listing it on Zillow.

    Learn how to do it

    Sell it yourself

    Take full control of how buyers see your home on Zillow by listing For Sale by Owner (FSBO).

    List your home

    What's special

    Expansive potomac riverGrand staircase split foyerWalk-in closetAbundance of windowsComfortable morning roomHuge master suitePrivate rooms
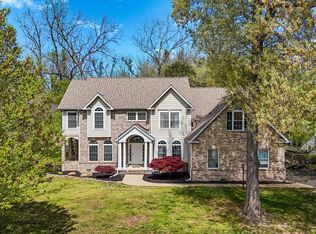
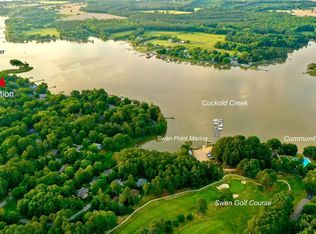
    Spectacular home on Swan Point! Gorgeous 3-level home located on the far most reaches of Swan Point; nestled by the expansive Potomac River and the Middletown Branch of the Cockold Creek. Satisfying partial views of the water, without the unpleasant roughness of the water on your precious property. Grand staircase split foyer welcomes you to a larger home boasting a reliably functional floor plan. 2-story family room adjacent to a magnificent kitchen overlooking a comfortable morning room blessed with an abundance of windows. Second staircase allows convenient access to the upper level. Huge master suite privately located with an excessive walk-in closet. Three sizable bedrooms serviced by a full bath. Fully finished lower level is conveniently equipped with a nicely designed wet bar, private rooms, and a grand theatre room (lightly used furniture conveys). Quietly access the wonderful basement via short walk up stairs.

    Zillow last checked:

    Listing updated:

    Listed by:

    Paul Herrick 703-544-7887,

    Real Broker, LLC

    Bought with:

    Mr. Travell Eiland, 0225242012

    Keller Williams Preferred Properties

    Source: Bright MLS,MLS#: MDCH2025612MLS Logo

    Facts & features

    Interior

    Bedrooms & bathrooms
    • Bedrooms: 5
    • Bathrooms: 4
    • Full bathrooms: 4
    • Main level bathrooms: 1
    • Main level bedrooms: 1
    Basement
    • Area: 2106
    Heating
    • Heat Pump, Natural Gas
    Cooling
    • Central Air, Electric
    Appliances
    • Included: Cooktop, Dishwasher, Exhaust Fan, Disposal, Microwave, Refrigerator, Ice Maker, Extra Refrigerator/Freezer, Oven, Water Heater, Washer, Dryer, Electric Water Heater
    • Laundry: Main Level
    Features
    • Breakfast Area, Butlers Pantry, Dining Area, Family Room Off Kitchen, Floor Plan - Traditional, Formal/Separate Dining Room, Kitchen Island, Kitchen - Table Space, Pantry, Primary Bath(s), Recessed Lighting, Soaking Tub, Walk-In Closet(s), Bar, Dry Wall, 2 Story Ceilings
    • Flooring: Ceramic Tile, Carpet, Hardwood
    • Windows: Double Pane Windows
    • Basement: Finished,Walk-Out Access
    • Number of fireplaces: 1
    • Fireplace features: Gas/Propane
    Interior area
    • Total structure area: 6,796
    • Total interior livable area: 6,374 sqft
    • Finished area above ground: 4,690
    • Finished area below ground: 1,684

    Property

    Parking
    • Total spaces: 3
    • Parking features: Garage Door Opener, Garage Faces Side, Inside Entrance, Asphalt, Driveway, Free, Attached
    • Attached garage spaces: 3
    • Has uncovered spaces: Yes
    Accessibility
    • Accessibility features: None
    Features
    • Levels: Three
    • Stories: 3
    • Pool features: None
    • Has view: Yes
    • View description: Creek/Stream, River
    • Has water view: Yes
    • Water view: Creek/Stream,River
    Lot
    • Size: 0.32 Acres
    Details
    • Additional structures: Above Grade, Below Grade
    • Parcel number: 0905030099
    • Zoning: RM
    • Special conditions: Standard

    Construction

    Type & style
    • Home type: SingleFamily
    • Architectural style: Colonial
    • Property subtype: Single Family Residence
    Materials
    • Brick Front, Vinyl Siding
    • Foundation: Concrete Perimeter
    • Roof: Shingle,Asphalt
    Condition
    • Very Good,Excellent,Good
    • New construction: No
    • Year built: 2003

    Utilities & green energy

    • Sewer: Public Sewer
    • Water: Public

    Community & neighborhood

    Location
    • Region: Issue
    • Subdivision: Swan Point Sub

    HOA & financial

    HOA
    • Has HOA: Yes
    • HOA fee: $35 monthly
    • Amenities included: Basketball Court, Clubhouse, Common Grounds, Golf Club, Golf Course Membership Available
    • Services included: Common Area Maintenance, Pool(s)
    • Association name: SWAN POINT

    Other

    Other facts
    • Listing agreement: Exclusive Right To Sell
    • Ownership: Fee Simple
    • Road surface type: Paved

    Price history

    DateEventPrice
    10/11/2023Sold$600,000-2.4%$94/sqft
    Source: Bright MLS #MDCH2025612 Report a problem
    10/3/2023Listed for sale$615,000$96/sqft
    Source: Bright MLS #MDCH2025612 Report a problem
    9/20/2023Pending sale$615,000$96/sqft
    Source: Bright MLS #MDCH2025612 Report a problem
    9/18/2023Price change$615,000-3.1%$96/sqft
    Source: Bright MLS #MDCH2025612 Report a problem
    8/26/2023Listed for sale$635,000+62.8%$100/sqft
    Source: Bright MLS #MDCH2025612 Report a problem
    3/29/2019Sold$390,000-3.2%$61/sqft
    Source: Public Record Report a problem
    3/19/2019Listed for sale$402,966$63/sqft
    Source: RE/MAX One #1009954358 Report a problem
    1/25/2019Pending sale$402,966$63/sqft
    Source: RE/MAX One #1009954358 Report a problem
    1/21/2019Price change$402,966-9.8%$63/sqft
    Source: RE/MAX One #1009954358 Report a problem
    1/19/2019Price change$446,500+5.3%$70/sqft
    Source: RE/MAX One #1009954358 Report a problem
    12/19/2018Price change$424,175-5%$67/sqft
    Source: RE/MAX One #1009954358 Report a problem
    11/17/2018Price change$446,500-5%$70/sqft
    Source: RE/MAX One #1009954358 Report a problem
    10/18/2018Listed for sale$470,000-1.6%$74/sqft
    Source: RE/MAX One #1009954358 Report a problem
    5/10/2018Sold$477,500+769.8%$75/sqft
    Source: Public Record Report a problem
    5/29/2002Sold$54,900$9/sqft
    Source: Public Record Report a problem

    Public tax history

    YearProperty taxesTax assessment
    2025$8,942 +0.8%$648,033 +0.5%
    2024$8,874 +10.5%$644,567 +0.5%
    2023$8,033 +20.6%$641,100
    2022$6,662 -4.6%$641,100 +15.1%
    2021$6,980 +8.2%$557,100 +8.2%
    2020$6,454 -2.9%$515,100
    2019$6,647 +2.1%$515,100 +4.2%
    2018$6,511 +2.1%$494,367 +2.1%
    2017$6,374 -4.9%$484,000 +3.1%
    2016$6,700 $469,500 +3.2%
    2015$6,700 $455,000 +3.3%
    2014$6,700 $440,500
    2013-- $440,500
    2012-- $440,500 -21.7%
    2011-- $562,250
    2010-- $562,250
    2009-- $562,250 -15.2%
    2008-- $663,230 +14.2%
    2007-- $580,646 +16.6%
    2006-- $498,063 +19.9%
    2005-- $415,480 +3.5%
    2004-- $401,270 +731.1%
    2003-- $48,280
    2002-- $48,280
    2001-- $48,280

    Find assessor info on the county website

    Neighborhood: 20645

    Nearby schools

    GreatSchools rating
    Schools provided by the listing agent
    • Elementary: Dr. Thomas L. Higdon
    • Middle: Piccowaxen
    • High: La Plata
    • District: Charles County Public Schools

    Source: Bright MLS. This data may not be complete. We recommend contacting the local school district to confirm school assignments for this home.

    Get pre-qualified for a loan
    At Zillow Home Loans, we can pre-qualify you in as little as 5 minutes with no impact to your credit score.

    An equal housing lender. NMLS #10287.