Bayfront living with exceptional waterfront amenities! This home offers a rare opportunity to enjoy water views, a boat dock with slip, and a private beach area. The sunroom/sun porch provides the perfect space to relax, entertain, or simply take in the peaceful waterfront setting. The home features a desirable first-floor primary suite with its own private exterior entrance and generous closet space. A separate suite over the garage, also with its own private entry, adds wonderful flexibility for guests, extended living, a home office, studio, or private retreat. With a spacious and versatile layout, multiple private-entry living areas, and direct access to the water, this property is full of potential and ready for its next chapter.
For sale
$1,200,000
30019 Goose Point Ct, Port Royal, VA 22535
4beds
3,798sqft
Single Family Residence
Built in 1988
3.43 Acres Lot
$-- Zestimate®
$316/sqft
$55/mo HOA
What's special
Boat dock with slipWater viewsPrivate beach areaSpacious and versatile layoutGenerous closet space
- 60 days
- 571
- 20
Zillow last checked:
Listing updated:
Listed by:
DeAnna Hamn 540-760-6271,
1st Choice Better Homes & Land, LC (540) 786-0088
Source: Bright MLS,MLS#: VACV2010578
Facts & features
Interior
Bedrooms & bathrooms
- Bedrooms: 4
- Bathrooms: 4
- Full bathrooms: 3
- 1/2 bathrooms: 1
- Main level bathrooms: 4
- Main level bedrooms: 4
Basement
- Area: 0
Heating
- Heat Pump, Electric
Cooling
- Central Air, Electric
Appliances
- Included: Dishwasher, Dryer, Exhaust Fan, Extra Refrigerator/Freezer, Microwave, Oven, Oven/Range - Gas, Range Hood, Refrigerator, Stainless Steel Appliance(s), Cooktop, Washer, Water Heater, Electric Water Heater
- Laundry: Has Laundry, Main Level, Washer In Unit, Dryer In Unit
Features
- Soaking Tub, Bathroom - Stall Shower, Bathroom - Tub Shower, Breakfast Area, Built-in Features, Butlers Pantry, Ceiling Fan(s), Chair Railings, Crown Molding, Curved Staircase, Dining Area, Entry Level Bedroom, Family Room Off Kitchen, Floor Plan - Traditional, Formal/Separate Dining Room, Kitchen - Gourmet, Kitchen Island, Pantry, Primary Bath(s), Primary Bedroom - Bay Front, Recessed Lighting, Walk-In Closet(s)
- Flooring: Carpet, Wood
- Doors: Six Panel, French Doors
- Windows: Bay/Bow, Skylight(s)
- Has basement: No
- Number of fireplaces: 1
- Fireplace features: Brick, Insert, Mantel(s), Wood Burning Stove
Interior area
- Total structure area: 3,798
- Total interior livable area: 3,798 sqft
- Finished area above ground: 3,798
- Finished area below ground: 0
Property
Parking
- Total spaces: 2
- Parking features: Garage Faces Side, Garage Door Opener, Inside Entrance, Circular Driveway, Crushed Stone, Unpaved, Attached, Driveway
- Attached garage spaces: 2
- Has uncovered spaces: Yes
Accessibility
- Accessibility features: Accessible Hallway(s), Other Bath Mod
Features
- Levels: Two
- Stories: 2
- Exterior features: Lighting, Flood Lights, Rain Gutters, Private Beach, Other
- Pool features: None
- Has view: Yes
- View description: River, Water, Garden, Bay
- Has water view: Yes
- Water view: River,Water,Bay
- Waterfront features: Bayfront, Bay
- Body of water: Portobago Bay
- Frontage length: Water Frontage Ft: 150
Lot
- Size: 3.43 Acres
- Features: Cul-De-Sac, Premium, Private, Rear Yard
Details
- Additional structures: Above Grade, Below Grade, Outbuilding
- Parcel number: 24A2B46
- Zoning: RP
- Special conditions: Standard
Construction
Type & style
- Home type: SingleFamily
- Architectural style: Cape Cod
- Property subtype: Single Family Residence
Materials
- Cedar
- Foundation: Brick/Mortar
Condition
- New construction: No
- Year built: 1988
Utilities & green energy
- Sewer: On Site Septic
- Water: Well
Community & HOA
Community
- Subdivision: Portobago Bay
HOA
- Has HOA: Yes
- HOA fee: $655 annually
- HOA name: PB HOA
Location
- Region: Port Royal
Financial & listing details
- Price per square foot: $316/sqft
- Tax assessed value: $760,060
- Annual tax amount: $4,202
- Date on market: 7/31/2026
- Listing agreement: Exclusive Right To Sell
- Ownership: Fee Simple
Estimated market value
Not available
Estimated sales range
Not available
$3,721/mo
Price history
| Date | Event | Price |
|---|---|---|
| 7/31/2026 | Listed for sale | $1,200,000+189.2%$316/sqft |
Source:  Bright MLS #VACV2010578 Report a problem Bright MLS #VACV2010578 Report a problem | ||
| 4/16/2019 | Sold | $415,000+10.8%$109/sqft |
Source: Public Record Report a problem | ||
| 3/18/2019 | Pending sale | $374,400$99/sqft |
Source: Green Tree Realty LLC #VACV118060 Report a problem | ||
| 2/25/2019 | Listed for sale | $374,400-27.9%$99/sqft |
Source: Green Tree Realty LLC #VACV118060 Report a problem | ||
| 12/27/2018 | Sold | $519,321+3.9%$137/sqft |
Source: Public Record Report a problem | ||
| 9/25/2018 | Listed for sale | -- |
Source: Auction.com Report a problem | ||
| 3/18/2017 | Listing removed | $499,900$132/sqft |
Source: Coldwell Banker Elite #CV8774013 Report a problem | ||
| 2/7/2017 | Price change | $499,900-9.1%$132/sqft |
Source: Coldwell Banker Elite #CV8774013 Report a problem | ||
| 8/23/2016 | Price change | $549,900-18.5%$145/sqft |
Source: Coldwell Banker Elite #CV8774013 Report a problem | ||
| 5/17/2016 | Price change | $674,900-0.6%$178/sqft |
Source: Coldwell Banker Elite #CV8774013 Report a problem | ||
| 1/23/2016 | Price change | $679,000-2.7%$179/sqft |
Source: Coldwell Banker Elite #CV8774013 Report a problem | ||
| 10/17/2015 | Listed for sale | $697,500-0.3%$184/sqft |
Source: Coldwell Banker Elite #CV8774013 Report a problem | ||
| 8/12/2015 | Listing removed | $699,750$184/sqft |
Source: Berkshire Hathaway HomeServices Select Realty #CV8613193 Report a problem | ||
| 6/30/2015 | Price change | $699,750-6.7%$184/sqft |
Source: Berkshire Hathaway HomeServices Select Realty #CV8613193 Report a problem | ||
| 3/10/2015 | Listed for sale | $749,900+2784.2%$197/sqft |
Source: Berkshire Hathaway HomeServices Select Realty #CV8562305 Report a problem | ||
| 9/28/2001 | Sold | $26,000$7/sqft |
Source: Public Record Report a problem | ||
Public tax history
| Year | Property taxes | Tax assessment |
|---|---|---|
| 2025 | $3,953 -10.3% | $760,060 +34.6% |
| 2024 | $4,405 +1.3% | $564,671 |
| 2023 | $4,348 | $564,671 |
| 2022 | $4,348 | $564,671 |
| 2021 | $4,348 | $564,671 +11.5% |
| 2020 | -- | $506,267 |
| 2019 | -- | $506,267 0% |
| 2018 | $4,202 +15.3% | $506,300 |
| 2017 | $3,645 | $506,300 |
| 2016 | $3,645 | $506,300 |
| 2015 | $3,645 | $506,300 |
| 2014 | $3,645 | $506,300 |
| 2013 | -- | -- |
| 2012 | -- | -- |
| 2011 | -- | -- |
| 2010 | -- | -- |
| 2009 | -- | -- |
| 2008 | -- | -- |
| 2007 | -- | -- |
| 2006 | -- | -- |
| 2005 | -- | -- |
| 2004 | -- | -- |
| 2003 | -- | -- |
| 2002 | -- | $333,900 |
| 2001 | $2,504 | $333,900 |
Find assessor info on the county website
Monthly payment
Est. payment
Payment breakdown
Explore the cost of this home by adjusting the details. Changes won't be saved.Climate risks
Neighborhood: 22535
Nearby schools
Schools provided by the listing agent
- High: Caroline
- District: Caroline County Public Schools
Source: Bright MLS. This data may not be complete. We recommend contacting the local school district to confirm school assignments for this home.
- $1,498,0004 bd4 ba3.4k sqft30079 Goose Point Ct, Port Royal, VA 22535Pending
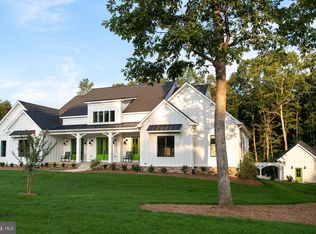
- $868,3003 bd4 ba3.2k sqft30035 Goose Point Ct, Port Royal, VA 22535Off Market
- $1,071,0003 bd5 ba5.5k sqft30081 Goose Point Ct, Port Royal, VA 22535Off Market
- $599,9003 bd2 ba2k sqft30003 Goose Point Ct, Port Royal, VA 22535Off Market
Similar homes
- $739,0007 bd4 ba4.2k sqft27197 Tidewater Trl, Port Royal, VA 22535For Sale

 MLS ID #VACV2010182, Sue Hyunoh Larue, Fairfax Realty 50/66 LLC. Bright MLS
 - $1,300,0004 bd5 ba4.3k sqft431 Marlborough Point Rd, Stafford, VA 22554For Sale
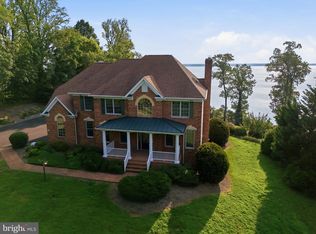 MLS ID #VAST2052100, Marvin Wilson, M.O. Wilson Properties. Bright MLS
 - $1,375,0005 bd4 ba4.5k sqft651 Barracks Beach Dr, Colonial Beach, VA 22443For Sale
 MLS ID #VAWE2011462, Christine Richardson, Weichert Company of Virginia. Bright MLS
 - $950,0004 bd5 ba4.4k sqft8612 Sandy Beach Ln, King George, VA 22485For Sale
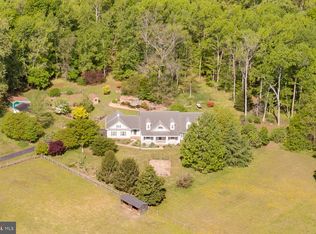 MLS ID #VAKG2007996, Teresa Mims, EXP Realty, LLC. Bright MLS
 - $949,9004 bd4 ba4.4k sqft18270 Stoney Point Rd, King George, VA 22485For SaleMLS ID #VAKG2008730, Brooke Miller, Long & Foster Real Estate, Inc.. Bright MLS
- $1,150,0004 bd4 ba2.5k sqft11770 Over Creek Ct, Issue, MD 20645New ConstructionMLS ID #MDCH2059820, JL Ascenzo, JPAR Real Estate Professionals. Bright MLS
- $1,400,0004 bd4 ba3.9k sqft2066 Byrds Mill Rd, Newtown, VA 23126For SaleMLS ID #VAKQ2000194, Ashley Hoffman, Lake Anna Island Realty, Inc.. Bright MLS
- $815,0004 bd4 ba3.4k sqft17070 Good Hope Rd, King George, VA 22485For SaleMLS ID #VAKG2008230, Stella Barbour, NOVA Brokers, LLC.. Bright MLS
- $649,9004 bd3 ba2.3k sqft14365 Bonfire Ln, King George, VA 22485For SaleMLS ID #VAKG2008772, Pamela Martin, EXP Realty, LLC. Bright MLS
- $1,350,0005 bd4 ba4.8k sqft12195 Potomac View Rd, Newburg, MD 20664For SaleMLS ID #MDCH2053638, Carl Goran Olsson, Douglas Elliman of Metro DC, LLC - Bethesda. Bright MLS
- $999,9004 bd4 ba2.9k sqft5 Seagrass Court, King George, VA 22485New ConstructionMLS ID #VAKG2008110, Jamie Brissey, RMG Realty. Bright MLS
- $899,9004 bd4 ba4.8k sqft8662 Sandy Beach Ln, King George, VA 22485For SaleMLS ID #VAKG2007788, Christa Rorrer, King George Realty. Bright MLS
- $769,9004 bd4 ba4.5k sqft9206 Sandy Beach Ln, King George, VA 22485For SaleMLS ID #VAKG2008234, Kevin Mims, EXP Realty, LLC. Bright MLS
- $820,0003 bd3 ba2k sqft6303 Salisbury Retreat, King George, VA 22485For SaleMLS ID #VAKG2008452, Debbie Maxam, Nest Realty Fredericksburg. Bright MLS
- $699,0004 bd3 ba3.3k sqft5978 Delong Mulroy Ln, King George, VA 22485For SaleMLS ID #VAKG2008582, Russell Fields, Coldwell Banker Elite. Bright MLS
- $1,325,0004 bd5 ba3.2k sqft8641 Sandy Beach Ln, King George, VA 22485For SaleMLS ID #VAKG2008038, Tammy Le, Redfin Corporation. Bright MLS
- $875,0004 bd4 ba3.1k sqft2636 Lynn Allen Rd, King George, VA 22485For SaleMLS ID #VAKG2007734, Gregory Frank, Berkshire Hathaway HomeServices PenFed Realty. Bright MLS
