To be built by Simply Home, one of Virginia’s most respected and sought-after custom home builders, this extraordinary waterfront estate is a vision of elegance, craftsmanship, and tranquility. Set within the prestigious Portobago Bay community, the home will rest on 3.57 acres of pristine land with 204 feet of direct Rappahannock River frontage, tucked away 500 feet from the road for ultimate privacy. Renowned for their impeccable attention to detail and commitment to quality, Simply Home is celebrated for creating timeless residences that blend luxury with comfort. This 3,475-square-foot, single-level masterpiece will offer four spacious bedrooms, four and a half designer bathrooms, and a private home office—perfect for today’s flexible lifestyles. Ten-foot ceilings, an expansive walk-in pantry, and large, light-filled living spaces reflect the home’s thoughtful design. A screened-in porch and deck with stairs to grade invite you to unwind in the natural beauty of the riverfront, while a three-car garage and conditioned crawl space offer added convenience and energy efficiency. What makes this opportunity even more exceptional is its prime location—just 30 minutes from downtown Fredericksburg. Steeped in history and charm, Fredericksburg offers a vibrant blend of boutique shopping, chef-owned restaurants, historic landmarks, art galleries, and a thriving waterfront district. Whether you’re spending a day strolling its cobblestone streets or enjoying a night out, the city provides the perfect balance to your peaceful life at Portobago Bay. Whether you choose the elegant Oak Haven model or collaborate with the builder to tailor your dream home, every inch will be finished with Simply Home’s signature craftsmanship and refinement. Seller concessions may be available to qualified buyers through a preferred lender, making this remarkable vision even more within reach.
Pending
$1,498,000
30079 Goose Point Ct, Port Royal, VA 22535
4beds
3,475sqft
Single Family Residence
Built in 2025
3.57 Acres Lot
$350,900 Zestimate®
$431/sqft
$42/mo HOA
What's special
- 457 days
- 30
- 1
Zillow last checked:
Listing updated:
Listed by:
Diana Baqaie 703-731-9843,
Berkshire Hathaway HomeServices PenFed Realty 5403717653
Source: Bright MLS,MLS#: VACV2008406
Facts & features
Interior
Bedrooms & bathrooms
- Bedrooms: 4
- Bathrooms: 4
- Full bathrooms: 3
- 1/2 bathrooms: 1
- Main level bathrooms: 4
- Main level bedrooms: 4
Basement
- Area: 2162
Heating
- Central, Electric, Propane
Cooling
- Central Air, Electric
Appliances
- Included: Electric Water Heater
- Laundry: Main Level
Features
- 9'+ Ceilings, 2 Story Ceilings, High Ceilings
- Basement: Combination,Full,Interior Entry,Exterior Entry,Unfinished,Walk-Out Access
- Number of fireplaces: 1
- Fireplace features: Gas/Propane
Interior area
- Total structure area: 6,479
- Total interior livable area: 3,475 sqft
- Finished area above ground: 3,475
Property
Parking
- Total spaces: 3
- Parking features: Garage Faces Front, Garage Faces Side, Garage Door Opener, Inside Entrance, Attached
- Attached garage spaces: 3
Accessibility
- Accessibility features: Accessible Doors
Features
- Levels: One
- Stories: 1
- Patio & porch: Deck
- Pool features: None
- Has view: Yes
- View description: River
- Has water view: Yes
- Water view: River
- Waterfront features: Boat/Launch Ramp - Public, Bayfront, River
- Frontage length: Water Frontage Ft: 204
Lot
- Size: 3.57 Acres
- Features: Level
Details
- Additional structures: Above Grade
- Parcel number: 24A2A44
- Zoning: R
- Special conditions: Standard
Construction
Type & style
- Home type: SingleFamily
- Architectural style: Craftsman
- Property subtype: Single Family Residence
Materials
- HardiPlank Type, Stone
- Foundation: Permanent
Condition
- Excellent
- New construction: Yes
- Year built: 2025
Details
- Builder name: Simply Home
Utilities & green energy
- Sewer: Private Sewer
- Water: Private
Community & HOA
Community
- Subdivision: Portobago Bay
HOA
- Has HOA: Yes
- HOA fee: $500 annually
Location
- Region: Port Royal
Financial & listing details
- Price per square foot: $431/sqft
- Tax assessed value: $207,800
- Annual tax amount: $1,621
- Date on market: 6/27/2025
- Listing agreement: Exclusive Right To Sell
- Listing terms: Cash,Conventional,Negotiable,VA Loan
- Ownership: Fee Simple
Estimated market value
$350,900
$330,000 - $375,000
$4,436/mo
Price history
| Date | Event | Price |
|---|---|---|
| 12/19/2025 | Pending sale | $1,498,000+21.3%$431/sqft |
Source:  Bright MLS #VACV2008406 Report a problem Bright MLS #VACV2008406 Report a problem | ||
| 8/20/2025 | Price change | $1,235,000-17.6%$355/sqft |
Source:  WMLS #BMTVACV2008194 Report a problem WMLS #BMTVACV2008194 Report a problem | ||
| 6/27/2025 | Price change | $1,498,000+21.3%$431/sqft |
Source: Bright MLS #VACV2008406 Report a problem | ||
| 5/30/2025 | Listed for sale | $1,235,000-18.7%$355/sqft |
Source: Bright MLS #VACV2008194 Report a problem | ||
| 4/8/2025 | Listing removed | $1,519,000$437/sqft |
Source: Bright MLS #VACV2006692 Report a problem | ||
| 9/19/2024 | Listed for sale | $1,519,000+507.6%$437/sqft |
Source: Bright MLS #VACV2006692 Report a problem | ||
| 5/9/2024 | Sold | $250,000+25%$72/sqft |
Source: Public Record Report a problem | ||
| 5/14/2021 | Sold | $200,000$58/sqft |
Source: Public Record Report a problem | ||
Public tax history
| Year | Property taxes | Tax assessment |
|---|---|---|
| 2025 | $1,102 -32% | $211,900 +2% |
| 2024 | $1,621 +1.3% | $207,800 |
| 2023 | $1,600 | $207,800 |
| 2022 | $1,600 | $207,800 |
| 2021 | $1,600 | $207,800 +20.3% |
| 2020 | -- | $172,800 |
| 2019 | -- | $172,800 |
| 2018 | $1,434 | $172,800 |
| 2017 | -- | $172,800 |
| 2016 | -- | $172,800 |
| 2015 | -- | $172,800 |
| 2014 | -- | $172,800 |
| 2013 | -- | -- |
| 2012 | -- | -- |
| 2011 | -- | -- |
| 2010 | -- | -- |
| 2009 | -- | -- |
| 2008 | -- | -- |
| 2007 | -- | -- |
| 2006 | -- | -- |
| 2005 | -- | -- |
| 2004 | -- | -- |
| 2003 | -- | -- |
| 2002 | -- | $107,100 |
| 2001 | $803 | $107,100 |
Find assessor info on the county website
Monthly payment
Est. payment
Payment breakdown
Explore the cost of this home by adjusting the details. Changes won't be saved.Climate risks
Neighborhood: 22535
Nearby schools
Schools provided by the listing agent
- District: Caroline County Public Schools
Source: Bright MLS. This data may not be complete. We recommend contacting the local school district to confirm school assignments for this home.
- $1,200,0004 bd4 ba3.7k sqft30019 Goose Point Ct, Port Royal, VA 22535For Sale
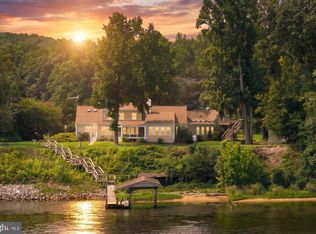
- $1,071,0003 bd5 ba5.5k sqft30081 Goose Point Ct, Port Royal, VA 22535Off Market
- $868,3003 bd4 ba3.2k sqft30035 Goose Point Ct, Port Royal, VA 22535Off Market
- $1,627,1004 bd4 ba5.2k sqft30095 Goose Point Ct, Port Royal, VA 22535Off Market
Similar homes
- $1,200,0004 bd4 ba3.7k sqft30019 Goose Point Ct, Port Royal, VA 22535For Sale
 MLS ID #VACV2010578, DeAnna Hamn, 1st Choice Better Homes & Land, LC. Bright MLS
 - $1,400,0004 bd4 ba3.9k sqft2066 Byrds Mill Rd, Newtown, VA 23126For Sale
 MLS ID #VAKQ2000194, Ashley Hoffman, Lake Anna Island Realty, Inc.. Bright MLS
 - $1,375,0005 bd4 ba4.5k sqft651 Barracks Beach Dr, Colonial Beach, VA 22443For Sale
 MLS ID #VAWE2011462, Christine Richardson, Weichert Company of Virginia. Bright MLS
 - $1,300,0004 bd5 ba4.3k sqft431 Marlborough Point Rd, Stafford, VA 22554For Sale
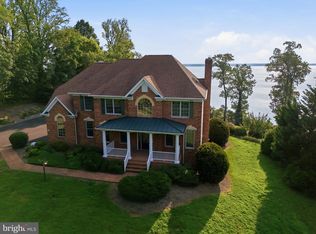 MLS ID #VAST2052100, Marvin Wilson, M.O. Wilson Properties. Bright MLS
 - $1,350,0005 bd4 ba4.8k sqft12195 Potomac View Rd, Newburg, MD 20664For SaleMLS ID #MDCH2053638, Carl Goran Olsson, Douglas Elliman of Metro DC, LLC - Bethesda. Bright MLS
- $1,325,0004 bd5 ba3.2k sqft8641 Sandy Beach Ln, King George, VA 22485For SaleMLS ID #VAKG2008038, Tammy Le, Redfin Corporation. Bright MLS
- $949,9004 bd4 ba4.4k sqft18270 Stoney Point Rd, King George, VA 22485For SaleMLS ID #VAKG2008730, Brooke Miller, Long & Foster Real Estate, Inc.. Bright MLS
- $1,150,0004 bd4 ba2.5k sqft11770 Over Creek Ct, Issue, MD 20645New ConstructionMLS ID #MDCH2059820, JL Ascenzo, JPAR Real Estate Professionals. Bright MLS
- $1,489,0004 bd5 ba5.1k sqft11260 Keokee Ct, Issue, MD 20645For SaleMLS ID #MDCH2048892, Melanie Harvey, CENTURY 21 New Millennium. Bright MLS
- $999,9004 bd4 ba2.9k sqft5 Seagrass Court, King George, VA 22485New ConstructionMLS ID #VAKG2008110, Jamie Brissey, RMG Realty. Bright MLS
- $815,0004 bd4 ba3.4k sqft17070 Good Hope Rd, King George, VA 22485For SaleMLS ID #VAKG2008230, Stella Barbour, NOVA Brokers, LLC.. Bright MLS
- $875,0004 bd4 ba3.1k sqft2636 Lynn Allen Rd, King George, VA 22485For SaleMLS ID #VAKG2007734, Gregory Frank, Berkshire Hathaway HomeServices PenFed Realty. Bright MLS
- $950,0004 bd5 ba4.4k sqft8612 Sandy Beach Ln, King George, VA 22485For SaleMLS ID #VAKG2007996, Teresa Mims, EXP Realty, LLC. Bright MLS
- $875,0004 bd3 ba3.9k sqft1821 Legacy Ln, Fredericksburg, VA 22408For SaleMLS ID #VASP2045846, ALISON LEMON, Berkshire Hathaway HomeServices PenFed Realty. Bright MLS
- $820,0003 bd3 ba2k sqft6303 Salisbury Retreat, King George, VA 22485For SaleMLS ID #VAKG2008452, Debbie Maxam, Nest Realty Fredericksburg. Bright MLS
- $750,0004 bd3 ba2.2k sqft19178 Seals Rd, Bowling Green, VA 22427For SaleMLS ID #VACV2010140, Kristin Woolston, Keller Williams Realty. Bright MLS
- $769,9004 bd4 ba4.5k sqft9206 Sandy Beach Ln, King George, VA 22485For SaleMLS ID #VAKG2008234, Kevin Mims, EXP Realty, LLC. Bright MLS
- $785,0003 bd4 ba2.7k sqft19005 Tidewater Trl, Fredericksburg, VA 22408For SaleMLS ID #VACV2010928, Ruby Brabo, Coldwell Banker Elite. Bright MLS
