Experience the epitome of rural charm at 2066 Byrds Mill Rd, Newtown, VA. Situated on 152 +/- acres amidst the tranquil beauty of Virginia's countryside, this enchanting property offers a serene retreat from the hustle and bustle of city life. This custom built home is ready for you to come in and make it your own. Featuring 3,992 finished square feet and 1,760 unfinished square feet in the walkout basement for you to finish as you wish or use for storage. 4 bedrooms, 3.5 baths, a home office and an additional room that could be used as a gym or toy room. Family room showcases a stone gas fireplace and french doors to the back deck. Separate living room and dining room. Many upgrades to include granite counters, custom kitchen cabinets, 10 ft ceilings, crown molding, chair rail and a tray ceiling. 12 inch thick concrete walls in the basement, rough in plumbing and a bunker/safe room. Retractable chandelier in the foyer makes it a breeze for changing out bulbs. There is a 22x22 attached garage and there is also a detached garage. Elaborate heating unit that can also be used to heat water. Step outside and discover your own slice of paradise, where sprawling lawns and mature trees create a picturesque backdrop for outdoor living. Whether you're relaxing on the covered front porch or entertaining on the large concrete patio, the possibilities for relaxation and recreation are endless. 152 acres to explore (about 10 acres open/cleared) and there is also a stream on the property. Don't miss your chance to make this home your own and experience the peace and serenity of country living in Virginia.
For sale
Price cut: $100K (8/24)
$1,400,000
2066 Byrds Mill Rd, Newtown, VA 23126
4beds
3,992sqft
Single Family Residence
Built in 2008
152.75 Acres Lot
$1,346,700 Zestimate®
$351/sqft
$-- HOA
What's special
Home officeDetached garageCustom built homeSprawling lawnsGranite countersStream on the propertyCovered front porch
- 175 days
- 474
- 27
Zillow last checked:
Listing updated:
Listed by:
Ashley Hoffman 540-834-6417,
Lake Anna Island Realty, Inc. 540-894-4400,
Listing Team: The Ashley Hoffman Group
Source: Bright MLS,MLS#: VAKQ2000194
Facts & features
Interior
Bedrooms & bathrooms
- Bedrooms: 4
- Bathrooms: 4
- Full bathrooms: 3
- 1/2 bathrooms: 1
- Main level bathrooms: 1
Rooms
- Room types: Living Room, Dining Room, Primary Bedroom, Bedroom 2, Bedroom 3, Bedroom 4, Kitchen, Family Room, Foyer, Laundry, Office, Primary Bathroom, Full Bath, Half Bath
Primary bedroom
- Features: Flooring - Wood
- Level: Upper
Bedroom 2
- Features: Flooring - Wood
- Level: Upper
Bedroom 3
- Features: Flooring - Wood
- Level: Upper
Bedroom 4
- Features: Flooring - Wood
- Level: Upper
Primary bathroom
- Features: Walk-In Closet(s), Double Sink
- Level: Upper
Dining room
- Features: Flooring - Laminated, Crown Molding
- Level: Main
Family room
- Features: Ceiling Fan(s), Fireplace - Gas
- Level: Main
Foyer
- Features: Flooring - Slate
- Level: Main
Other
- Features: Jack and Jill Bathroom, Flooring - Ceramic Tile
- Level: Upper
Half bath
- Features: Flooring - Ceramic Tile
- Level: Main
Kitchen
- Features: Flooring - Ceramic Tile, Breakfast Room
- Level: Main
Laundry
- Level: Main
Living room
- Features: Flooring - Laminated
- Level: Main
Office
- Level: Main
Heating
- Forced Air, Other, Electric
Cooling
- Central Air, Electric
Appliances
- Included: Stainless Steel Appliance(s), Refrigerator, Dishwasher, Microwave, Double Oven, Electric Water Heater
- Laundry: Hookup, Has Laundry, Main Level, Laundry Room
Features
- Attic, Ceiling Fan(s), Crown Molding, Dining Area, Primary Bath(s), Recessed Lighting, Soaking Tub, Bathroom - Tub Shower, Walk-In Closet(s), Dry Wall, 9'+ Ceilings, Tray Ceiling(s)
- Flooring: Slate, Ceramic Tile, Hardwood, Wood
- Doors: French Doors, Insulated
- Windows: Bay/Bow, Insulated Windows
- Basement: Walk-Out Access,Full,Drain,Interior Entry,Exterior Entry,Unfinished
- Number of fireplaces: 1
- Fireplace features: Gas/Propane, Stone
Interior area
- Total structure area: 5,752
- Total interior livable area: 3,992 sqft
- Finished area above ground: 3,992
Property
Parking
- Total spaces: 4
- Parking features: Garage Faces Side, Gravel, Attached, Driveway, Detached
- Attached garage spaces: 4
- Has uncovered spaces: Yes
Accessibility
- Accessibility features: None
Features
- Levels: Three
- Stories: 3
- Patio & porch: Patio, Porch, Deck
- Exterior features: Lighting, Extensive Hardscape
- Pool features: None
- Has view: Yes
- View description: Trees/Woods
Lot
- Size: 152.75 Acres
- Features: Wooded, Backs to Trees, Front Yard, Rear Yard, SideYard(s), Stream/Creek
Details
- Additional structures: Above Grade, Outbuilding
- Parcel number: 32 76R 1162
- Zoning: AGRICULTRAL
- Special conditions: Standard
Construction
Type & style
- Home type: SingleFamily
- Architectural style: Colonial
- Property subtype: Single Family Residence
Materials
- Concrete, Vinyl Siding, Asphalt, Rough-In Plumbing, Stick Built
- Foundation: Stone, Concrete Perimeter
- Roof: Shingle
Condition
- New construction: No
- Year built: 2008
Utilities & green energy
- Sewer: On Site Septic
- Water: Well
Community & HOA
Community
- Subdivision: None Available
HOA
- Has HOA: No
Location
- Region: Newtown
Financial & listing details
- Price per square foot: $351/sqft
- Tax assessed value: $876,700
- Annual tax amount: $4,208
- Date on market: 3/23/2026
- Listing agreement: Exclusive Right To Sell
- Ownership: Fee Simple
Estimated market value
$1,346,700
$1.28M - $1.41M
$3,660/mo
Price history
| Date | Event | Price |
|---|---|---|
| 8/24/2026 | Price change | $1,400,000-6.7%$351/sqft |
Source:  Bright MLS #VAKQ2000194 Report a problem Bright MLS #VAKQ2000194 Report a problem | ||
| 3/24/2026 | Price change | $1,500,000+30.4%$376/sqft |
Source: Bright MLS #VAKQ2000194 Report a problem | ||
| 3/23/2026 | Listed for sale | $1,150,000-4.2%$288/sqft |
Source: Bright MLS #VAKQ2000194 Report a problem | ||
| 2/1/2025 | Listing removed | $1,200,000$301/sqft |
Source:  CVRMLS #2409383 Report a problem CVRMLS #2409383 Report a problem | ||
| 4/18/2024 | Listed for sale | $1,200,000-7.7%$301/sqft |
Source: Bright MLS #VAKQ2000124 Report a problem | ||
| 9/1/2022 | Listing removed | $1,300,000$326/sqft |
Source: Bright MLS #VAKQ2000028 Report a problem | ||
| 2/17/2022 | Listed for sale | $1,300,000$326/sqft |
Source: Bright MLS #VAKQ2000028 Report a problem | ||
| 10/21/2021 | Listing removed | -- |
Source: Northern Neck AOR Report a problem | ||
| 7/21/2021 | Listed for sale | $1,300,000$326/sqft |
Source:  REIN Inc. #10391105 Report a problem REIN Inc. #10391105 Report a problem | ||
| 7/13/2021 | Listing removed | -- |
Source: CVRMLS #2113380 Report a problem | ||
| 5/15/2021 | Listed for sale | $1,300,000-3.7%$326/sqft |
Source: CVRMLS #2113380 Report a problem | ||
| 4/18/2021 | Listing removed | -- |
Source: Northern Neck AOR Report a problem | ||
| 12/9/2020 | Price change | $1,350,000-6.9%$338/sqft |
Source: Atlantic Sotheby's International Realty #2004013 Report a problem | ||
| 10/20/2020 | Price change | $1,450,000-3.3%$363/sqft |
Source: Atlantic Sotheby's International Realty #2004013 Report a problem | ||
| 1/30/2020 | Listed for sale | $1,500,000+319.6%$376/sqft |
Source: Pitts & Manns #VAKQ100166 Report a problem | ||
| 3/2/2012 | Sold | $357,500+78.8%$90/sqft |
Source: Public Record Report a problem | ||
| 9/29/2011 | Sold | $200,000$50/sqft |
Source: Public Record Report a problem | ||
Public tax history
| Year | Property taxes | Tax assessment |
|---|---|---|
| 2025 | $4,647 | $876,700 |
| 2024 | $4,647 | $876,700 |
| 2023 | $4,647 +27.5% | $876,700 +27.5% |
| 2022 | $3,643 | $687,400 |
| 2021 | $3,643 | $687,400 |
| 2020 | $3,643 +0% | $687,400 |
| 2018 | $3,643 0% | $687,400 |
| 2017 | $3,643 +18.8% | $687,400 +23.3% |
| 2016 | $3,066 +1.9% | $557,500 |
| 2015 | $3,011 | $557,500 +1.1% |
| 2013 | -- | $551,700 |
| 2011 | -- | $551,700 |
Find assessor info on the county website
Monthly payment
Est. payment
Payment breakdown
Explore the cost of this home by adjusting the details. Changes won't be saved.Climate risks
Neighborhood: 23126
Nearby schools
Schools provided by the listing agent
- Elementary: King And Queen
- Middle: King And Queen
- High: Central
- District: King And Queen County Public Schools
Source: Bright MLS. This data may not be complete. We recommend contacting the local school district to confirm school assignments for this home.
Similar homes
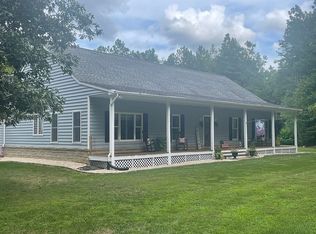
- $1,200,0004 bd4 ba3.7k sqft30019 Goose Point Ct, Port Royal, VA 22535For Sale
 MLS ID #VACV2010578, DeAnna Hamn, 1st Choice Better Homes & Land, LC. Bright MLS
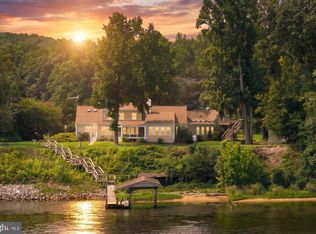
 - $1,450,0004 bd4 ba4.2k sqft393 Daingerfield Rd, Tappahannock, VA 22560For Sale
 MLS ID #2529437, James Sill, Plank Realty. CVRMLS
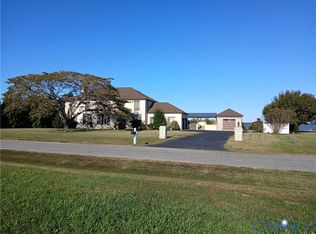
 - $750,0004 bd3 ba2.2k sqft19178 Seals Rd, Bowling Green, VA 22427For Sale
 MLS ID #VACV2010140, Sarah Reynolds, Keller Williams Realty. Bright MLS
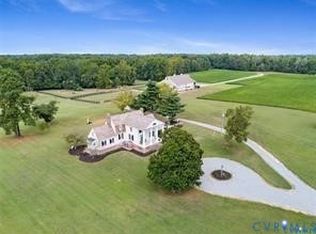
 - $1,490,0006 bd3 ba5.2k sqft1070 Marlborough Rd, Bruington, VA 23023For Sale
 MLS ID #2617892, Wanda Garrett, Hometown Realty. CVRMLS
 - $739,0007 bd4 ba4.2k sqft27197 Tidewater Trl, Port Royal, VA 22535For SaleMLS ID #VACV2010182, Sue Hyunoh Larue, Fairfax Realty 50/66 LLC. Bright MLS
- $729,9003 bd3 ba2.4k sqft13080 Paige Rd, Woodford, VA 22580For SaleMLS ID #VACV2010814, Tom Smith, Coldwell Banker Elite. Bright MLS
