Welcome to Cold Cheer, Tappahannock's premier waterfront and water access Community on Piscataway Creek, offering a short boat ride to the Rappahannock River. Situated on 1.95 Ac., this Custom-built Colonial offers 5,049 sq. ft. of comfort, craftsmanship & location with 4 Bedrooms, 3.5 baths, two Primary Suites and attached 2-Car Garage. Step inside to an inviting Foyer with slate flooring & chandelier. The spacious Living Room features a brick wood-burning fireplace, built-in bookcases, tray ceiling, recessed lights & abundant natural light. The home offers a formal Dining Room, Den & a beautifully appointed Kitchen with marble countertops, handcrafted cherry cabinetry, stainless appl., pantry, cooktop, wall oven, island bar top with bar sink & dining area. Crown molding throughout much of the home adds timeless elegance. The Main Floor Primary Suite includes walk-in closets & a luxurious bath with handcrafted cherry dual vanities, soaking tub & walk-in shower. Upstairs, a second Primary Suite provides a private retreat with it's own spa-like bath, while two additional Bedrooms share a jack-and-jill bath. Two spacious bonus rooms offer flexibility for a home office, gym, playroom or guest space. Additional features include dual staircases, big walk-up attic, central vac system, conditioned crawlspace, 3 heat pumps & 40 yr. Carriage House shingled roof. Enjoy the outdoors on the brick rear porch & patio overlooking peaceful surroundings, perfect for entertaining or relaxing after a day on the water. Community amenities include a pier, boat ramp, sand beach & pavilion for a picnic. Golf carts are welcome. One mile to Town's amenties, Hobb's Hole Golf Course, health care facilities & VCU Health Tappahannock Hospital. 1 Hr. to Richmond & Fredericksburg,1.5 Hrs. to D.C. and Colonial Williamsburg. Great freshwater & saltwater fishing!
For sale
Price cut: $27K (8/28)
$849,500
2311 Cold Cheer Dr, Tappahannock, VA 22560
4beds
5,049sqft
Single Family Residence
Built in 2007
1.95 Acres Lot
$826,600 Zestimate®
$168/sqft
$25/mo HOA
What's special
Brick wood-burning fireplaceConditioned crawlspaceRecessed lightsTwo primary suitesCentral vac systemDual staircasesWall oven
- 137 days
- 386
- 15
Zillow last checked:
Listing updated:
Listed by:
Patti Minor 804-445-5465,
Hometown Realty 804-730-7195
Source: CVRMLS,MLS#: 2615894 Originating MLS: Central Virginia Regional MLS
Originating MLS: Central Virginia Regional MLSFacts & features
Interior
Bedrooms & bathrooms
- Bedrooms: 4
- Bathrooms: 4
- Full bathrooms: 3
- 1/2 bathrooms: 1
Primary bedroom
- Description: Wood laminate flrs.,ceiling fan,crown molding
- Level: Main
- Dimensions: 0 x 0
Primary bedroom
- Description: Wood laminate flrs.,fan,crown molding
- Level: Second
- Dimensions: 0 x 0
Bedroom 3
- Description: Wood laminate flrs.,fan,crown molding
- Level: Second
- Dimensions: 0 x 0
Bedroom 4
- Description: Wood laminate flrs.,fan,crown molding
- Level: Second
- Dimensions: 0 x 0
Dining room
- Description: Chandelier & wood laminate flrs.,crown molding
- Level: Main
- Dimensions: 0 x 0
Family room
- Description: Chandelier,wood laminate flrs.,crown molding
- Level: Main
- Dimensions: 0 x 0
Foyer
- Description: Slate Flrs. & chandelier
- Level: Main
- Dimensions: 0 x 0
Other
- Description: Tub & Shower
- Level: First
Other
- Description: Tub & Shower
- Level: Second
Half bath
- Level: First
Kitchen
- Description: Marble Counters,Bartop,dining area,cherry cab.
- Level: Main
- Dimensions: 0 x 0
Laundry
- Description: Washer,Dryer,cherry cabinets
- Level: Main
- Dimensions: 0 x 0
Living room
- Description: Brick FP.,bookcases,tray ceiling,rec. lights
- Level: Main
- Dimensions: 0 x 0
Office
- Description: Bonus Rm.,wood laminate flrs.
- Level: Second
- Dimensions: 0 x 0
Recreation
- Description: Bonus Rm.,Wood laminate flrs.,ceiling fan
- Level: Second
- Dimensions: 0 x 0
Heating
- Electric, Heat Pump, Wood, Zoned
Cooling
- Central Air, Heat Pump, Zoned
Appliances
- Included: Built-In Oven, Cooktop, Dryer, Dishwasher, Electric Cooking, Electric Water Heater, Ice Maker, Microwave, Range, Refrigerator, Washer
- Laundry: Washer Hookup, Dryer Hookup
Features
- Bookcases, Built-in Features, Breakfast Area, Tray Ceiling(s), Ceiling Fan(s), Dining Area, Separate/Formal Dining Room, Double Vanity, Eat-in Kitchen, Fireplace, Granite Counters, High Speed Internet, Kitchen Island, Main Level Primary, Pantry, Recessed Lighting, Wired for Data, Walk-In Closet(s), Window Treatments, Central Vacuum
- Flooring: Ceramic Tile, Laminate, Slate, Wood
- Doors: Insulated Doors
- Windows: Thermal Windows, Window Treatments
- Basement: Crawl Space
- Attic: Walk-up
- Number of fireplaces: 1
- Fireplace features: Masonry, Wood Burning
Interior area
- Total interior livable area: 5,049 sqft
- Finished area above ground: 5,049
- Finished area below ground: 0
Property
Parking
- Total spaces: 2
- Parking features: Attached, Driveway, Garage, Garage Door Opener, Garage Faces Rear, Garage Faces Side, On Street, Unpaved
- Attached garage spaces: 2
- Has uncovered spaces: Yes
Features
- Levels: Two
- Stories: 2
- Patio & porch: Rear Porch, Front Porch, Patio, Porch
- Exterior features: Porch, Unpaved Driveway
- Pool features: None
- Fencing: None
- Waterfront features: Water Access, Walk to Water
Lot
- Size: 1.95 Acres
- Features: Cleared, Landscaped, Level
- Topography: Level
Details
- Parcel number: Cold Cheer Farm Estates
- Zoning description: Resicential
Construction
Type & style
- Home type: SingleFamily
- Architectural style: Colonial,Custom,Two Story
- Property subtype: Single Family Residence
Materials
- Drywall, Frame, HardiPlank Type
- Roof: Composition
Condition
- Resale
- New construction: No
- Year built: 2007
Utilities & green energy
- Sewer: Septic Tank
- Water: Well
Community & HOA
Community
- Features: Beach, Boat Facilities, Common Grounds/Area, Dock, Home Owners Association, Park, Sidewalks
- Security: Smoke Detector(s)
- Subdivision: Cold Cheer Farm Estates
HOA
- Has HOA: Yes
- Amenities included: Landscaping
- Services included: Common Areas, Recreation Facilities, Water Access
- HOA fee: $300 annually
Location
- Region: Tappahannock
Financial & listing details
- Price per square foot: $168/sqft
- Tax assessed value: $798,200
- Annual tax amount: $4,390
- Date on market: 6/10/2026
- Ownership: Individuals
- Ownership type: Sole Proprietor
Estimated market value
$826,600
$785,000 - $868,000
$3,853/mo
Price history
| Date | Event | Price |
|---|---|---|
| 8/28/2026 | Price change | $849,500-3.1%$168/sqft |
Source: Northern Neck AOR #120586 Report a problem | ||
| 6/11/2026 | Listed for sale | $876,500+2012%$174/sqft |
Source: Northern Neck AOR #120586 Report a problem | ||
| 5/20/2003 | Sold | $41,500$8/sqft |
Source: Agent Provided Report a problem | ||
Public tax history
| Year | Property taxes | Tax assessment |
|---|---|---|
| 2025 | $4,390 +18.1% | $798,200 +56.7% |
| 2024 | $3,719 | $509,400 |
| 2023 | $3,719 | $509,400 |
| 2022 | $3,719 -1.4% | $509,400 |
| 2021 | $3,770 -4% | $509,400 +11.6% |
| 2020 | $3,927 | $456,600 |
| 2018 | -- | $456,600 |
| 2017 | -- | -- |
| 2016 | -- | -- |
| 2015 | -- | -- |
| 2014 | -- | -- |
| 2013 | -- | -- |
| 2012 | -- | -- |
| 2011 | -- | -- |
| 2010 | -- | -- |
Find assessor info on the county website
Monthly payment
Est. payment
Payment breakdown
Explore the cost of this home by adjusting the details. Changes won't be saved.Climate risks
Neighborhood: 22560
Nearby schools
Schools provided by the listing agent
- Elementary: Tappahannock
- Middle: Essex
- High: Essex
Source: CVRMLS. This data may not be complete. We recommend contacting the local school district to confirm school assignments for this home.
- $611,0003 bd3 ba2.8k sqft2283 Cold Cheer Dr, Tappahannock, VA 22560Sold
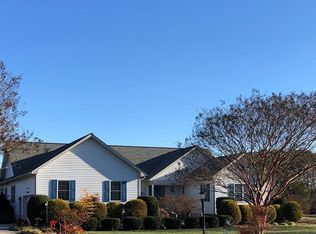
- $620,2004 bd2 ba2.7k sqft2369 Cold Cheer Dr, Tappahannock, VA 22560Off Market
- $535,2003 bd3 ba2.2k sqft441 Piscataway Dr, Tappahannock, VA 22560Off Market
- $511,6003 bd2 ba2.3k sqft2255 Cold Cheer Dr, Tappahannock, VA 22560Off Market
Similar homes
- $674,0004 bd3 ba3.7k sqft216 Rosemary Ct, Tappahannock, VA 22560For Sale
 MLS ID #2623190, Melissa L. Bradley, Shore Realty, Inc.. CVRMLS
 - $795,0004 bd4 ba2.8k sqft480 Rockingham Rd, Dunnsville, VA 22454For Sale
 MLS ID #2620910, Jeff Brooks, Hometown Realty. CVRMLS
 - $544,0003 bd3 ba2.7k sqft500 Parr Dr, Tappahannock, VA 22560For Sale
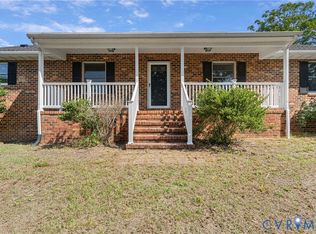 MLS ID #2627328, Jennie Daw, 1st Class Real Estate Premier Homes. CVRMLS
 - $820,0004 bd5 ba3.2k sqft577 Melrose Rd, Lottsburg, VA 22511For Sale
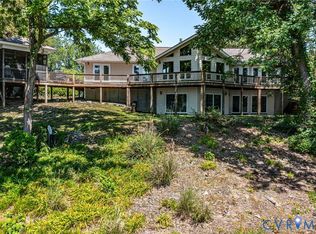 MLS ID #2615540, Melissa L. Bradley, Shore Realty, Inc.. CVRMLS
 - $885,0004 bd4 ba3.2k sqft405 Courtney Ln, Callao, VA 22435For Sale
 MLS ID #VANV2001828, Kenny Kuykendall, Middle Bay Realty. Bright MLS
 - $649,0003 bd3 ba3.2k sqft32 Shoreline Dr, Warsaw, VA 22572For SaleMLS ID #VARV2000668, Beth Groner, Keller Williams Fairfax Gateway. Bright MLS
- $1,170,0004 bd3 ba4.2k sqft30 Ironwood Rd, Montross, VA 22520For SaleMLS ID #VAWE2011922, Tanya Johnson, Keller Williams Realty. Bright MLS
- $496,5003 bd2 ba2.8k sqft32004 Tidewater Trl, Center Cross, VA 22437For SaleMLS ID #VAES2002156, Ram Dawod, Warsaw Realty. Bright MLS
