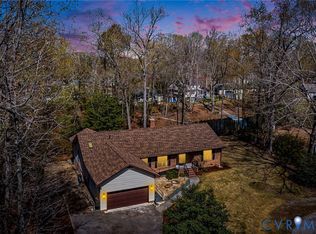
Welcome to your own private retreat on nearly 4 private acres! This beautifully renovated brick ranch offers the perfect blend of peaceful country living and modern convenience. Featuring 3 bedrooms, 3 full bathrooms, and a finished walkout basement, this home has been thoughtfully updated with fresh paint, updated flooring, stylish cabinetry, updated countertops, modern fixtures, new roof, new plumbing, a new septic drainfield and D box, new retaining wall, and a spacious new deck overlooking the backyard.
The finished walkout basement offers incredible flexibility and can easily serve as a guest suite, additional bedroom, recreation room, home office, gym, or the ultimate entertaining space.
Step outside to enjoy the peaceful pond, expansive yard, and the privacy that makes this property truly special. The detached 3 car garage with electricity provides endless possibilities for vehicles, hobbies, storage, or a workshop, while the attached 1 car garage adds everyday convenience. Additional features include an artesian well, whole house central vacuum system, pull down attic storage, and a private setting that feels miles away while remaining just minutes from shopping, dining, healthcare, and the Rappahannock River.
If you’ve been searching for a move in ready home with modern updates, generous living space, and room to enjoy the outdoors, this property delivers.
For sale
$549,000
500 Parr Dr, Tappahannock, VA 22560
3beds
2,772sqft
:
Get pre-qualified$3,331/mo
Single Family Residence
Built in 1988
3.98 Acres Lot
$529,800 Zestimate®
$198/sqft
$-- HOA
What's special
- 23 days |
- 755 |
- 27 |
Zillow last checked:
Listing updated:
Listed by:
Jennie Daw 804-366-4635,
1st Class Real Estate Premier Homes 804-500-6885
Source: CVRMLS,MLS#: 2618112 Originating MLS: Central Virginia Regional MLS
Originating MLS: Central Virginia Regional MLSFacts & features
Interior
Bedrooms & bathrooms
- Bedrooms: 3
- Bathrooms: 3
- Full bathrooms: 3
Other
- Description: Shower
- Level: Basement
Other
- Description: Tub & Shower
- Level: First
Heating
- Heat Pump, Propane, None
Cooling
- Heat Pump
Appliances
- Included: Electric Water Heater
Features
- Bedroom on Main Level, Central Vacuum
- Flooring: Wood
- Basement: Full
- Attic: Pull Down Stairs
- Has fireplace: Yes
- Fireplace features: Gas
Interior area
- Total interior livable area: 2,772 sqft
- Finished area above ground: 1,596
- Finished area below ground: 1,176
Property
Parking
- Total spaces: 1
- Parking features: Attached, Detached, Garage
- Attached garage spaces: 1
Features
- Levels: Two
- Stories: 2
- Patio & porch: Front Porch, Deck
- Exterior features: Deck
- Pool features: None
- Fencing: None
- On waterfront: Yes
- Waterfront features: Pond, Waterfront
Lot
- Size: 3.98 Acres
- Features: Waterfront
Details
- Additional structures: Garage(s)
- Parcel number: 31A38
- Zoning description: A-1
Construction
Type & style
- Home type: SingleFamily
- Architectural style: Two Story
- Property subtype: Single Family Residence
Materials
- Brick, Drywall
- Roof: Shingle
Condition
- Resale
- New construction: No
- Year built: 1988
Utilities & green energy
- Sewer: Septic Tank
- Water: Well
Community & HOA
Community
- Subdivision: None
Location
- Region: Tappahannock
Financial & listing details
- Price per square foot: $198/sqft
- Tax assessed value: $278,500
- Annual tax amount: $1,531
- Date on market: 7/5/2026
- Ownership: Individuals
- Ownership type: Sole Proprietor
Estimated market value
$529,800
$503,000 - $556,000
$2,256/mo
Price history
| Date | Event | Price |
|---|---|---|
| 7/6/2026 | Listed for sale | $549,000+18.1%$198/sqft |
Source:  CVRMLS #2618112 Report a problem CVRMLS #2618112 Report a problem | ||
| 8/20/2025 | Listing removed | -- |
Source: Owner Report a problem | ||
| 5/22/2025 | Listed for sale | $465,000-2.1%$168/sqft |
Source: Owner Report a problem | ||
| 4/10/2025 | Listing removed | -- |
Source: Owner Report a problem | ||
| 10/21/2024 | Listed for sale | $475,000+114.9%$171/sqft |
Source: Owner Report a problem | ||
| 8/17/2015 | Sold | $221,000-6.3%$80/sqft |
Source: Chesapeake Bay & Rivers AOR #115809 Report a problem | ||
| 10/29/2014 | Listed for sale | $235,950$85/sqft |
Source: Oakstone Properties #115809 Report a problem | ||
Public tax history
| Year | Property taxes | Tax assessment |
|---|---|---|
| 2025 | $1,532 -6.9% | $278,500 +23.6% |
| 2024 | $1,645 | $225,300 |
| 2023 | $1,645 +0% | $225,300 +4.7% |
| 2022 | $1,645 +8.4% | $215,100 +4.9% |
| 2021 | $1,517 -16.7% | $205,000 -3.2% |
| 2020 | $1,821 | $211,700 |
| 2018 | -- | $211,700 |
| 2017 | -- | -- |
| 2016 | -- | -- |
| 2015 | -- | -- |
| 2014 | -- | -- |
| 2013 | -- | -- |
| 2012 | -- | -- |
| 2011 | -- | -- |
| 2010 | -- | -- |
Find assessor info on the county website
Monthly payment
Est. payment
Payment breakdown
Explore the cost of this home by adjusting the details. Changes won't be saved.Climate risks
Neighborhood: 22560
Nearby schools
GreatSchools rating
- 3/10Essex Intermediate SchoolGrades: 5-8Distance: 1.8 mi
- 4/10Essex High SchoolGrades: 9-12Distance: 1.3 mi
- 4/10Tappahannock Elementary SchoolGrades: PK-4Distance: 2 mi
Schools provided by the listing agent
- Elementary: Tappahannock
- Middle: Essex
- High: Essex
Source: CVRMLS. This data may not be complete. We recommend contacting the local school district to confirm school assignments for this home.
- $271,8003 bd2 ba1.4k sqft526 Parr Dr, Tappahannock, VA 22560Off Market
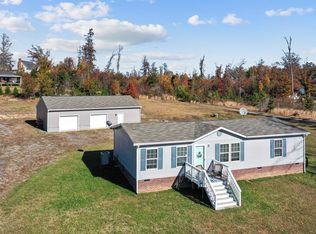
- $348,2003 bd2 ba1.7k sqft239 Ridge Rd, Tappahannock, VA 22560Off Market
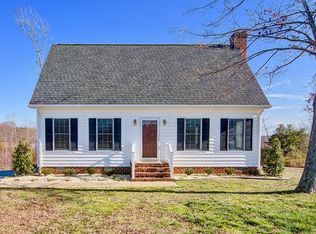
- $389,7004 bd3 ba2k sqft476 Parr Dr, Tappahannock, VA 22560Off Market
- $282,0002 bd2 ba1k sqft210 Parr Dr, Tappahannock, VA 22560Off Market
- $256,8003 bd2 ba1.5k sqft540 Parr Dr, Tappahannock, VA 22560Off Market
- $370,8003 bd3 ba1.5k sqft259 Ridge Rd, Tappahannock, VA 22560Off Market
- $213,3004 bd2 ba2.2k sqft195 Ridge Rd, Tappahannock, VA 22560Off Market
- $41,1003 bd2 ba1.6k sqft165 Ridge Rd, Tappahannock, VA 22560Off Market
A local agent can set up tours, give advice and negotiate with sellers.
Similar homes
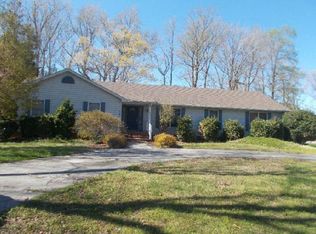
- $--3 bd3 ba2.4k sqft1234 Old Creek Lake Dr, Tappahannock, VA 22560Auction
 ServiceLink Auction
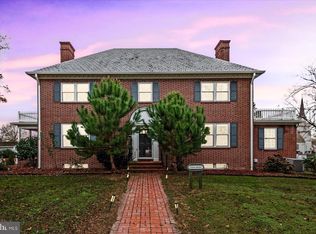
 - $585,0004 bd3 ba3.9k sqft419 S Water Ln, Tappahannock, VA 22560For Sale
 MLS ID #VAES2002036, Emilie Donald, Blue and Gray Realty, LLC. Bright MLS
 - $424,9003 bd2 ba2.3k sqft1120 Dillard St, Tappahannock, VA 22560For Sale
 MLS ID #2607873, Melissa L. Bradley, Shore Realty, Inc.. CVRMLS
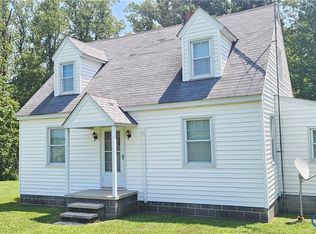
 - $274,9503 bd1 ba1.4k sqft1889 Richmond Hwy, Tappahannock, VA 22560For Sale
 MLS ID #2617935, Brandon Prince, Oakstone Properties. CVRMLS
 - $545,1113 bd2 ba1.8k sqft57 Hobbs Hole Ln, Tappahannock, VA 22560For SaleMLS ID #2617843, Rachel Douglas, Hometown Realty. CVRMLS
- $275,0006 bd3 ba3.8k sqft3991 Dunbrooke Rd, Tappahannock, VA 22560For SaleMLS ID #2613619, Tania Argueta, Pearson Smith Realty. CVRMLS
- $489,9003 bd2 ba1.8k sqft439 Hobbs Hole Ln, Tappahannock, VA 22560New ConstructionMLS ID #113253, Blakely Smith. Northern Neck AOR
- $579,0004 bd3 ba2.1k sqft12842 Kings Hwy, Montross, VA 22520For SaleMLS ID #VAWE2011710, Chip Taylor, Coldwell Banker Elite. Bright MLS
- $562,8643 bd2 ba1.8k sqft114 Logan Way, Tappahannock, VA 22560For SaleMLS ID #2602951, Rachel Douglas, Hometown Realty. CVRMLS
- $399,9503 bd2 ba1.5k sqft358 Poplar Springs Dr, Tappahannock, VA 22560New ConstructionMLS ID #2615990, Blakely Smith, Hometown Realty. CVRMLS
- $339,9503 bd2 ba1.7k sqft202 Bruce Rd, Tappahannock, VA 22560For SaleMLS ID #2600409, Blakely Smith, Hometown Realty. CVRMLS
- $309,9003 bd2 ba1.5k sqft192 E Banbury Rd, Tappahannock, VA 22560For SaleMLS ID #VAES2002096, James Powell, RE/MAX Supercenter. Bright MLS
- $565,0004 bd3 ba2.7k sqft132 McRee Way, Aylett, VA 23009For SaleMLS ID #2618378, Cindy Overton, Hometown Realty. CVRMLS
- $489,0004 bd3 ba2.1k sqft351 Flowering Tree Ct, Aylett, VA 23009For SaleMLS ID #2618290, Daniel Keeton, Keeton & Co Real Estate. CVRMLS
- $470,0003 bd2 ba3.6k sqft10924 The Trl, Stevensville, VA 23161For SaleMLS ID #2615532, Lauryn Haynie, Samson Properties. CVRMLS
- $599,0003 bd2 ba2.2k sqft196 Matthews Cove Dr, Montross, VA 22520For SaleMLS ID #2532600, Melissa L. Bradley, Shore Realty, Inc.. CVRMLS
- $475,5003 bd3 ba3.5k sqft202 Baylor Dr, Montross, VA 22520For SaleMLS ID #VAWE2011418, Tina Marshall, EXIT Mid-Rivers Realty. Bright MLS
- $450,0003 bd2 ba2k sqft662 Garnetts Mill Ln, Walkerton, VA 23177For SaleMLS ID #2618321, Debbie Reynolds, Keller Williams Realty. CVRMLS
- $499,9003 bd3 ba1.9k sqft2426 Hampton Hall Rd, Callao, VA 22435New ConstructionMLS ID #VANV2002118, Brooke McKie, Keller Williams Fairfax Gateway. Bright MLS
- $450,0004 bd2 ba3k sqft5278 Cople Hwy, Montross, VA 22520For SaleMLS ID #VAWE2011394, Kathi Boswell, King George Realty. Bright MLS
