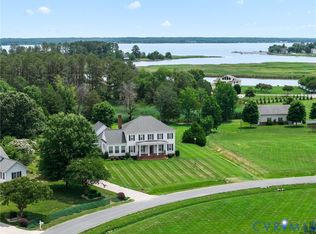
Welcome to the Chinn House in Tappahannock! Gorgeous brick colonial with views of the Rappahannock River. This home was built in 1950 and the original craftsmanship and character still remains in this home. Enter the foyer and you will see the arched doorways and the stunning peg flooring!! The main level offers a living room with water views , crown molding, a well crafted fireplace and mantle. This leads into the formal dining room with built in corner cupboards, more crown molding and access to the huge length of home screened porch. The galley kitchen offers ease of access to pantry, garage, screened porch along with having updated fixtures it has great views over the back yard. The main level offers a huge office with water views and a full wall of built in shelves and cabinets. The room was used as the office/library but could be used as a bedroom. The full bath is just outside of this room. Head upstairs to the primary suite. Full of windows, wood floors and great views this space won't disappoint This room has built in dressers to keep that original aesthetic. There is a smaller bedroom (was used as walk in closet) along with a front facing bedroom and a rear facing bedroom that has access to the covered garage balcony. Another full bath is on this level as well. This home has a basement with plenty of storage, the laundry area and a separate room with a fireplace. Sitting on a corner lot, the exterior offers mature plantings, large front and rear yards, a fenced rear yard, producing garden, garage with a covered balcony and interior access. Centered in the heart of the town - you can enjoy all Tappahannock has to offer. Public access locations and water activities all around. Floor plan in pictures!
For sale
Price cut: $10.5K (7/22)
$585,000
419 S Water Ln, Tappahannock, VA 22560
4beds
3,948sqft
:
Get pre-qualified$3,574/mo
Single Family Residence
Built in 1950
0.44 Acres Lot
$575,800 Zestimate®
$148/sqft
$-- HOA
What's special
- 253 days |
- 649 |
- 25 |
Zillow last checked:
Listing updated:
Listed by:
Emilie Donald 540-805-0043,
Blue and Gray Realty, LLC 5403085199
Source: Bright MLS,MLS#: VAES2002036
Facts & features
Interior
Bedrooms & bathrooms
- Bedrooms: 4
- Bathrooms: 3
- Full bathrooms: 2
- 1/2 bathrooms: 1
- Main level bathrooms: 1
Rooms
- Room types: Living Room, Dining Room, Primary Bedroom, Bedroom 2, Bedroom 3, Bedroom 4, Kitchen, Basement, Foyer, Office, Bathroom 2, Primary Bathroom
Primary bedroom
- Level: Upper
Bedroom 2
- Level: Upper
Bedroom 3
- Level: Upper
Bedroom 4
- Level: Upper
Primary bathroom
- Level: Upper
Bathroom 2
- Level: Upper
Basement
- Level: Lower
Basement
- Level: Lower
Dining room
- Features: Built-in Features, Crown Molding, Dining Area, Flooring - Wood, Lighting - Ceiling
- Level: Main
Foyer
- Features: Flooring - Wood
- Level: Main
Kitchen
- Level: Main
Living room
- Features: Crown Molding, Fireplace - Wood Burning, Flooring - Wood, Flooring - Other
- Level: Main
Office
- Level: Main
Heating
- Heat Pump, Forced Air, Electric, Oil
Cooling
- Central Air, Electric
Appliances
- Included: Microwave, Dishwasher, Refrigerator, Cooktop, Electric Water Heater
- Laundry: Hookup
Features
- Ceiling Fan(s), Crown Molding, Dining Area, Floor Plan - Traditional, Formal/Separate Dining Room, Kitchen - Galley, Upgraded Countertops, Plaster Walls
- Flooring: Hardwood, Wood
- Basement: Connecting Stairway,Full
- Number of fireplaces: 2
- Fireplace features: Mantel(s), Wood Burning
Interior area
- Total structure area: 3,948
- Total interior livable area: 3,948 sqft
- Finished area above ground: 2,632
- Finished area below ground: 1,316
Property
Parking
- Total spaces: 1
- Parking features: Garage Faces Rear, Other, Crushed Stone, Attached, Driveway
- Attached garage spaces: 1
- Has uncovered spaces: Yes
Accessibility
- Accessibility features: None
Features
- Levels: Three
- Stories: 3
- Patio & porch: Porch, Enclosed, Deck, Screened, Roof Deck
- Exterior features: Sidewalks
- Pool features: None
- Fencing: Privacy,Back Yard
- Has view: Yes
- View description: River, Water, Limited, City
- Has water view: Yes
- Water view: River,Water
- Waterfront features: River, Public Access, Fishing Allowed, Beach Access
- Body of water: Rappahannock
- Frontage type: Road Frontage
Lot
- Size: 0.44 Acres
- Features: Corner Lot, Rear Yard, Premium, Not In Development, Front Yard
Details
- Additional structures: Above Grade, Below Grade
- Parcel number: 32B14A1
- Zoning: SFD
- Special conditions: Standard
- Other equipment: None
Construction
Type & style
- Home type: SingleFamily
- Architectural style: Colonial
- Property subtype: Single Family Residence
Materials
- Brick
- Foundation: Concrete Perimeter, Block
- Roof: Slate
Condition
- Very Good
- New construction: No
- Year built: 1950
Utilities & green energy
- Sewer: Public Sewer
- Water: Public
- Utilities for property: Satellite Internet Service
Community & HOA
Community
- Subdivision: Tappahannock
HOA
- Has HOA: No
Location
- Region: Tappahannock
Financial & listing details
- Price per square foot: $148/sqft
- Tax assessed value: $395,500
- Annual tax amount: $2,174
- Date on market: 11/21/2025
- Listing agreement: Exclusive Right To Sell
- Listing terms: Cash,Conventional,FHA,VA Loan
- Ownership: Fee Simple
- Road surface type: Black Top
Estimated market value
$575,800
$547,000 - $605,000
$2,285/mo
Price history
| Date | Event | Price |
|---|---|---|
| 7/22/2026 | Price change | $585,000-1.8%$148/sqft |
Source:  Bright MLS #VAES2002036 Report a problem Bright MLS #VAES2002036 Report a problem | ||
| 6/18/2026 | Price change | $595,499-2.4%$151/sqft |
Source: Bright MLS #VAES2002036 Report a problem | ||
| 4/19/2026 | Price change | $610,000-1.6%$155/sqft |
Source: Bright MLS #VAES2002036 Report a problem | ||
| 3/2/2026 | Price change | $620,000-1.6%$157/sqft |
Source: Bright MLS #VAES2002036 Report a problem | ||
| 1/2/2026 | Price change | $630,000-6.7%$160/sqft |
Source: Bright MLS #VAES2002036 Report a problem | ||
| 11/22/2025 | Listed for sale | $674,999+114.3%$171/sqft |
Source: Bright MLS #VAES2002036 Report a problem | ||
| 10/7/2019 | Sold | $315,000-4.5%$80/sqft |
Source:  CVRMLS #1926831 Report a problem CVRMLS #1926831 Report a problem | ||
| 8/23/2019 | Pending sale | $330,000$84/sqft |
Source: Hometown Realty #105915 Report a problem | ||
| 8/13/2019 | Listed for sale | $330,000$84/sqft |
Source: Hometown Realty #105915 Report a problem | ||
Public tax history
| Year | Property taxes | Tax assessment |
|---|---|---|
| 2025 | $2,175 -6.5% | $395,500 +24.1% |
| 2024 | $2,326 | $318,600 |
| 2023 | $2,326 | $318,600 +7.1% |
| 2022 | $2,326 +5.6% | $297,600 |
| 2021 | $2,202 -3.1% | $297,600 +12.6% |
| 2020 | $2,274 | $264,400 |
| 2018 | -- | $264,400 |
| 2017 | -- | -- |
| 2016 | -- | -- |
| 2015 | -- | -- |
| 2014 | -- | -- |
| 2013 | -- | -- |
| 2012 | -- | -- |
| 2011 | -- | -- |
| 2010 | -- | -- |
Find assessor info on the county website
Monthly payment
Est. payment
Payment breakdown
Explore the cost of this home by adjusting the details. Changes won't be saved.Climate risks
Neighborhood: 22560
Nearby schools
GreatSchools rating
- 4/10Tappahannock Elementary SchoolGrades: PK-4Distance: 0.3 mi
- 3/10Essex Intermediate SchoolGrades: 5-8Distance: 0.6 mi
- 4/10Essex High SchoolGrades: 9-12Distance: 1 mi
Schools provided by the listing agent
- Elementary: Tappahannock
- Middle: Essex
- High: Essex
- District: Essex County Public Schools
Source: Bright MLS. This data may not be complete. We recommend contacting the local school district to confirm school assignments for this home.
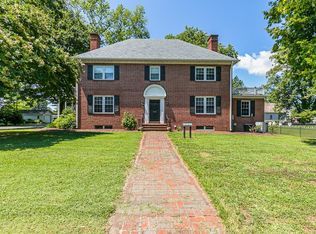
- $364,1004 bd3 ba2.6k sqft419 Water Ln, Tappahannock, VA 22560Off Market
- $14,000-- bd-- ba33k sqftS Water Ln, Tappahannock, VA 22560Off Market
- $368,2004 bd2 ba36k sqft403 S Water Ln, Tappahannock, VA 22560Off Market
- $337,2003 bd2 ba1.8k sqft509 S Water Ln, Tappahannock, VA 22560Off Market
- $60,0001 Acres418 S Cross St, Tappahannock, VA 22560Off Market
- $60,200-- bd-- ba16k sqftCross St, Tappahannock, VA 22560Off Market
- $445,500-- bd-- ba1.1k sqftDuke St, Tappahannock, VA 22560Off Market
- $302,1003 bd2 ba2k sqft519 S Water Ln, Tappahannock, VA 22560Off Market
A local agent can set up tours, give advice and negotiate with sellers.
Similar homes
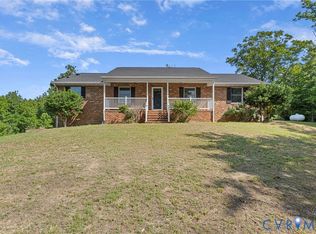
- $549,0003 bd3 ba2.7k sqft500 Parr Dr, Tappahannock, VA 22560For Sale
 MLS ID #2618112, Jennie Daw, 1st Class Real Estate Premier Homes. CVRMLS
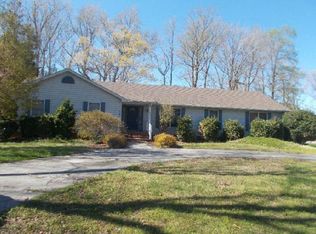
 - $--3 bd3 ba2.4k sqft1234 Old Creek Lake Dr, Tappahannock, VA 22560Auction
 ServiceLink Auction
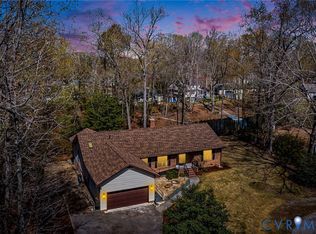
 - $424,9003 bd2 ba2.3k sqft1120 Dillard St, Tappahannock, VA 22560For Sale
 MLS ID #2607873, Melissa L. Bradley, Shore Realty, Inc.. CVRMLS
 - $876,5004 bd4 ba5k sqft2311 Cold Cheer Dr, Tappahannock, VA 22560For Sale
 MLS ID #2615894, Patti Minor, Hometown Realty. CVRMLS
 - $579,0004 bd3 ba2.1k sqft12842 Kings Hwy, Montross, VA 22520For Sale
 MLS ID #VAWE2011710, Chip Taylor, Coldwell Banker Elite. Bright MLS
 - $599,9505 bd3 ba2.2k sqft1280 Little Florida Rd, Farnham, VA 22460For SaleMLS ID #2618142, Deanne Butler, Hometown Realty. CVRMLS
- $795,0004 bd4 ba2.8k sqft480 Rockingham Rd, Dunnsville, VA 22454For SaleMLS ID #2620910, Jeff Brooks, Hometown Realty. CVRMLS
- $549,9003 bd3 ba3.8k sqft177 Yeocomico Ln, Kinsale, VA 22488For SaleMLS ID #VAWE2010950, Danny Mundy, RE/MAX Supercenter. Bright MLS
- $499,9005 bd4 ba3.5k sqft92 Front St, Warsaw, VA 22572For SaleMLS ID #120123, Jacqueline Helleu Turner. Northern Neck AOR
- $550,0004 bd3 ba2.7k sqft132 McRee Way, Aylett, VA 23009For SaleMLS ID #2618378, Cindy Overton, Hometown Realty. CVRMLS
- $659,9004 bd4 ba2.9k sqft367 Edgewater Ln, Montross, VA 22520For SaleMLS ID #VAWE2010818, Ashley Ziviello, EXIT Mid-Rivers Realty. Bright MLS
- $599,0003 bd2 ba2.2k sqft196 Matthews Cove Dr, Montross, VA 22520For SaleMLS ID #2532600, Melissa L. Bradley, Shore Realty, Inc.. CVRMLS
- $450,0004 bd2 ba3k sqft5278 Cople Hwy, Montross, VA 22520For SaleMLS ID #VAWE2011394, Kathi Boswell, King George Realty. Bright MLS
- $649,9995 bd4 ba2k sqft1753 N Independence Dr, Montross, VA 22520For SaleMLS ID #VAWE2010588, Ms. Tina M. Keene, AC Realty Group. Bright MLS
- $469,9004 bd3 ba2k sqft257 Lumbee Indian Rd, Tappahannock, VA 22560For Sale By Owner
- $474,9003 bd3 ba2.9k sqft115 Waterside Ln, Montross, VA 22520For SaleMLS ID #VAWE2010548, Scott Cleveland, RE/MAX Supercenter. Bright MLS
- $400,0003 bd2 ba2.8k sqft12483 Kings Hwy, Montross, VA 22520For SaleMLS ID #120464, Kevin Kuykendall. Northern Neck AOR
- $489,0004 bd3 ba2.1k sqft351 Flowering Tree Ct, Aylett, VA 23009For SaleMLS ID #2618290, Daniel Keeton, Keeton & Co Real Estate. CVRMLS
- $369,9003 bd3 ba2k sqft148 Lee Ave, Warsaw, VA 22572For SaleMLS ID #120459, B. Jason Patton. Northern Neck AOR
- $539,0003 bd2 ba2.5k sqft1019 Bancton Rd, Kinsale, VA 22488For SaleMLS ID #2617420, Melissa L. Bradley, Shore Realty, Inc.. CVRMLS
